2015 Deep Gap Farm W Road, Mill Spring, NC 28756
- $2,095,265
- 3
- BD
- 4
- BA
- 3,118
- SqFt




Listing courtesy of Howard Hanna Beverly-Hanks. brightscreek@beverly-hanks.com
- List Price
- $2,095,265
- MLS#
- 4176264
- Status
- ACTIVE UNDER CONTRACT
- Days on Market
- 749
- Property Type
- Residential
- Architectural Style
- Arts and Crafts
- Year Built
- 2025
- Price Change
- ▼ $84,235 1744334674
- Bedrooms
- 3
- Bathrooms
- 4
- Full Baths
- 3
- Half Baths
- 1
- Lot Size
- 23,958
- Lot Size Area
- 0.55
- Living Area
- 3,118
- Sq Ft Total
- 3118
- County
- Polk
- Subdivision
- Brights Creek
- Special Conditions
- None
- Waterfront Features
- None
Property Description
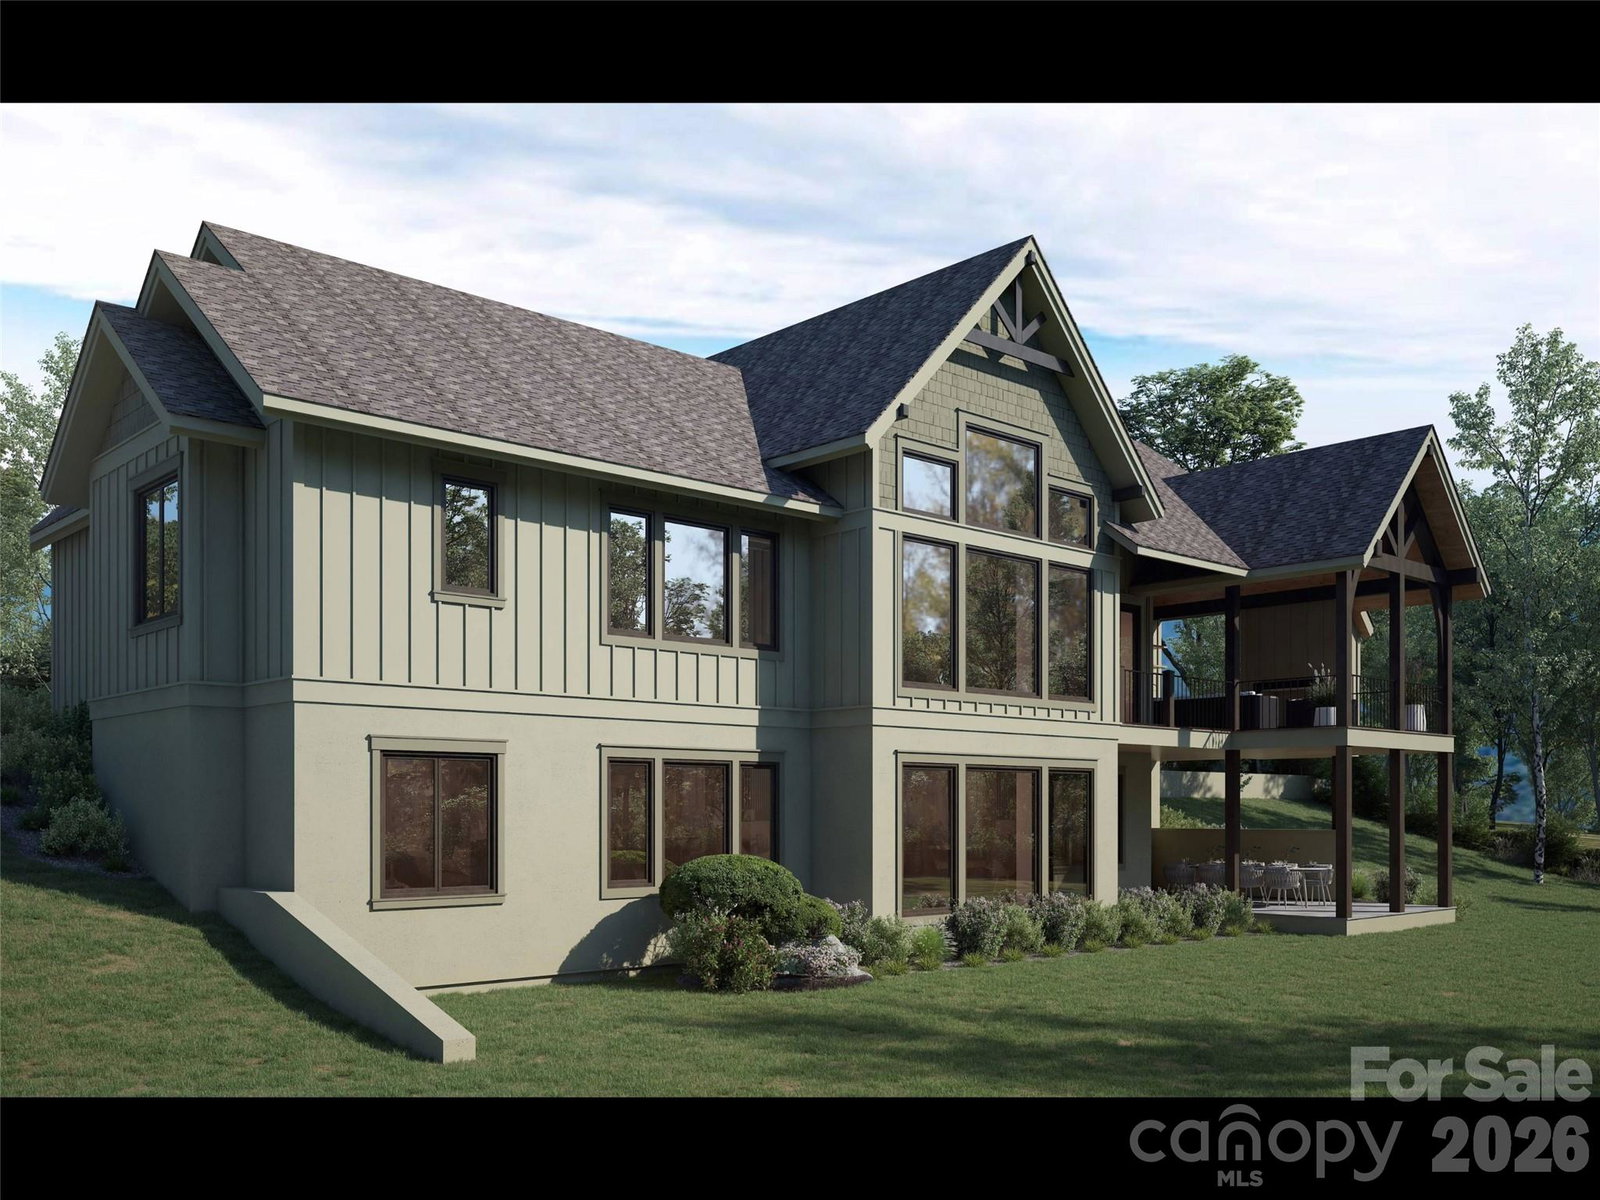
Now UNDER CONSTRUCTION. Discover this stunning Wayland Shamburger-designed home with year round mountain and golf course views in Bright's Creek, crafted by Junge Construction. Cozy up by the fireplace or relax on the screened porch or lower patio and take in the views.Gourmet kitchen boasts custom cabinetry with premium quartz countertops. Modern comforts include a SmartHome "ready" panel, built-in ERV system & heated tile floors in bathrooms and laundry. This residence is designed with aging-in-place features such as a future-ready elevator space, a curbless master shower, and wheelchair-accessible entry. Home also features a Presidential Shake roof with a lifetime warranty. Brights Creek Club Generational Membership Initiation fee included. Brights Creek is home to a Championship Fazio Designed Golf course, Equestrian Facility, Outdoor Saline Pool, Bowling Alley, Two Dining Options, Trails, Fishing Pond, Tennis, & Pickleball.
/u.realgeeks.media/mooresvillerealty/Logo_for_Header.png)
Additional Information
- Hoa Fee
- $657
- Hoa Fee Paid
- Quarterly
- Community Features
- Clubhouse, Concierge, Fitness Center, Gated, Golf, Playground, Recreation Area, Rooftop Terrace, Street Lights, Tennis Court(s), Other
- Fireplace
- Yes
- Interior Features
- Kitchen Island, Open Floorplan, Pantry, Split Bedroom, Walk-In Closet(s)
- Floor Coverings
- Tile, Wood
- Equipment
- Exhaust Hood, Tankless Water Heater, Other
- Foundation
- Basement
- Main Level Rooms
- Primary Bedroom
- Laundry Location
- Laundry Room, Main Level
- Heating
- Heat Pump
- Water
- Community Well
- Sewer
- Public Sewer
- Exterior Construction
- Cedar Shake, Hard Stucco, Hardboard Siding, Stone Veneer
- Roof
- Architectural Shingle
- Parking
- Attached Garage
- Driveway
- Asphalt, Paved
- Lot Description
- Views
- Elementary School
- Polk Central
- Middle School
- Polk
- High School
- Polk
- New Construction
- Yes
- Builder Name
- Junge Construction
- Total Property HLA
- 3118
- Master on Main Level
- Yes
Mortgage Calculator
“ Based on information submitted to the MLS GRID as of . All data is obtained from various sources and may not have been verified by broker or MLS GRID. Supplied Open House Information is subject to change without notice. All information should be independently reviewed and verified for accuracy. Some IDX listings have been excluded from this website. Properties may or may not be listed by the office/agent presenting the information © 2026 Canopy MLS as distributed by MLS GRID”

Last Updated: