2349 Cornwallis Trail, Nebo, NC 28761
- $2,399,000
- 4
- BD
- 4
- BA
- 2,937
- SqFt






Listing courtesy of Keller Williams Unified. bryan@lakejames.com
- List Price
- $2,399,000
- MLS#
- 4201741
- Status
- ACTIVE
- Days on Market
- 663
- Property Type
- Residential
- Year Built
- 2018
- Price Change
- ▼ $96,000 1781571866
- Bedrooms
- 4
- Bathrooms
- 4
- Full Baths
- 3
- Half Baths
- 1
- Lot Size
- 109,771
- Lot Size Area
- 2.52
- Living Area
- 2,937
- Sq Ft Total
- 2937
- County
- Burke
- Subdivision
- 1780
- Special Conditions
- None
- Waterfront
- Yes
- Waterfront Features
- Beach - Private, Dock, Paddlesport Launch Site, Paddlesport Launch Site - Community, Other - See Remarks
Property Description
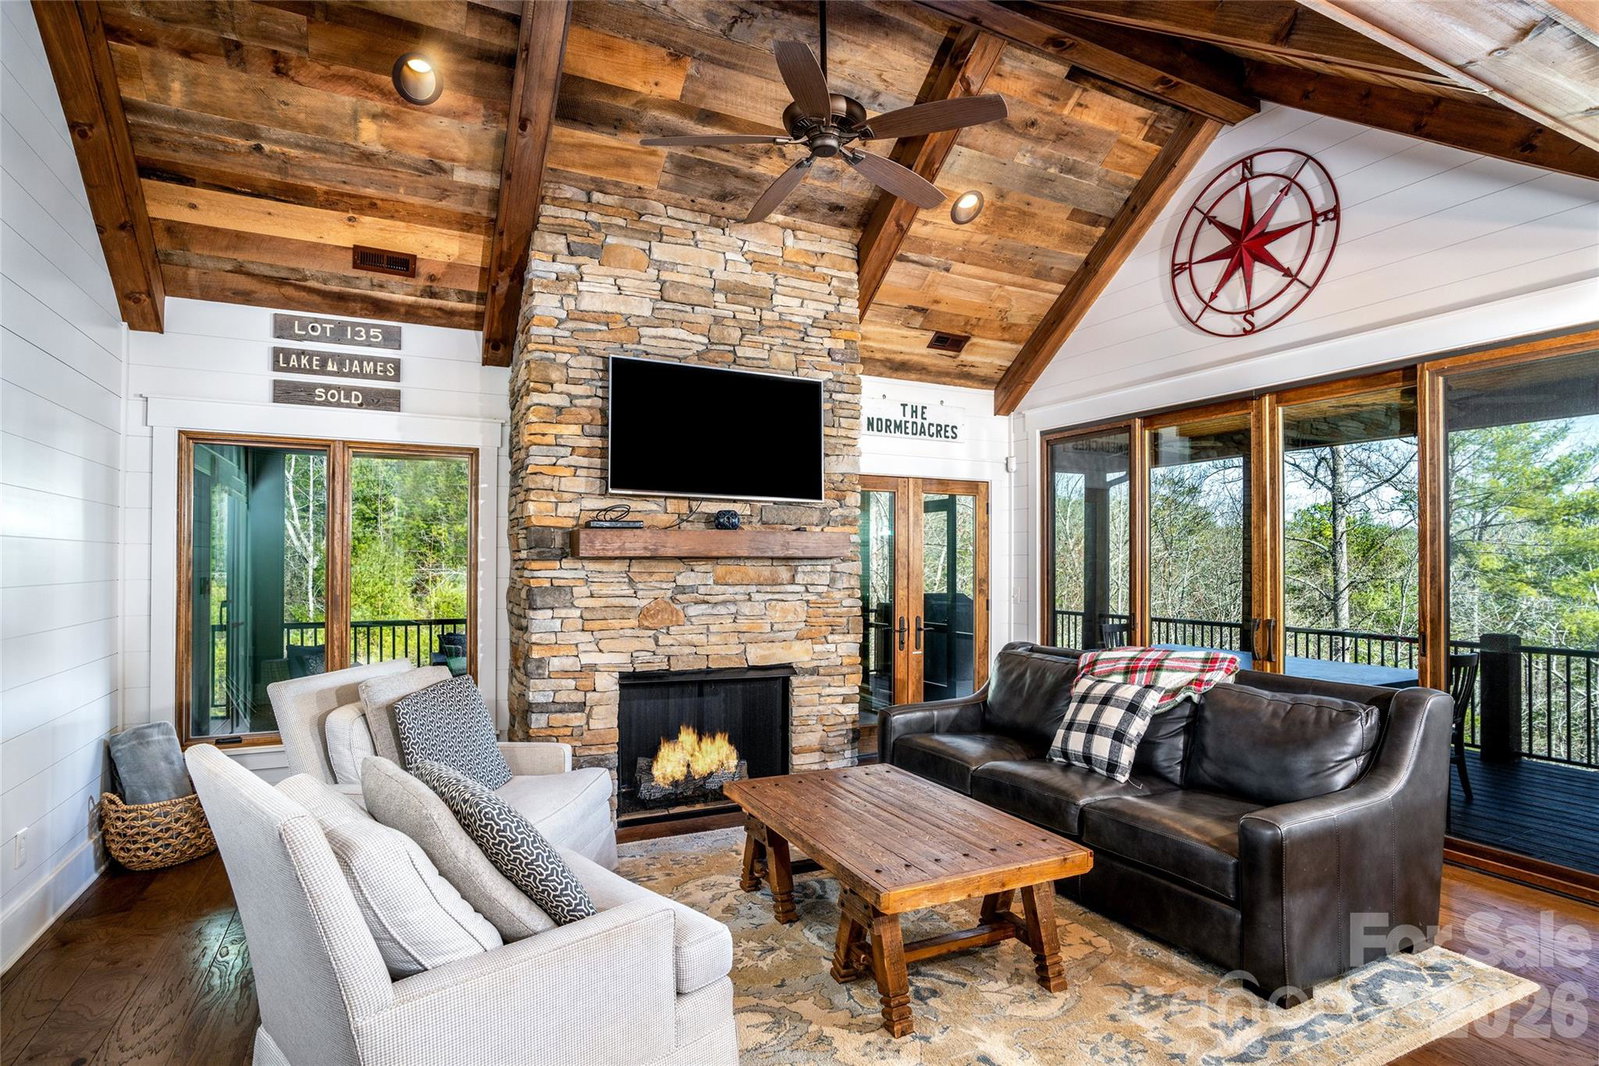
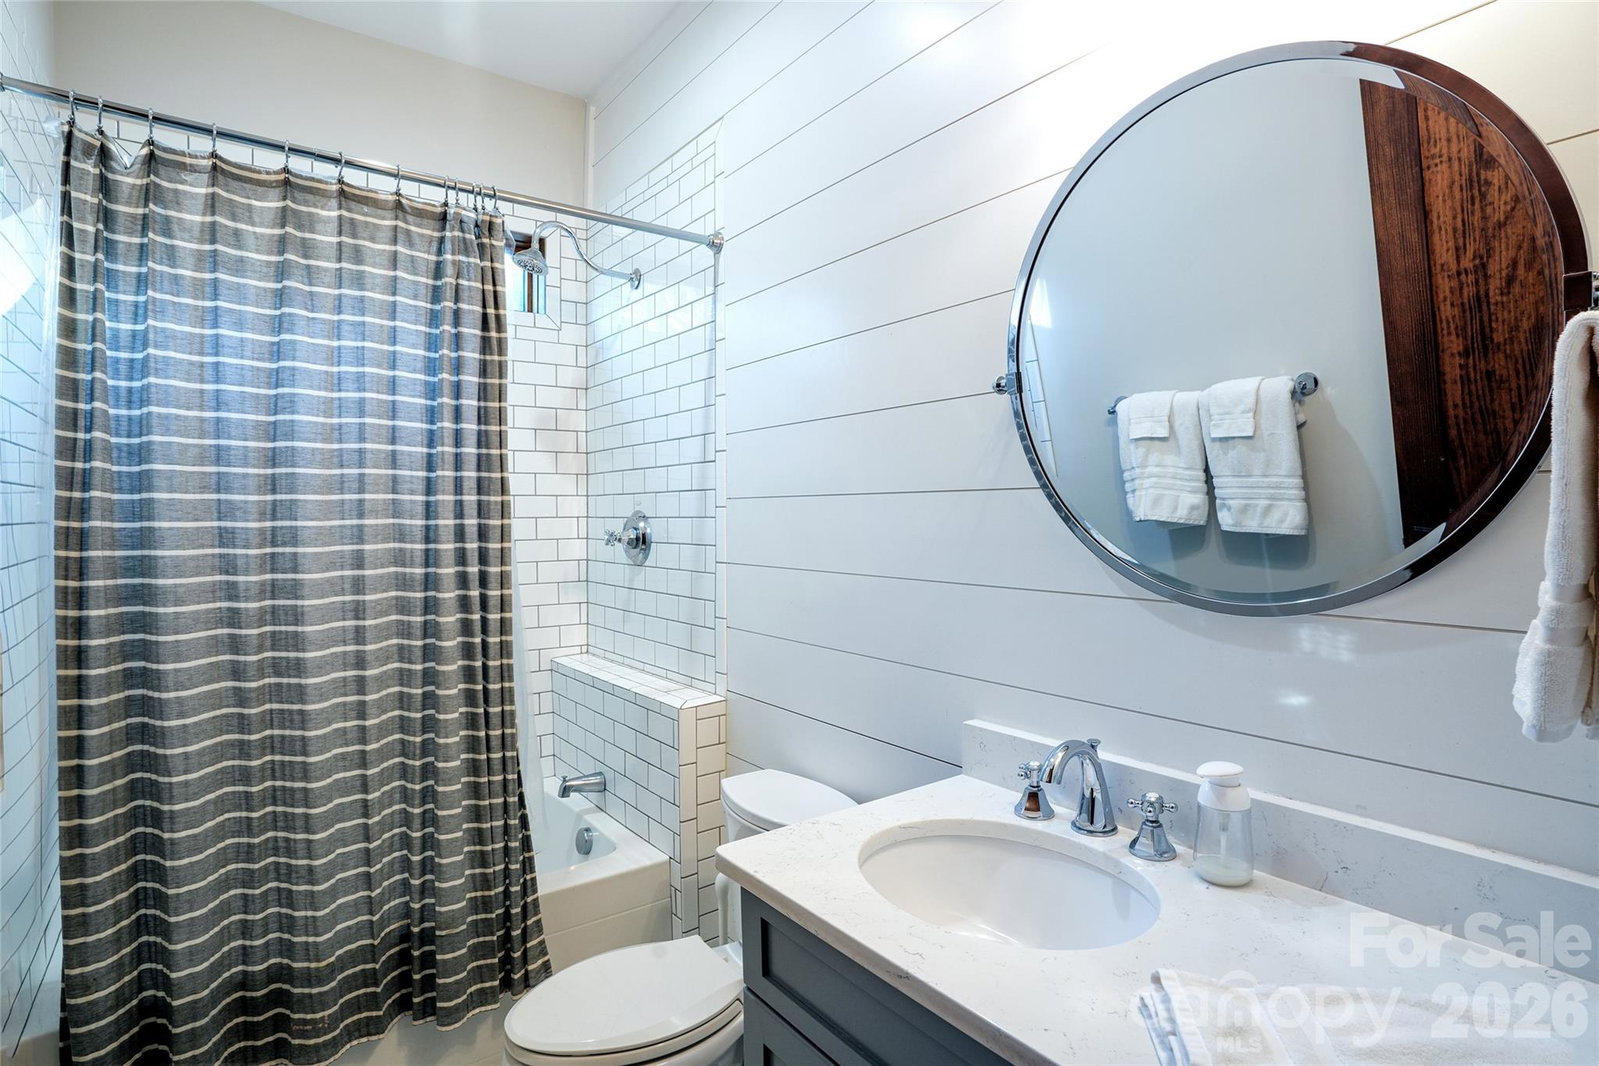
This successful short term rental is being offered turn-key and furnished. Brand new dock has been installed, enhancing an owner's enjoyment of the private beach. Open, airy, and bright waterfront home with rustic charm located in renowned 1780 on Lake James. Known affectionately as Kingfisher to the many vacationers that choose this beautiful getaway every year, . On the main floor you'll find the large but cozy family room with vaulted ceilings and dramatic stone fireplace. The ample kitchen, walk-in pantry, and dining room are adjoining with access to the large back deck and screened in porch. The laundry and spacious primary suite with access to the screened porch and outside fireplace are also located on the main floor. The lower level includes a second full suite, 2 additional large bedrooms, 2 full and 1 half baths, a bunk room with 4 built-in bunk beds, rec room, mud room, additional laundry, and UTV garage. Camp Lake James membership included!
/u.realgeeks.media/mooresvillerealty/Logo_for_Header.png)
Additional Information
- Hoa Fee
- $1,900
- Hoa Fee Paid
- Annually
- Community Features
- Clubhouse, Fitness Center, Game Court, Hot Tub, Lake Access, Outdoor Pool, Pickleball, Picnic Area, Playground, Pond, Recreation Area, Sport Court, Tennis Court(s), Walking Trails, Other
- Fireplace
- Yes
- Interior Features
- Breakfast Bar, Built-in Features, Cable Prewire, Entrance Foyer, Hot Tub, Kitchen Island, Open Floorplan, Pantry, Storage, Walk-In Closet(s), Walk-In Pantry, Other - See Remarks
- Floor Coverings
- Tile, Vinyl
- Equipment
- Dishwasher, Disposal, Dryer, Exhaust Hood, Gas Cooktop, Gas Oven, Gas Range, Gas Water Heater, Microwave, Oven, Propane Water Heater, Tankless Water Heater, Washer/Dryer, Wine Refrigerator
- Foundation
- Basement
- Main Level Rooms
- Primary Bedroom, Bathroom-Full, Bathroom-Half, Family Room, Kitchen, Dining Room
- Laundry Location
- In Basement, Mud Room, Laundry Room, Lower Level
- Heating
- Heat Pump
- Water
- Well
- Sewer
- Septic Installed
- Exterior Features
- Fire Pit, Hot Tub
- Exterior Construction
- Hardboard Siding, Stone, Wood
- Roof
- Architectural Shingle
- Parking
- Driveway
- Driveway
- Asphalt, Gravel, Paved
- Lot Description
- Beach Front, Private, Sloped, Wooded, Views, Waterfront
- Elementary School
- Unspecified
- Middle School
- Unspecified
- High School
- Unspecified
- Builder Name
- Higgins Building Group
- Total Property HLA
- 2937
- Master on Main Level
- Yes
Mortgage Calculator
“ Based on information submitted to the MLS GRID as of . All data is obtained from various sources and may not have been verified by broker or MLS GRID. Supplied Open House Information is subject to change without notice. All information should be independently reviewed and verified for accuracy. Some IDX listings have been excluded from this website. Properties may or may not be listed by the office/agent presenting the information © 2026 Canopy MLS as distributed by MLS GRID”

Last Updated: