Share this with your friends


704.663.0990
Real Estate Company
22 Hollybrook Drive, Asheville, NC 28803
- $275,000
- 3
- BD
- 3
- BA
- 1,722
- SqFt




Listing courtesy of Keller Williams Professionals. katie@fireflyrealty.com
- List Price
- $275,000
- MLS#
- 4233748
- Status
- ACTIVE
- Days on Market
- 567
- Property Type
- Residential
- Year Built
- 1981
- Price Change
- ▼ $4,900 1789448423
- Bedrooms
- 3
- Bathrooms
- 3
- Full Baths
- 2
- Half Baths
- 1
- Living Area
- 1,722
- Sq Ft Total
- 1722
- County
- Buncombe
- Subdivision
- Hollybrook Condos
- Building Name
- Hollybrook Condos
- Special Conditions
- None
Property Description
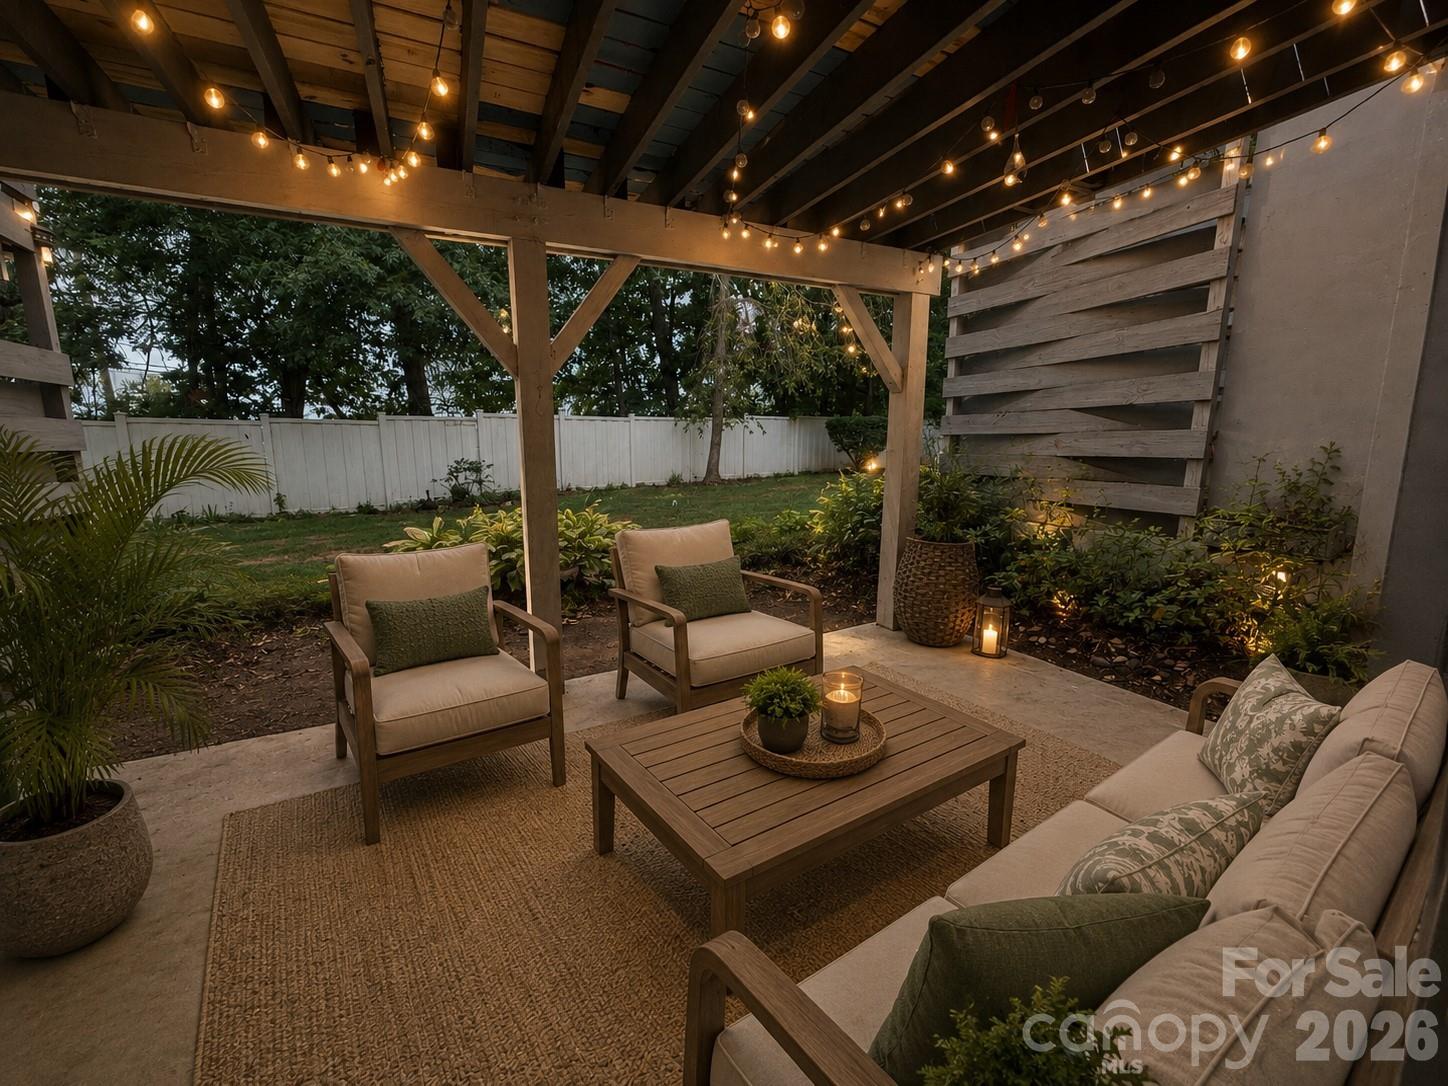
Newly updated condo with breathtaking sunset views from the back deck! The main level features a spacious living room with sliding door leading to the deck, offering stunning vistas. Eat-in kitchen with NEW stainless steel appliances, laundry closet with new washer/dryer, plus half bath on main level. Primary suite upstairs has walk-in closet with custom built shelving, vanity nook plus direct access to full bathroom. Additional bedroom also has walk-in closet. Lower level has huge family room with stone wood burning fireplace that could also be used as guest suite, plus bonus room and full bathroom. Updates include new water heater, fresh paint throughout the interior and back deck, new laminate tile in all bathrooms, and new carpet on the stairs. Lower level bonus room and bathroom do not have heat source; heated by vent in hall. Hollybrook community offers outdoor pool, green space and pond. HOA fees cover water, sewer, trash removal & yard/exterior maintenance. Convenient location just 15 minutes from downtown Asheville and Asheville Regional Airport.
/u.realgeeks.media/mooresvillerealty/Logo_for_Header.png)
Additional Information
- Hoa Fee
- $325
- Hoa Fee Paid
- Monthly
- Community Features
- Outdoor Pool, Pond
- Fireplace
- Yes
- Interior Features
- Attic Stairs Pulldown, Built-in Features, Entrance Foyer, Pantry, Walk-In Closet(s)
- Floor Coverings
- Carpet, Tile, Laminate
- Equipment
- Dishwasher, Electric Oven, Electric Range, Electric Water Heater, Exhaust Hood, Refrigerator
- Foundation
- Basement
- Main Level Rooms
- Bathroom-Half, Kitchen, Living Room
- Laundry Location
- Laundry Closet, Main Level
- Heating
- Heat Pump
- Water
- City
- Sewer
- Public Sewer
- Exterior Features
- Lawn Maintenance
- Exterior Construction
- Vinyl
- Roof
- Architectural Shingle
- Parking
- Parking Space(s)
- Driveway
- None, Paved
- Lot Description
- Wooded, Views, Other - See Remarks
- Elementary School
- Estes/Koontz
- Middle School
- Valley Springs
- High School
- T.C. Roberson
- Zoning
- RM16
- Total Property HLA
- 1722
Mortgage Calculator
“ Based on information submitted to the MLS GRID as of . All data is obtained from various sources and may not have been verified by broker or MLS GRID. Supplied Open House Information is subject to change without notice. All information should be independently reviewed and verified for accuracy. Some IDX listings have been excluded from this website. Properties may or may not be listed by the office/agent presenting the information © 2026 Canopy MLS as distributed by MLS GRID”

Last Updated: