55 S Market Street Unit #301, Asheville, NC 28801
- $888,500
- 2
- BD
- 2
- BA
- 1,270
- SqFt






Listing courtesy of Highlands Sothebys International Realty. knaylor188@live.com
- List Price
- $888,500
- MLS#
- 4241200
- Status
- ACTIVE
- Days on Market
- 527
- Property Type
- Residential
- Architectural Style
- Contemporary
- Year Built
- 2017
- Price Change
- ▼ $11,000 1780001032
- Bedrooms
- 2
- Bathrooms
- 2
- Full Baths
- 2
- Living Area
- 1,270
- Sq Ft Total
- 1270
- County
- Buncombe
- Subdivision
- 55 South Market
- Building Name
- 55 South Market
- Special Conditions
- None
Property Description
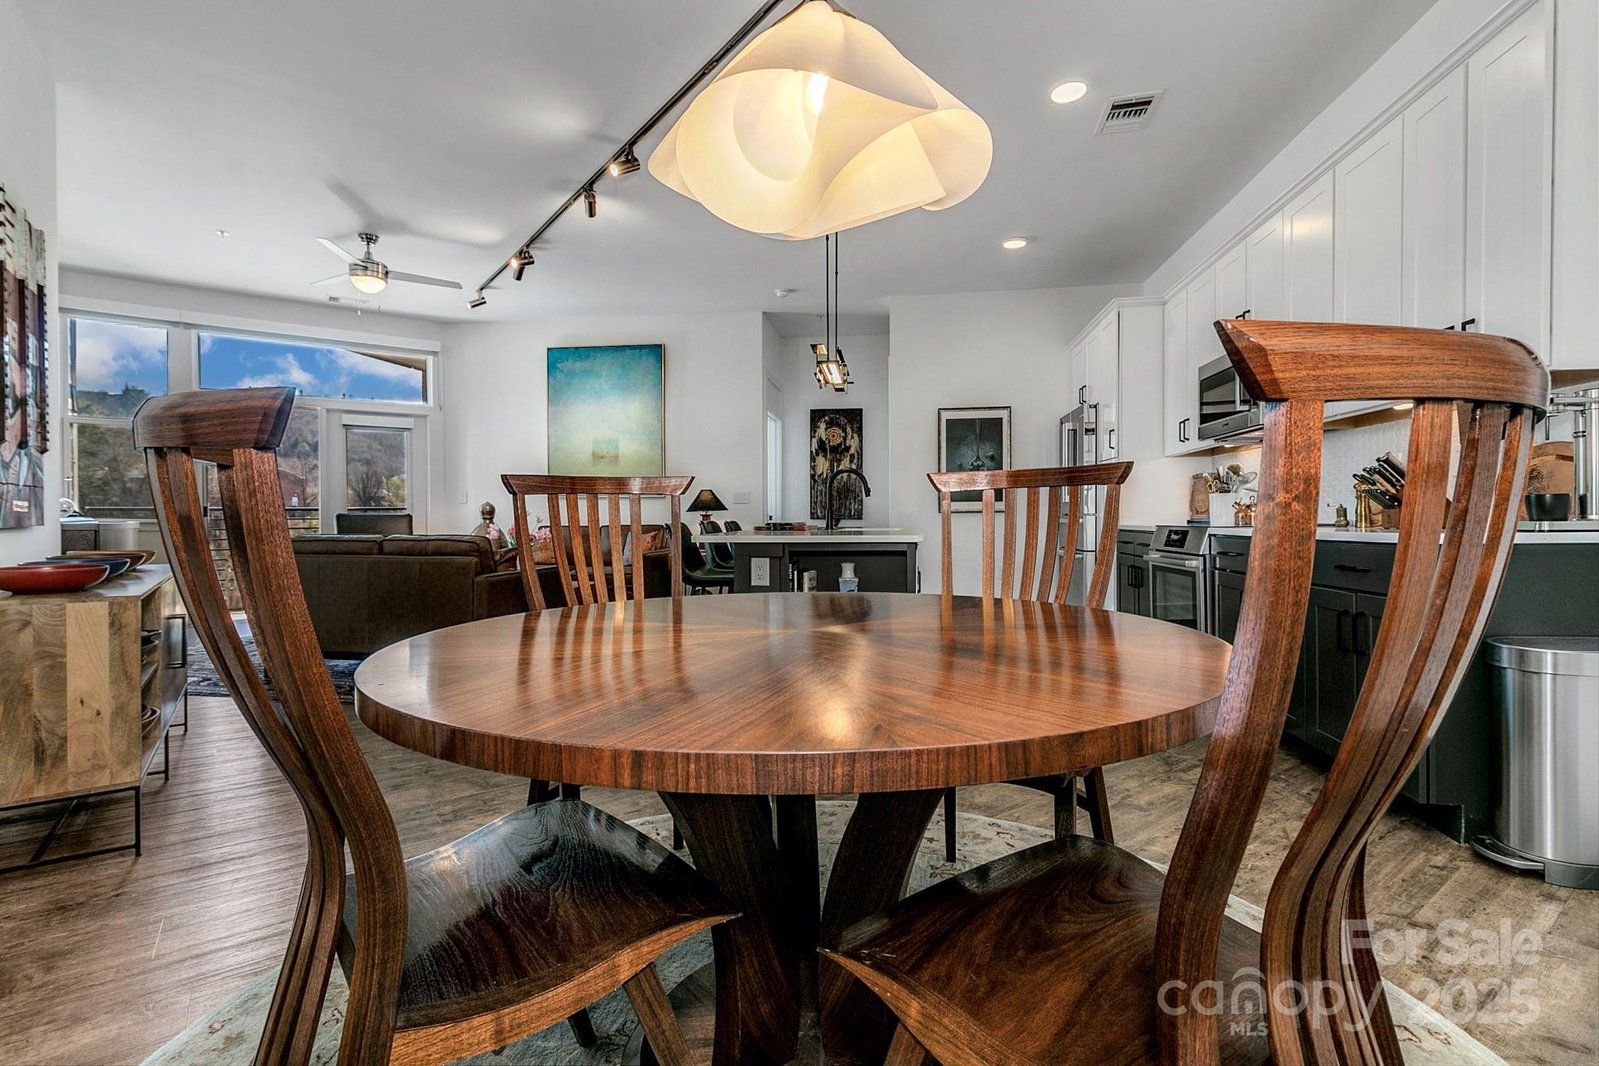
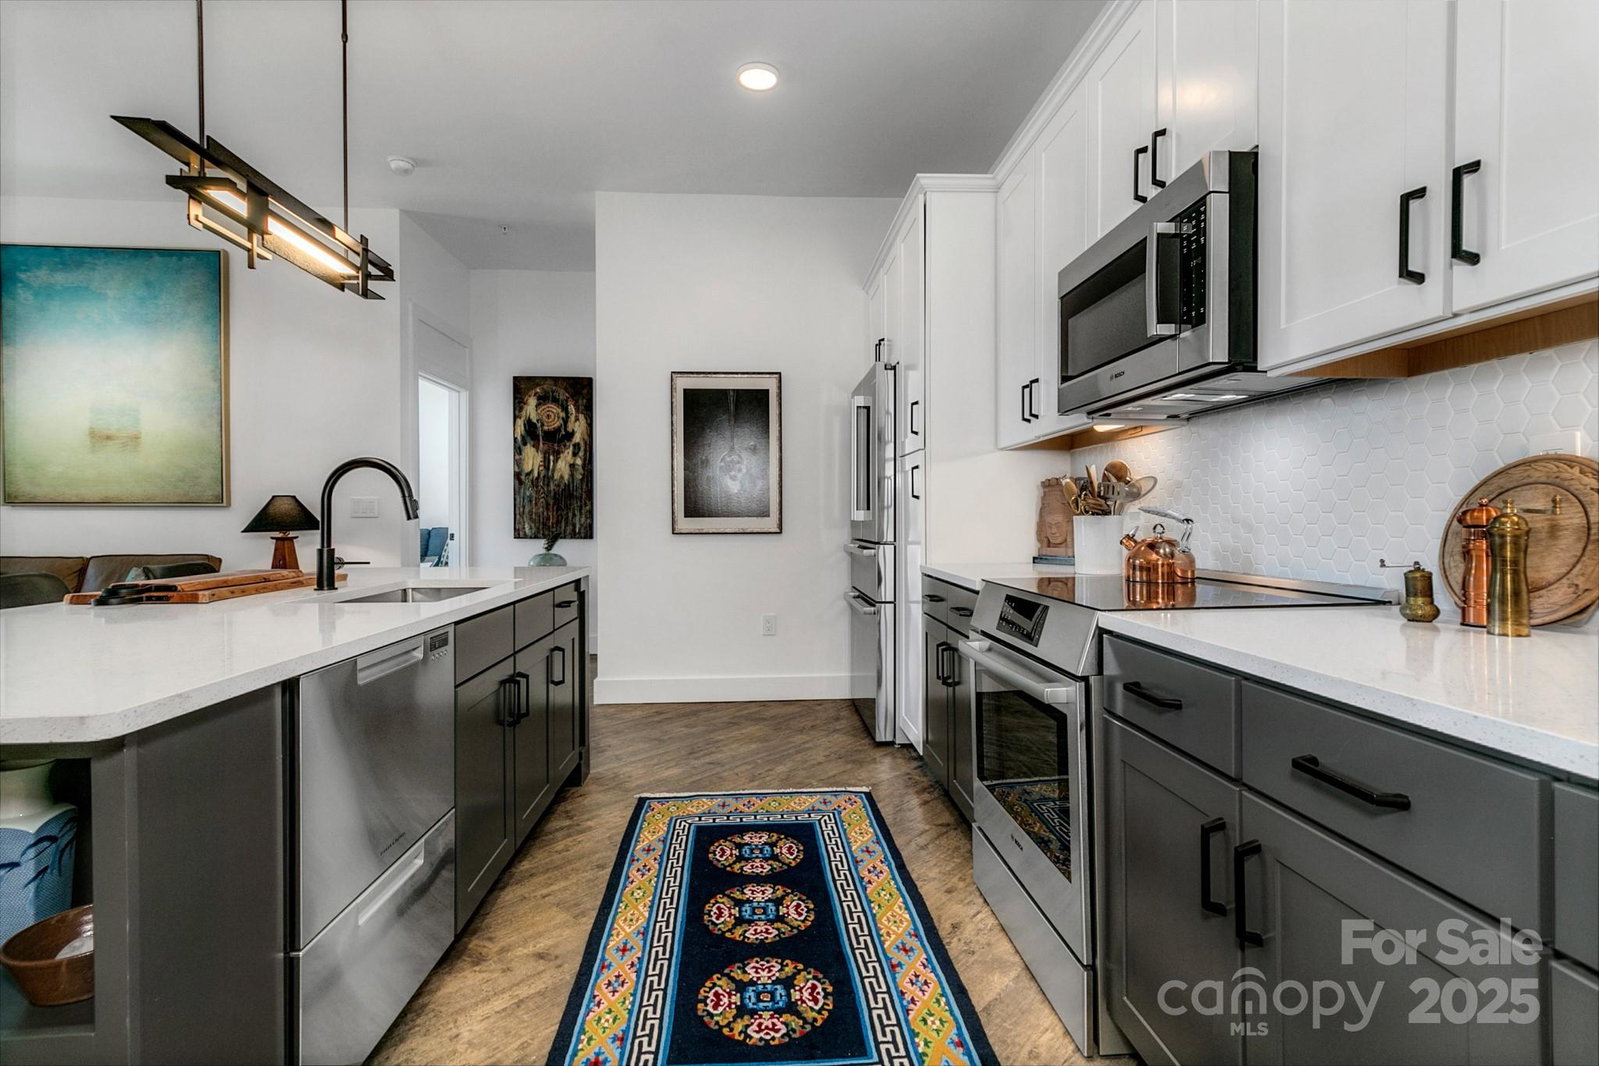
Welcome to luxury condo living only steps to everything Downtown Asheville has to offer. This two bedroom, two bath end unit on the third floor is elegantly updated with Bosch and Fisher Paykel appliances. A beautiful artisan crafted sliding door marks entry to the primary suite. Custom built ins in the walk-in closets and laundry room provide extensive storage. Designer light fixtures, art lighting and updated bathroom fixtures in both baths. Bright, open and elegant with 10 foot ceilings and light from every direction. Enjoy your wonderful, covered balcony overlooking sweeping year-round views of Beaucatcher and Town Mountains, and our beautiful city's historic architecture. Spacious common area on the main level, with kitchenette, comfortable seating, outdoor firepit and room to entertain both inside and out. Two level parking deck with one covered floor provide convenient access to your automobile. Truly a very special place to call home.
/u.realgeeks.media/mooresvillerealty/Logo_for_Header.png)
Additional Information
- Hoa Fee
- $584
- Hoa Fee Paid
- Monthly
- Community Features
- Elevator
- Interior Features
- Walk-In Closet(s)
- Floor Coverings
- Vinyl
- Equipment
- Dishwasher, Disposal, Dryer, Electric Range, Electric Water Heater, ENERGY STAR Qualified Dryer, ENERGY STAR Qualified Refrigerator, Induction Cooktop, Warming Drawer, Washer
- Foundation
- Slab
- Main Level Rooms
- Primary Bedroom, Bedroom(s), Kitchen, Living Room, Dining Room, Laundry, Bathroom-Full, Bathroom-Full
- Laundry Location
- Electric Dryer Hookup, In Unit, Laundry Room, Main Level
- Heating
- Electric
- Water
- City
- Sewer
- Public Sewer
- Exterior Features
- Elevator, Fire Pit
- Exterior Construction
- Brick Partial, Hardboard Siding
- Parking
- Parking Lot, Parking Space(s)
- Driveway
- Concrete, Paved
- Lot Description
- End Unit, Views
- Elementary School
- Asheville City
- Middle School
- Asheville
- High School
- Asheville
- Zoning
- CBD
- Total Property HLA
- 1270
Mortgage Calculator
“ Based on information submitted to the MLS GRID as of . All data is obtained from various sources and may not have been verified by broker or MLS GRID. Supplied Open House Information is subject to change without notice. All information should be independently reviewed and verified for accuracy. Some IDX listings have been excluded from this website. Properties may or may not be listed by the office/agent presenting the information © 2026 Canopy MLS as distributed by MLS GRID”

Last Updated: