167 Trails End, Lake Lure, NC 28746
- $950,000
- 3
- BD
- 4
- BA
- 4,015
- SqFt





Listing courtesy of Weichert Realtors Mountain Executives. sherrit@mtnexecs.com
- List Price
- $950,000
- MLS#
- 4245504
- Status
- ACTIVE
- Days on Market
- 525
- Property Type
- Residential
- Architectural Style
- Arts and Crafts, Contemporary, Other
- Year Built
- 2007
- Price Change
- ▼ $150,000 1782101569
- Bedrooms
- 3
- Bathrooms
- 4
- Full Baths
- 3
- Half Baths
- 1
- Lot Size
- 91,476
- Lot Size Area
- 2.1
- Living Area
- 4,015
- Sq Ft Total
- 4015
- County
- Rutherford
- Subdivision
- Brookside Forest
- Special Conditions
- None
- Waterfront Features
- None
Property Description
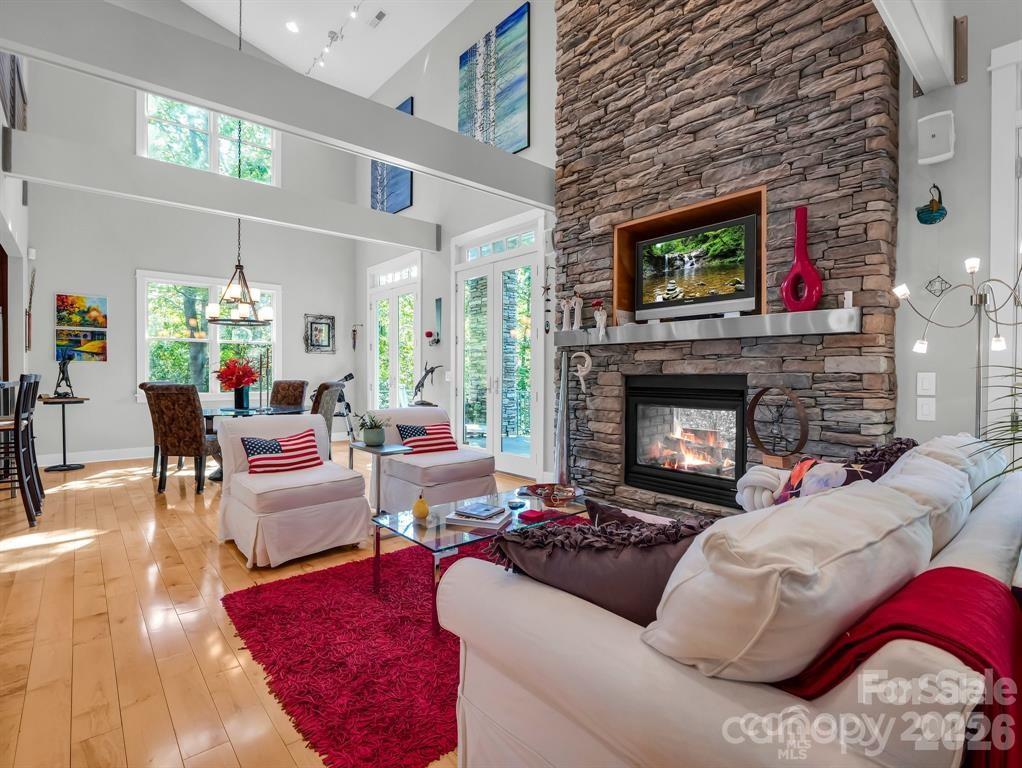
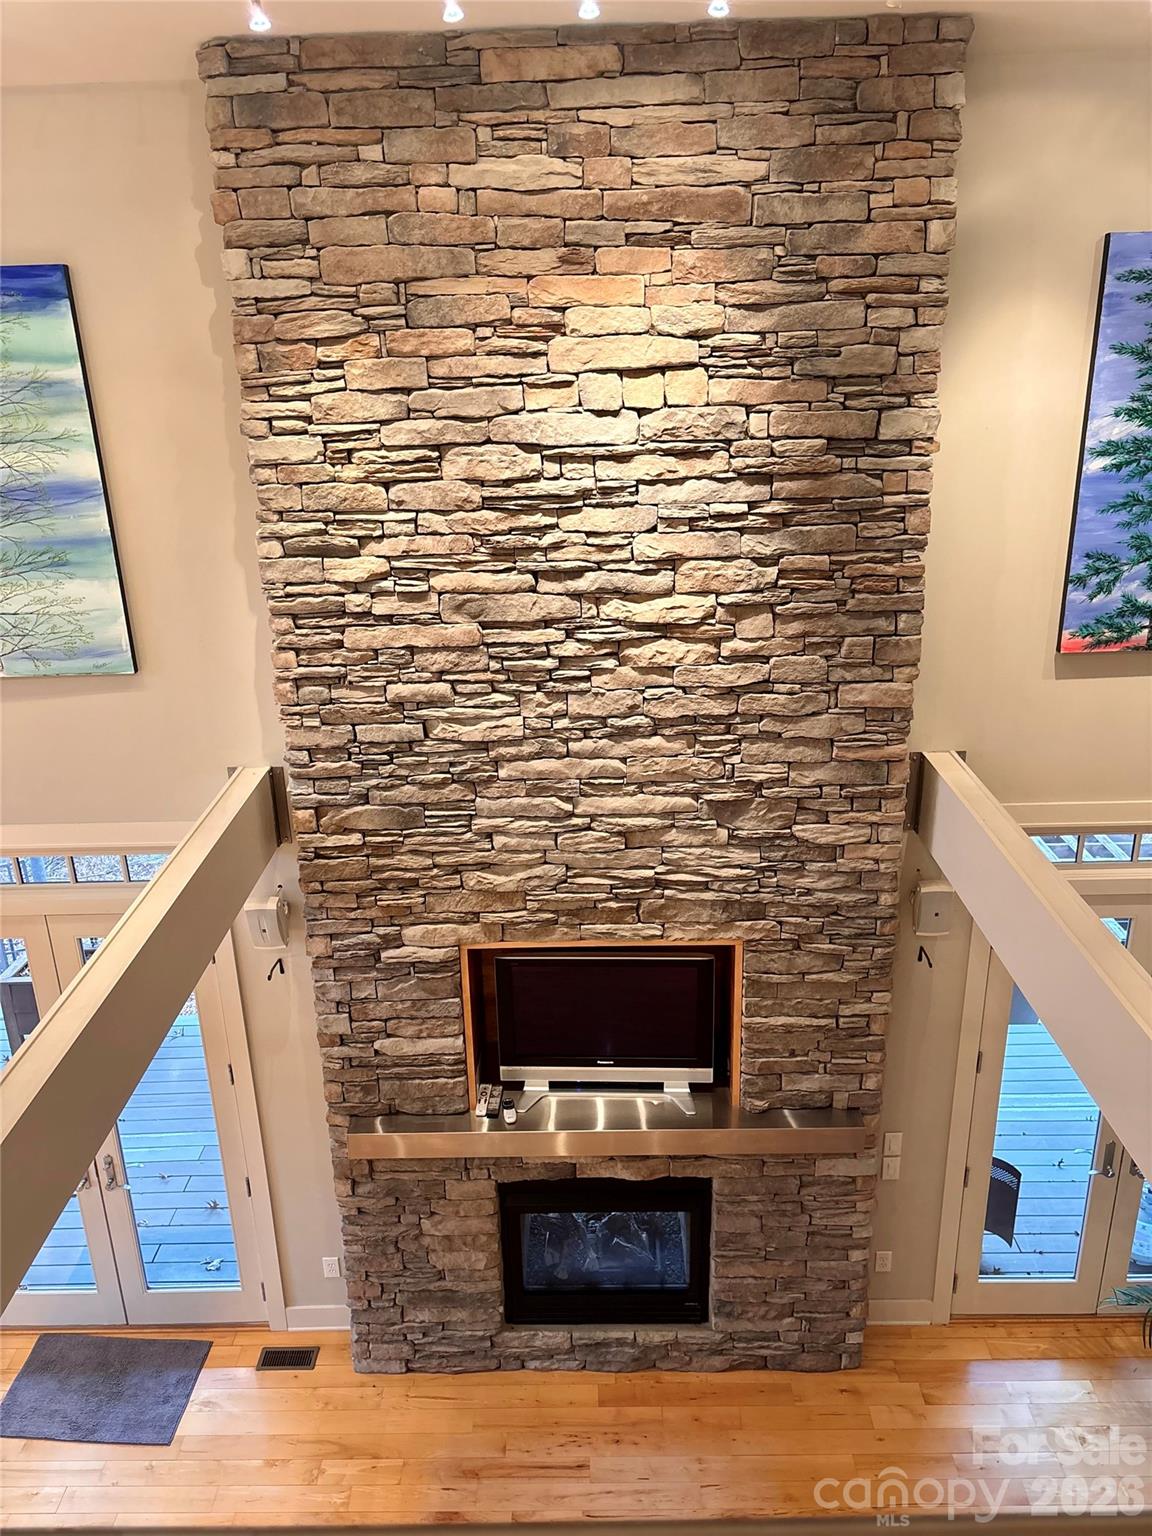
Lake Lure has risen and back to its natural beauty! Now is the time to take advantage of this huge price reduction! Sellers had to move on from this superior custom built home. The peace & tranquility this home offers is abundant with its end of cul-de-sac location, walking trails, fish pond (awaiting for some occupants) and abundance of nature. This one-of-a-kind cedar shake & stone home has a very open 2-story concept w/lots of natural light & unique appeal thru-out. The stunning main level has maple HWD floors, high-end 'Monogram' appliances, granite countertops, cherry cabinets & a KIT island that makes way for a chef's dream. GR has see-thru gas FP to exterior that has 'Eon' decking (lifetime warranty) a hot tub & great view of outdoor entertaining area. The main level primary en-suite has soaring 18'+ vaulted ceiling, 2 walk-in closets, tile shower & convenient laundry room. Gorgeous wood steps lead to the 2nd level, or take the 3-story elevator. Up there you'll find an open concept loft w/numerous options and a private 'link' to a full bath & guest suite. Wind down in the evening in the walk-out basement with an entertaining bar, a cozy FP & all around great flex space to suite your style. Outside you'll find your private oasis w/2 fireplaces & established landscaping & gardens that needs a new owners TLC or let it return to nature and be low maintenance - it's all in your heart's desire. All this on 2 private acres in a small gated community. Top all this off with a whole house generator that keeps the household humming and an oversized dbl garage that has a heated & cooled workshop. Lots of house and property at this price. Must see to appreciate!
/u.realgeeks.media/mooresvillerealty/Logo_for_Header.png)
Additional Information
- Hoa Fee
- $293
- Hoa Fee Paid
- Annually
- Fireplace
- Yes
- Interior Features
- Built-in Features, Central Vacuum, Elevator, Entrance Foyer, Kitchen Island, Open Floorplan, Pantry, Split Bedroom, Storage, Walk-In Closet(s)
- Floor Coverings
- Cork, Tile, Wood
- Equipment
- Convection Oven, Dishwasher, Disposal, Electric Oven, Exhaust Hood, Gas Range, Gas Water Heater, Microwave, Refrigerator with Ice Maker, Tankless Water Heater, Washer/Dryer
- Foundation
- Basement
- Main Level Rooms
- Primary Bedroom, Kitchen, Great Room-Two Story, Dining Area, Laundry
- Laundry Location
- Electric Dryer Hookup, Laundry Room, Main Level
- Heating
- Ductless, Electric, Heat Pump
- Water
- Well
- Sewer
- Septic Installed
- Exterior Features
- Fire Pit, Hot Tub
- Exterior Construction
- Cedar Shake, Stone, Wood
- Roof
- Metal
- Parking
- Driveway, Detached Garage, Garage Door Opener, Garage Faces Front
- Driveway
- Concrete, Paved
- Lot Description
- Cul-De-Sac, Level, Private, Sloped, Creek/Stream, Wooded, Views
- Elementary School
- Lake Lure Classical Academy
- Middle School
- Lake Lure Classical Academy
- High School
- Lake Lure Classical Academy
- Total Property HLA
- 4015
- Master on Main Level
- Yes
Mortgage Calculator
“ Based on information submitted to the MLS GRID as of . All data is obtained from various sources and may not have been verified by broker or MLS GRID. Supplied Open House Information is subject to change without notice. All information should be independently reviewed and verified for accuracy. Some IDX listings have been excluded from this website. Properties may or may not be listed by the office/agent presenting the information © 2026 Canopy MLS as distributed by MLS GRID”

Last Updated: