513 Meadow Ridge Drive, Belmont, NC 28012
- $850,000
- 3
- BD
- 3
- BA
- 2,684
- SqFt




Listing courtesy of COMPASS. shellyibroker@gmail.com
- List Price
- $850,000
- MLS#
- 4267860
- Status
- ACTIVE
- Days on Market
- 420
- Property Type
- Residential
- Architectural Style
- Contemporary
- Year Built
- 2022
- Price Change
- ▼ $20,000 1756339521
- Bedrooms
- 3
- Bathrooms
- 3
- Full Baths
- 2
- Half Baths
- 1
- Lot Size
- 14,374
- Lot Size Area
- 0.33
- Living Area
- 2,684
- Sq Ft Total
- 2684
- County
- Gaston
- Subdivision
- McLean - South Shore
- Special Conditions
- None
- Waterfront Features
- Boat Ramp
Property Description
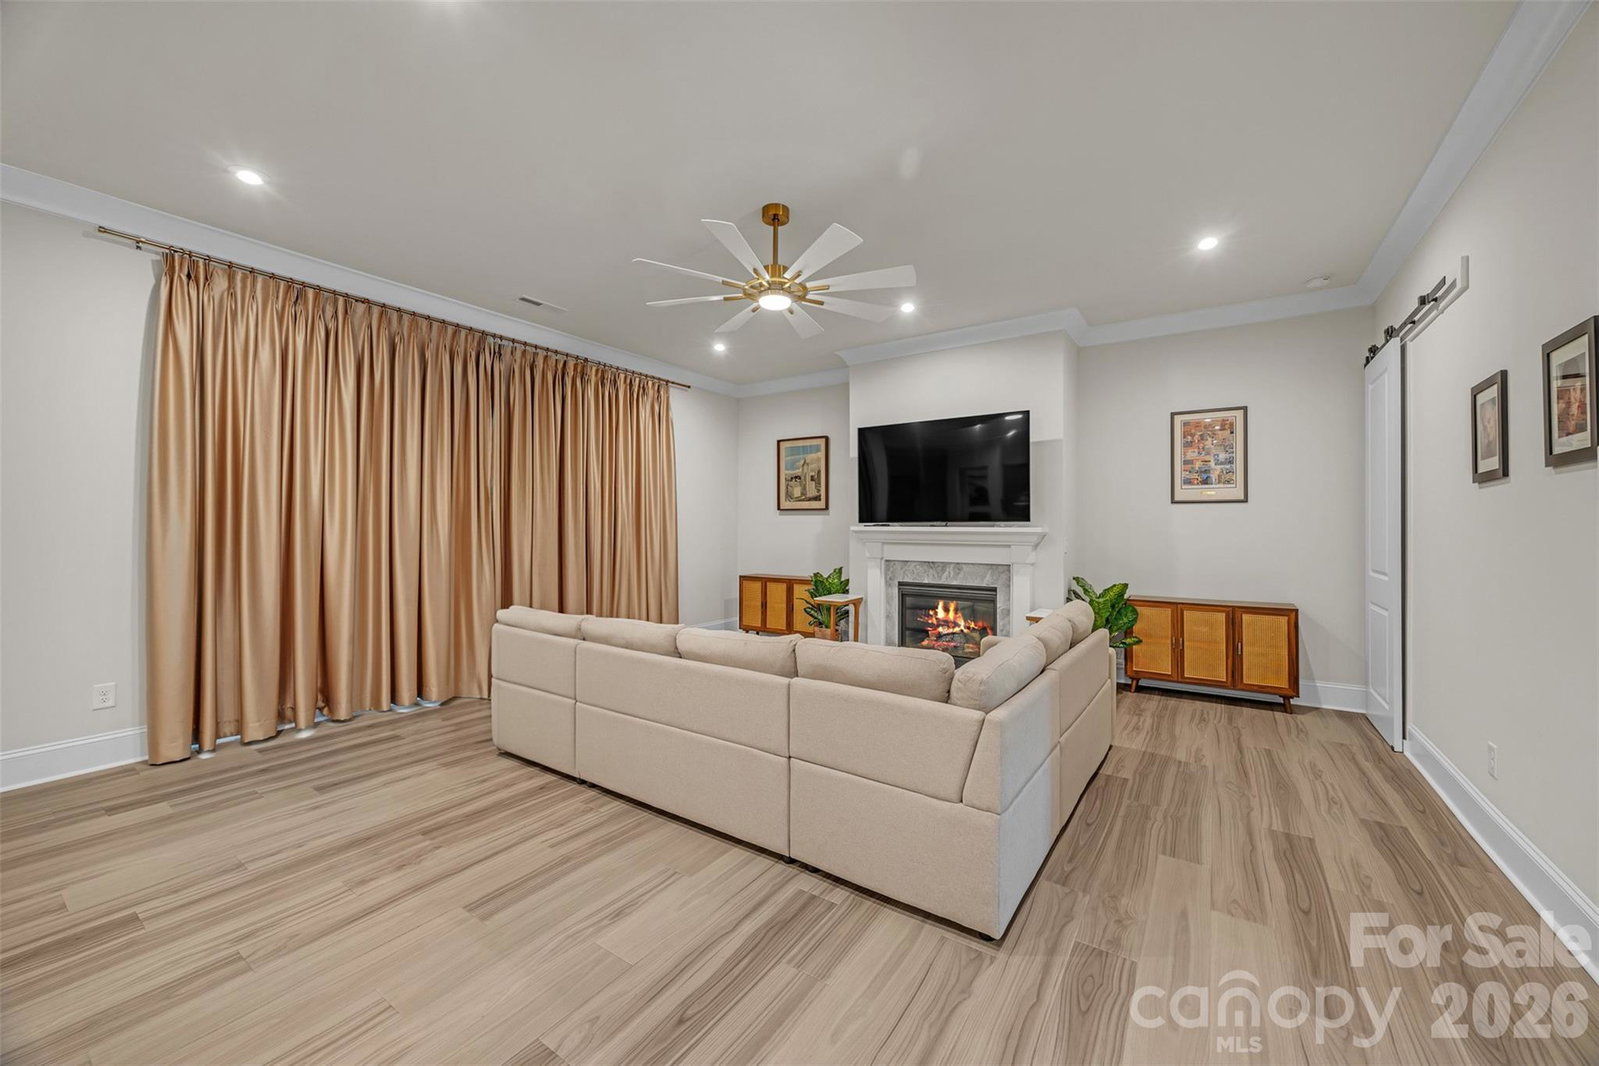
Beautiful 3 bedroom, 2.5 bath home with large home office. Exquisite design throughout the home with designer touches in every room. Enjoy 10 ft ceilings in the entire home, gas logs, a gourmet kitchen with quartz countertops and huge island for entertaining. Oversized glass door leads to a covered back porch to relax after a long day. This home is offered ready to move in. This property is located in McLean-South Shore a community offering walking trails, pool, lake access, playground, fitness center and sidewalks. The home is equipped with a full house water filtration system - filter should be replaced annually depending on usage. Only minutes to Charlotte Douglas International Airport . https://view.spiro.media/order/bf55bff1-2255-4c67-7d36-08dd9cf917a7?branding=false
/u.realgeeks.media/mooresvillerealty/Logo_for_Header.png)
Additional Information
- Hoa Fee
- $1,200
- Hoa Fee Paid
- Annually
- Community Features
- Boat Storage, Clubhouse, Fitness Center, Lake Access, Outdoor Pool, Playground, Pond, Sidewalks, Walking Trails
- Fireplace
- Yes
- Interior Features
- Attic Stairs Pulldown, Drop Zone, Entrance Foyer, Garden Tub, Kitchen Island, Open Floorplan, Pantry, Walk-In Pantry
- Floor Coverings
- Tile
- Equipment
- Dishwasher, Disposal, Gas Cooktop, Gas Water Heater, Ice Maker, Refrigerator, Tankless Water Heater, Wall Oven, Washer/Dryer
- Foundation
- Slab
- Main Level Rooms
- Primary Bedroom
- Laundry Location
- Laundry Room, Main Level
- Heating
- Forced Air, Natural Gas
- Water
- City
- Sewer
- Public Sewer
- Exterior Features
- Other - See Remarks
- Exterior Construction
- Fiber Cement, Stone, Stone Veneer
- Roof
- Architectural Shingle
- Parking
- Driveway, Attached Garage, Garage Faces Front, Garage Faces Side
- Driveway
- Concrete, Paved
- Lot Description
- Level, Open Lot, Wooded
- Elementary School
- Unspecified
- Middle School
- Cramerton
- High School
- South Point (NC)
- Total Property HLA
- 2684
- Master on Main Level
- Yes
Mortgage Calculator
“ Based on information submitted to the MLS GRID as of . All data is obtained from various sources and may not have been verified by broker or MLS GRID. Supplied Open House Information is subject to change without notice. All information should be independently reviewed and verified for accuracy. Some IDX listings have been excluded from this website. Properties may or may not be listed by the office/agent presenting the information © 2026 Canopy MLS as distributed by MLS GRID”

Last Updated: