130 Bluff Creek Terrace, Candler, NC 28715
- $1,400,000
- 4
- BD
- 4
- BA
- 2,994
- SqFt




Listing courtesy of Howard Hanna Beverly-Hanks Asheville-Biltmore Park. 828-216-7731
Sold listing courtesy of Keller Williams Professionals
- Sold Price
- $1,400,000
- List Price
- $1,470,000
- MLS#
- 4278515
- Status
- CLOSED
- Days on Market
- 393
- Property Type
- Residential
- Architectural Style
- Arts and Crafts, Contemporary, European
- Year Built
- 2015
- Closing Date
- Aug 04, 2026
- Bedrooms
- 4
- Bathrooms
- 4
- Full Baths
- 3
- Half Baths
- 1
- Lot Size
- 189,006
- Lot Size Area
- 4.339
- Living Area
- 2,994
- Sq Ft Total
- 2994
- County
- Buncombe
- Subdivision
- Bluffs At Curtis Creek
- Special Conditions
- None
Property Description
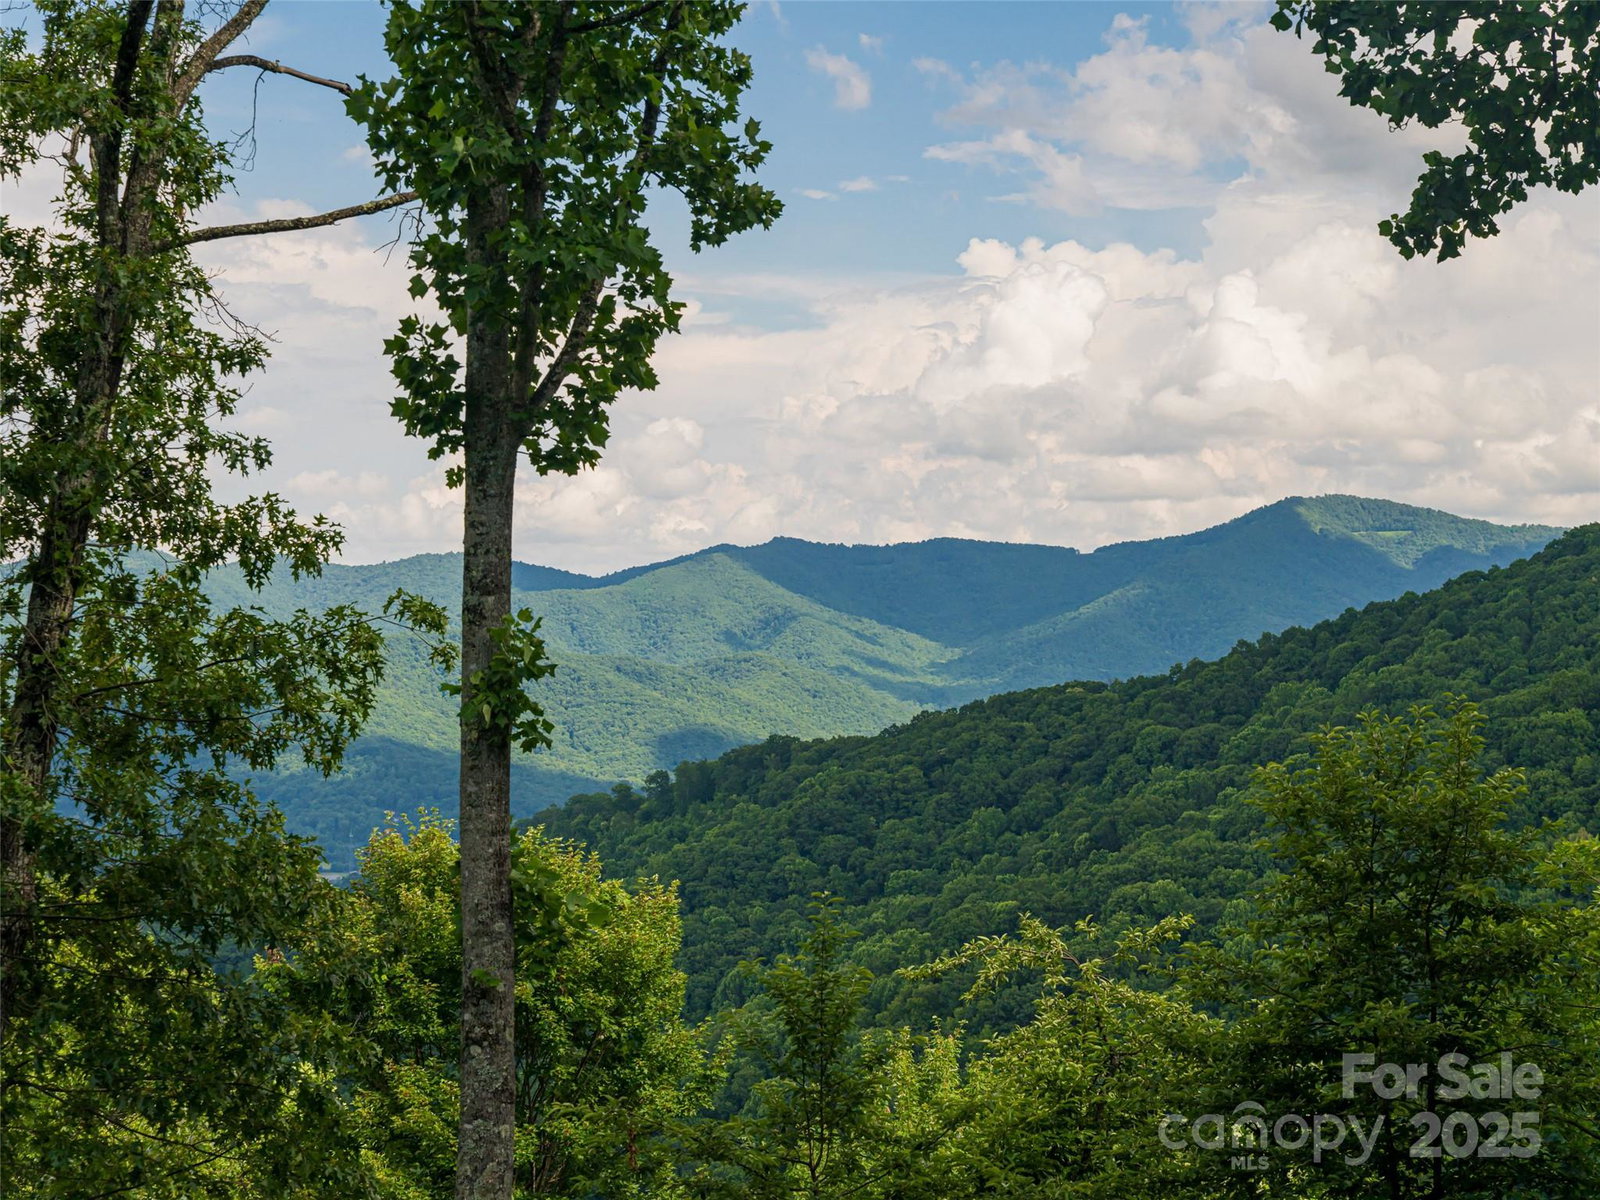
Year round views are stunning from this elevation of over 3500 feet. Main house has upper and lower primary en suites, a lower level entertainment room, additional bedroom/office with views and over 1500 feet of covered decks. The detached garage apartment and additional 2.24 buildable lot with views, makes this property impressive for large family or 3 rental income potentials. The outdoor enthusiast will enjoy the tiered garden area, small orchard, bees, fruit trees, and cutting your own wood for the stone fireplace in great room. Located inside the small, gated community of: The Bluffs at Curtis Creek which is within 20 minutes to shopping, 35 minutes to airport, High-speed internet available, Nearby golf, Nearby hiking, Grocery delivery availability, few miles to new State Park, Blue Ridge Parkway and downtown Asheville. You can enjoy privacy with convenience.
/u.realgeeks.media/mooresvillerealty/Logo_for_Header.png)
Additional Information
- Hoa Fee
- $1,500
- Hoa Fee Paid
- Annually
- Fireplace
- Yes
- Interior Features
- Drop Zone, Kitchen Island, Open Floorplan, Storage, Walk-In Closet(s)
- Floor Coverings
- Tile, Wood
- Equipment
- Dishwasher, Electric Cooktop, Exhaust Hood, Induction Cooktop, Microwave, Refrigerator, Tankless Water Heater, Wall Oven, Warming Drawer, Washer/Dryer
- Foundation
- Basement
- Main Level Rooms
- Great Room, Primary Bedroom, Kitchen, Laundry, Bathroom-Full
- Laundry Location
- Mud Room, Main Level, Sink
- Heating
- Ductless, Radiant Floor
- Water
- Well
- Sewer
- Septic Installed
- Exterior Features
- Fire Pit
- Exterior Construction
- Fiber Cement, Stone Veneer
- Roof
- Architectural Shingle, Metal
- Parking
- Driveway, Detached Garage, Garage Shop
- Driveway
- Concrete, Paved
- Lot Description
- Orchard(s), Wooded, Views
- Elementary School
- Pisgah/Enka
- Middle School
- Enka
- High School
- Enka
- Zoning
- OU
- Total Property HLA
- 2994
- Master on Main Level
- Yes
Mortgage Calculator
“ Based on information submitted to the MLS GRID as of . All data is obtained from various sources and may not have been verified by broker or MLS GRID. Supplied Open House Information is subject to change without notice. All information should be independently reviewed and verified for accuracy. Some IDX listings have been excluded from this website. Properties may or may not be listed by the office/agent presenting the information © 2026 Canopy MLS as distributed by MLS GRID”

Last Updated: