1122 Astoria Parkway, Catawba, NC 28609
- $2,200,000
- 4
- BD
- 5
- BA
- 6,834
- SqFt






Listing courtesy of NorthGroup Real Estate LLC. aaron@marshallteam.com
- List Price
- $2,200,000
- MLS#
- 4285552
- Status
- ACTIVE UNDER CONTRACT
- Days on Market
- 371
- Property Type
- Residential
- Architectural Style
- Traditional
- Year Built
- 2020
- Price Change
- ▼ $100,000 1761337076
- Bedrooms
- 4
- Bathrooms
- 5
- Full Baths
- 4
- Half Baths
- 1
- Lot Size
- 40,510
- Lot Size Area
- 0.93
- Living Area
- 6,834
- Sq Ft Total
- 6834
- County
- Catawba
- Subdivision
- Astoria
- Special Conditions
- None
- Waterfront
- Yes
- Waterfront Features
- Boat Slip (Deed)
Property Description
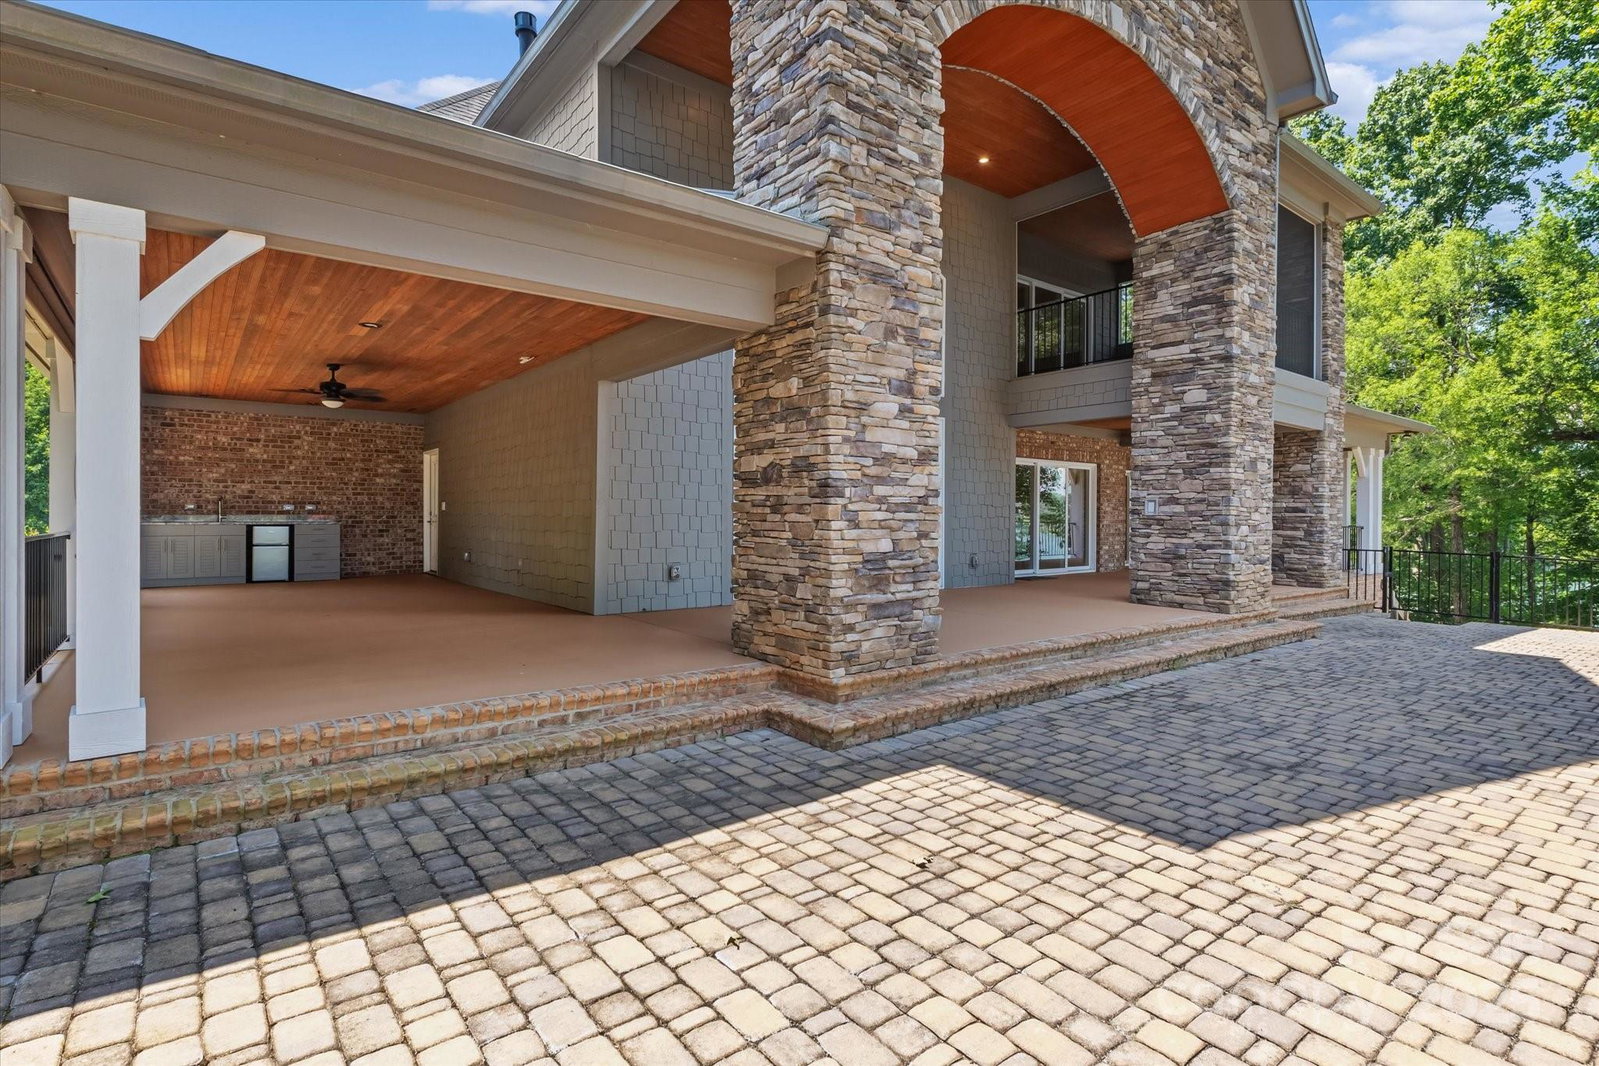
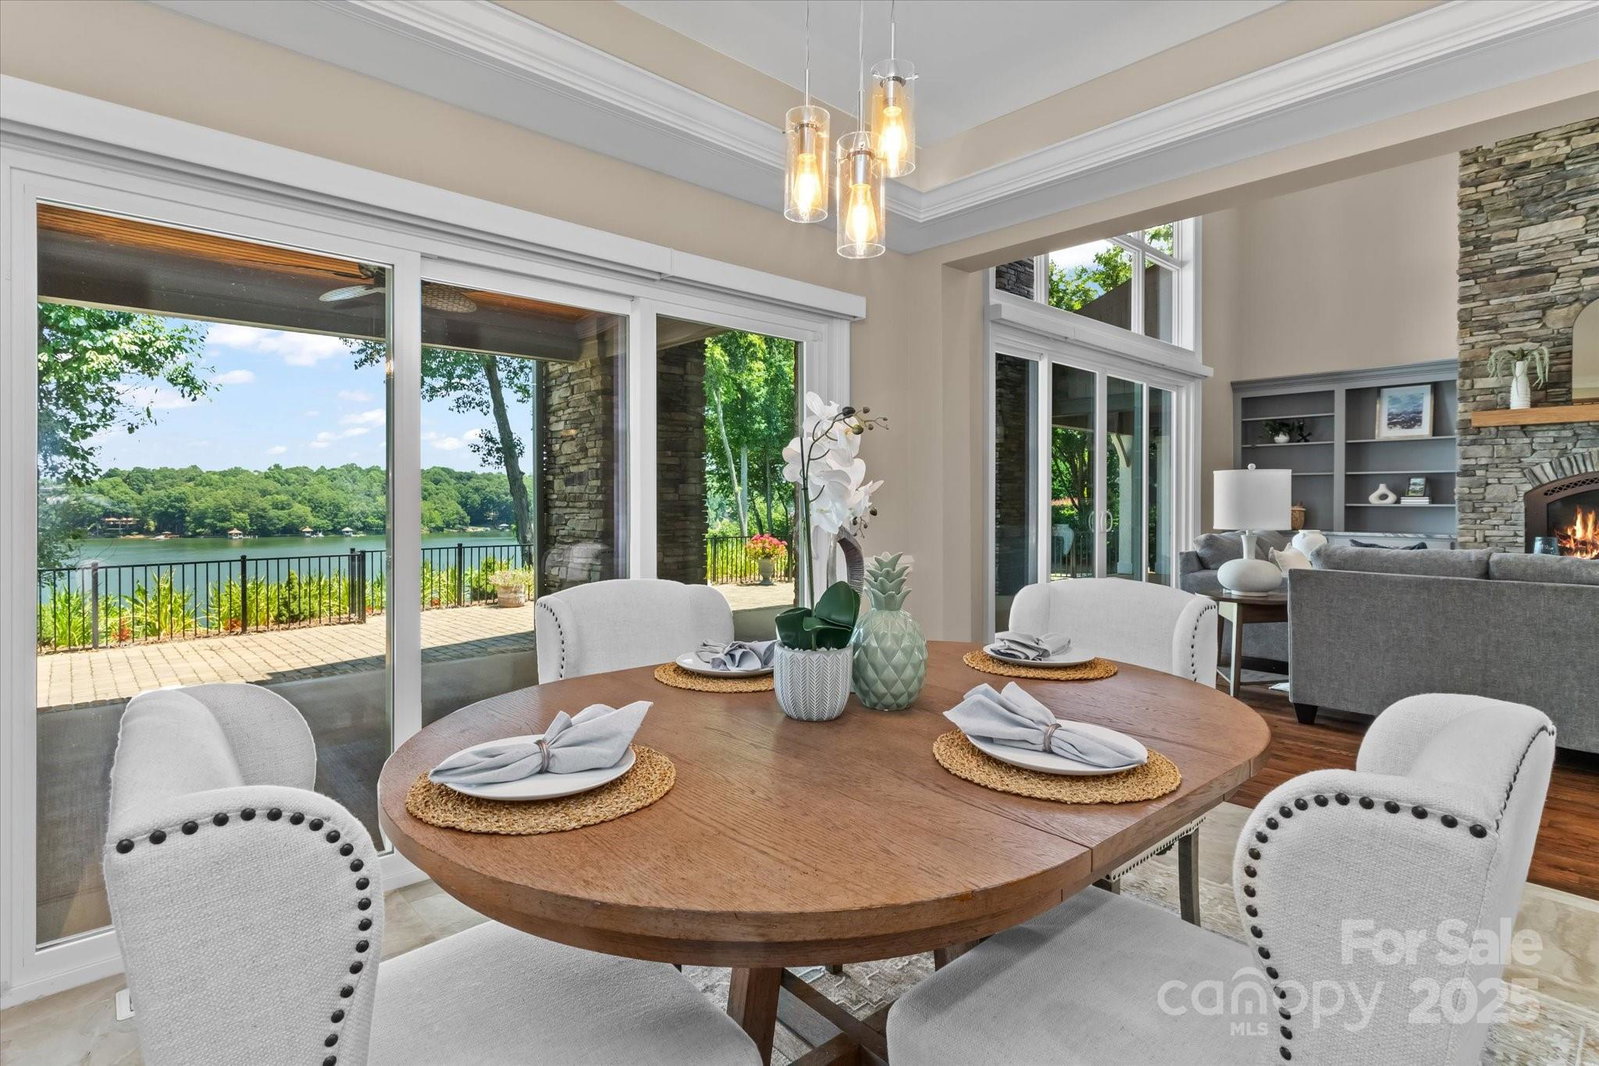
Set on the shores of Lake Norman in the gated community of Astoria, this waterfront home is ideal for entertaining, multi-generational living, or unforgettable lake retreats. The open floor plan showcases stunning main channel views. A chef’s kitchen features a wall oven/microwave combo, electric cooktop (gas hookup), and 2 dishwashers. Main-level includes primary and a guest suite, both w/ heated bathroom floors, plus elevator access to all levels. Upstairs offers 2 bedrooms, full bath, bonus room, and game room w/ wet bar and screened porch. The basement includes a rec room, full bath w/ steam shower, and 2,000+ sq ft of unfinished space. Take a short golf cart ride or walk to your deeded boat slip. Enjoy sunrises and wildlife from the veranda and patio. Additional features: power blinds on most of main level, outdoor kitchen, whole-house Wi-Fi and generator. Surrounded by woodlands, Astoria offers privacy & miles of trails—45 min. to Charlotte airport. Priced below recent appraisal.
/u.realgeeks.media/mooresvillerealty/Logo_for_Header.png)
Additional Information
- Hoa Fee
- $2,071
- Hoa Fee Paid
- Annually
- Community Features
- Gated, Lake Access, Walking Trails
- Fireplace
- Yes
- Interior Features
- Attic Walk In, Breakfast Bar, Central Vacuum, Elevator, Entrance Foyer, Kitchen Island, Open Floorplan, Split Bedroom, Storage, Walk-In Closet(s), Walk-In Pantry, Wet Bar, Other - See Remarks
- Floor Coverings
- Carpet, Tile, Wood
- Equipment
- Dishwasher, Disposal, Electric Cooktop, Exhaust Hood, Microwave, Refrigerator with Ice Maker, Wall Oven, Washer/Dryer
- Foundation
- Basement
- Main Level Rooms
- Primary Bedroom, Bathroom-Full, Bedroom(s), Bathroom-Full, Kitchen, Breakfast, Dining Room, Great Room-Two Story, Laundry, Bathroom-Half
- Laundry Location
- Laundry Room, Main Level
- Heating
- Central
- Water
- Well
- Sewer
- Septic Installed
- Exterior Features
- In-Ground Irrigation, Outdoor Kitchen
- Exterior Construction
- Brick Partial, Fiber Cement, Stone
- Roof
- Fiberglass
- Parking
- Attached Garage
- Driveway
- Concrete, Paved
- Lot Description
- Waterfront
- Elementary School
- Catawba
- Middle School
- Mills Creek
- High School
- Bandys
- Total Property HLA
- 6834
- Master on Main Level
- Yes
Mortgage Calculator
“ Based on information submitted to the MLS GRID as of . All data is obtained from various sources and may not have been verified by broker or MLS GRID. Supplied Open House Information is subject to change without notice. All information should be independently reviewed and verified for accuracy. Some IDX listings have been excluded from this website. Properties may or may not be listed by the office/agent presenting the information © 2026 Canopy MLS as distributed by MLS GRID”

Last Updated: