125 Winding Ridge Road, Fairview, NC 28730
- $1,235,000
- 4
- BD
- 4
- BA
- 4,254
- SqFt




Listing courtesy of Keller Williams Biltmore Village. Steven@AshevillesDreamTeam.com
- List Price
- $1,235,000
- MLS#
- 4305059
- Status
- ACTIVE
- Days on Market
- 334
- Property Type
- Residential
- Year Built
- 1998
- Price Change
- ▼ $150,000 1777771835
- Bedrooms
- 4
- Bathrooms
- 4
- Full Baths
- 4
- Lot Size
- 155,944
- Lot Size Area
- 3.58
- Living Area
- 4,254
- Sq Ft Total
- 4254
- County
- Buncombe
- Subdivision
- Winding Ridge Estates
- Special Conditions
- None
Property Description
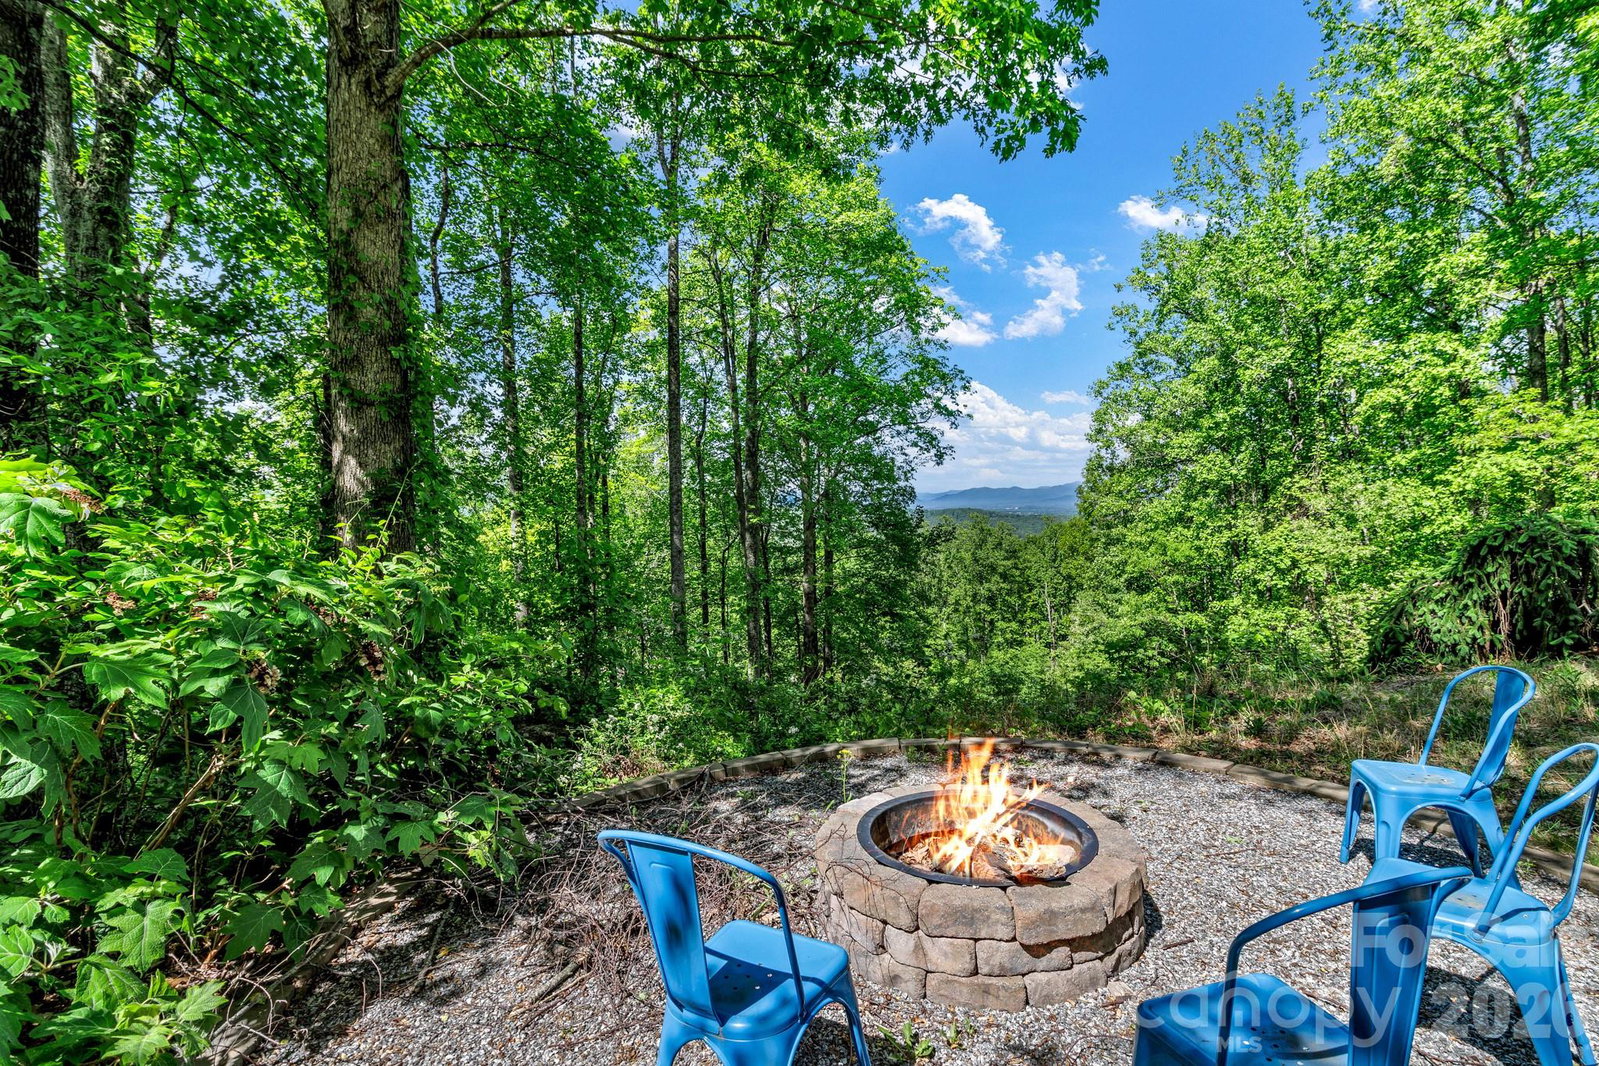
Nestled on 3.58 private acres in Fairview, 125 Winding Ridge Road offers over 4,600 square feet of total living space, including a detached 432-square-foot studio apartment—perfect for guests, rental income, or a private home office. The main home features 4 bedrooms, 3 bathrooms, and an open layout ideal for entertaining or relaxing. A soaring stone fireplace, vaulted ceilings, and skylights fill the great room with warmth and natural light. The main level includes a spacious primary suite and two additional bedrooms, while the lower level offers a full guest suite with its own kitchen, living/dining area, and private entrance. Outdoor living is just as impressive, with a wrap-around deck that captures year-round mountain views. Additional highlights include an attached garage and a detached garage—all just 10 minutes from Asheville. This mountain retreat delivers peace, space, and flexibility in a prime location.
/u.realgeeks.media/mooresvillerealty/Logo_for_Header.png)
Additional Information
- Hoa Fee
- $750
- Hoa Fee Paid
- Annually
- Fireplace
- Yes
- Interior Features
- Breakfast Bar, Open Floorplan
- Floor Coverings
- Tile, Wood
- Equipment
- Oven, Refrigerator
- Foundation
- Basement
- Main Level Rooms
- Primary Bedroom
- Laundry Location
- Electric Dryer Hookup, Gas Dryer Hookup, Lower Level, Main Level
- Heating
- Heat Pump, Zoned
- Water
- Shared Well
- Sewer
- Septic Installed
- Exterior Features
- Fire Pit
- Exterior Construction
- Fiber Cement
- Roof
- Architectural Shingle
- Parking
- Attached Garage, Detached Garage
- Driveway
- Asphalt, Paved
- Lot Description
- Private, Sloped, Wooded, Views
- Elementary School
- Oakley
- Middle School
- AC Reynolds
- High School
- AC Reynolds
- Total Property HLA
- 4254
- Master on Main Level
- Yes
Mortgage Calculator
“ Based on information submitted to the MLS GRID as of . All data is obtained from various sources and may not have been verified by broker or MLS GRID. Supplied Open House Information is subject to change without notice. All information should be independently reviewed and verified for accuracy. Some IDX listings have been excluded from this website. Properties may or may not be listed by the office/agent presenting the information © 2026 Canopy MLS as distributed by MLS GRID”

Last Updated: