198 Ramblestone Terrace Unit #203, Boone, NC 28607
- $924,630
- 2
- BD
- 2
- BA
- 1,258
- SqFt






Listing courtesy of RE/MAX Realty Group. tracykiehl1@gmail.com
- List Price
- $924,630
- MLS#
- 4310006
- Status
- ACTIVE
- Days on Market
- 208
- Property Type
- Residential
- Year Built
- 2016
- Bedrooms
- 2
- Bathrooms
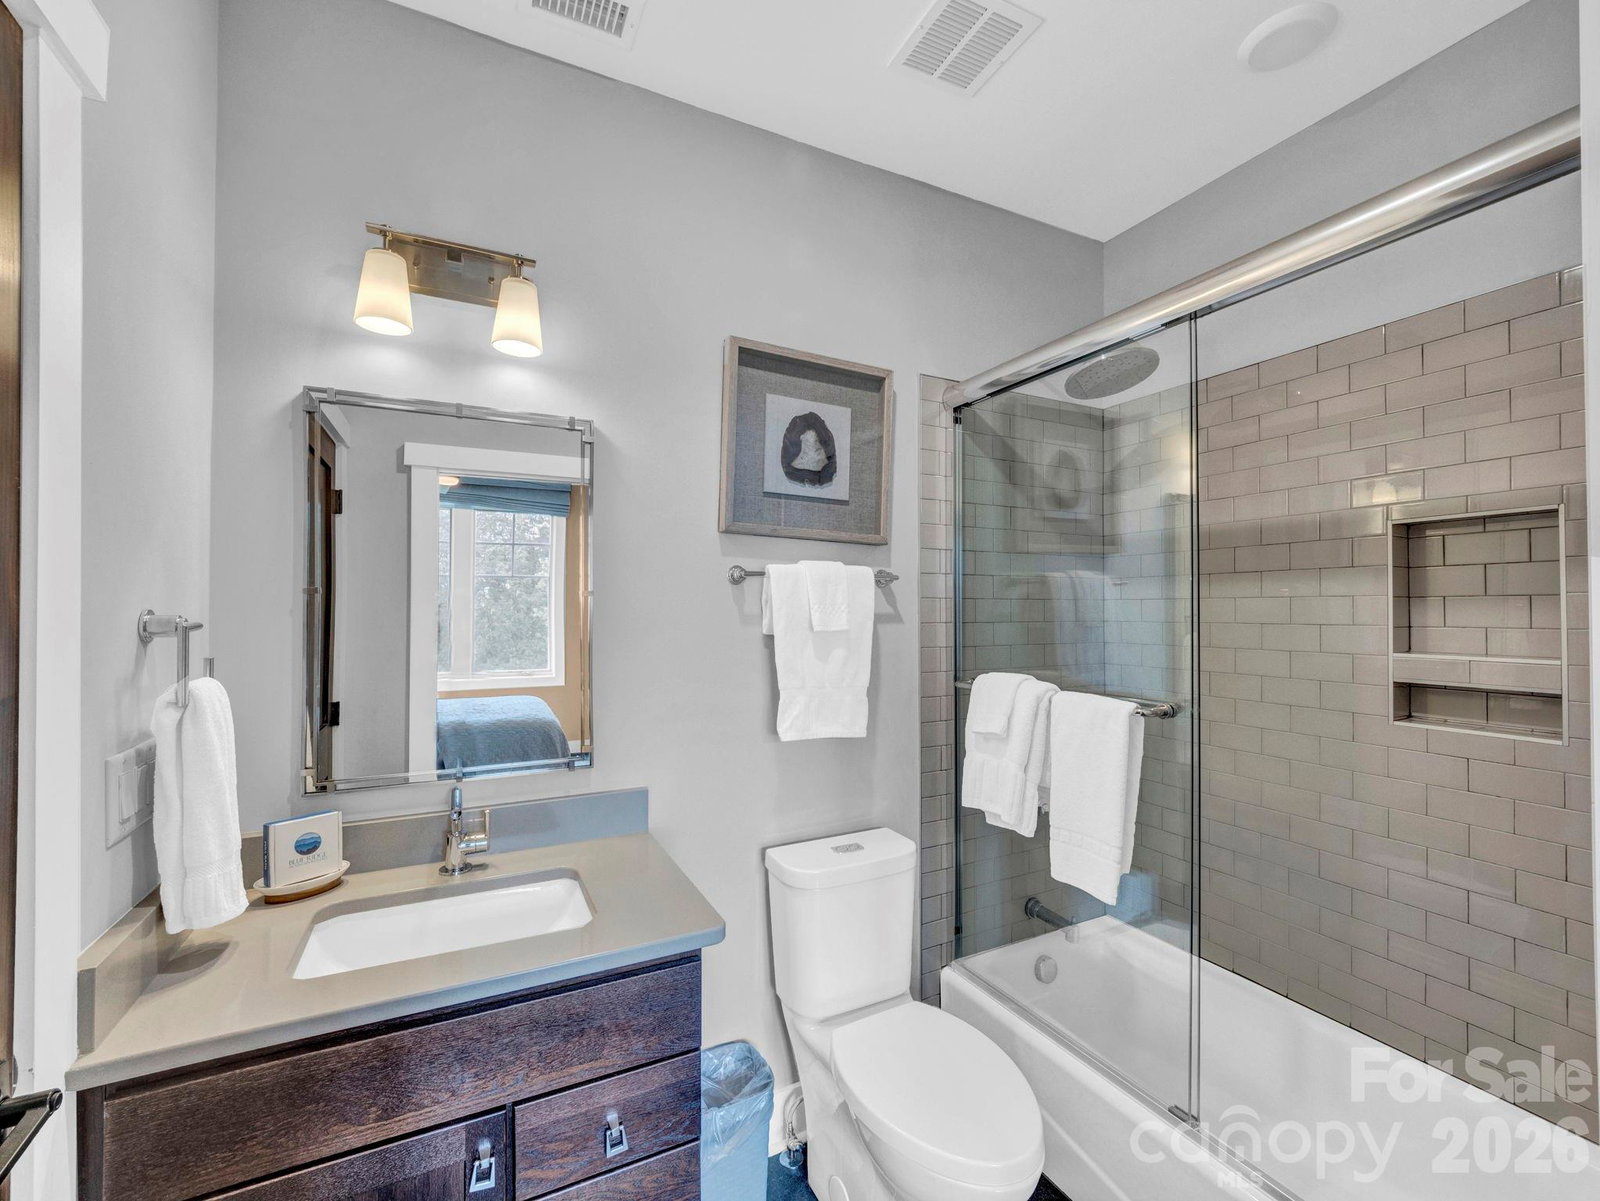
- 2
- Full Baths
- 2
- Living Area
- 1,258
- Sq Ft Total
- 1258
- County
- Watauga
- Subdivision
- Blue Ridge Mountain Club
- Special Conditions
- None
Property Description
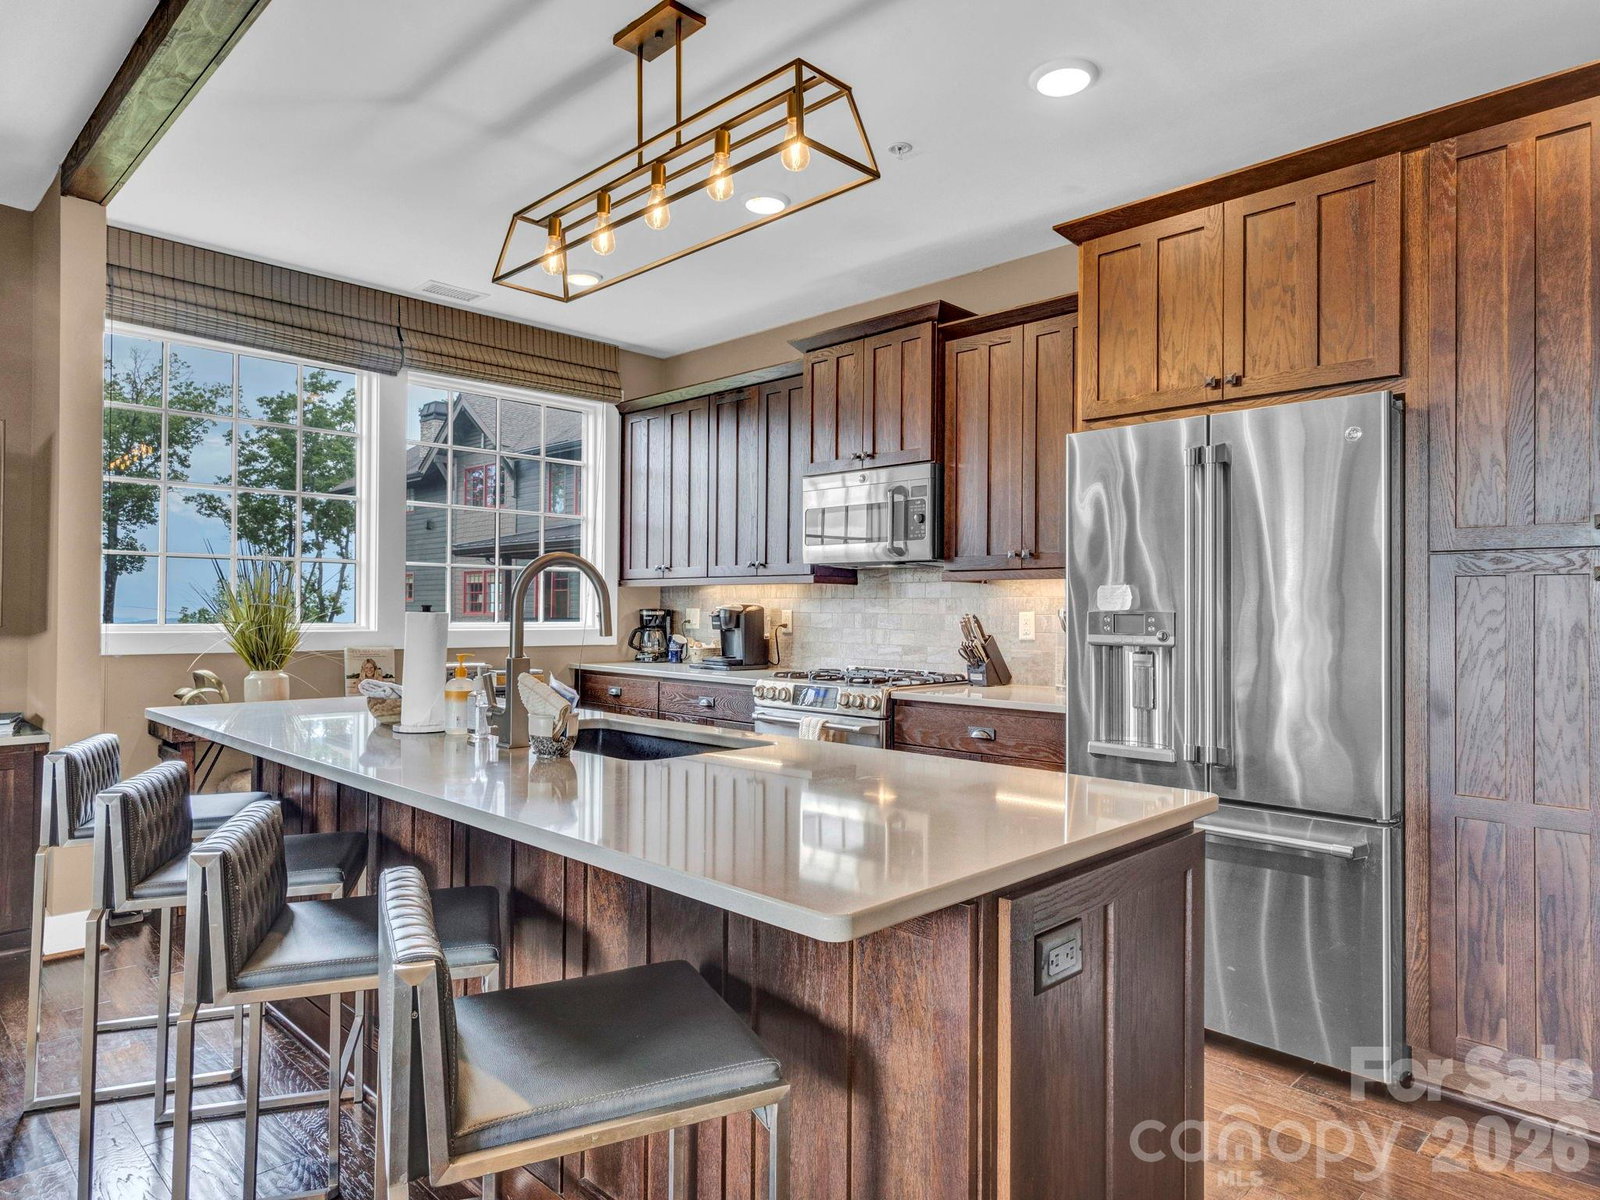
Welcome to Craig 203 — Mountain Living at It's finest! Located at 198 Ramblestone Terrace in the heart of Watson Gap Village, Craig 203 offers a rare combination of breathtaking mountain views, smart design, and effortless access to the premier amenities and outdoor adventures of Blue Ridge Mountain Club. This thoughtfully designed floor plan showcases an open-concept kitchen, dining, and great room anchored by a stunning stone fireplace — the perfect setting for gathering with family and friends. Step onto the expansive back porch, complete with a built-in grilling kitchen, and enjoy seamless indoor/outdoor living and stunning mountain views all year long. Expertly furnished and move-in ready, this home includes modern conveniences like a lobby elevator, a stylish communal lounge, and covered parking — all designed for a low-maintenance, lock-and-leave lifestyle. This condo is offered fully furnished with a short list of exclusions. Craig 203 invites you to relax and soak in the beauty of the Blue Ridge Mountains!
/u.realgeeks.media/mooresvillerealty/Logo_for_Header.png)
Additional Information
- Hoa Fee
- $2,507
- Hoa Fee Paid
- Quarterly
- Fireplace
- Yes
- Floor Coverings
- Wood
- Equipment
- Dishwasher, Electric Oven, Electric Water Heater, Exhaust Fan, Exhaust Hood, Gas Cooktop, Microwave, Refrigerator, Washer/Dryer
- Foundation
- Crawl Space
- Main Level Rooms
- Kitchen, Living Room, Primary Bedroom, Bedroom(s)
- Laundry Location
- In Unit
- Heating
- Electric, Heat Pump
- Water
- Community Well
- Sewer
- Other - See Remarks
- Exterior Features
- Other - See Remarks
- Exterior Construction
- Hardboard Siding, Stone, Wood
- Roof
- Architectural Shingle, Metal
- Parking
- Parking Lot, Parking Space(s)
- Driveway
- Asphalt, Paved
- Elementary School
- Parkway
- Middle School
- Unspecified
- High School
- Watauga
- Total Property HLA
- 1258
Mortgage Calculator
“ Based on information submitted to the MLS GRID as of . All data is obtained from various sources and may not have been verified by broker or MLS GRID. Supplied Open House Information is subject to change without notice. All information should be independently reviewed and verified for accuracy. Some IDX listings have been excluded from this website. Properties may or may not be listed by the office/agent presenting the information © 2026 Canopy MLS as distributed by MLS GRID”

Last Updated: