Share this with your friends


704.663.0990
Real Estate Company
1900 Gibb Crossing, Monroe, NC 28110
- $435,410
- 4
- BD
- 3
- BA
- 3,005
- SqFt




Listing courtesy of SDH Charlotte LLC. bwalker@smithdouglas.com
Sold listing courtesy of COMPASS
- Sold Price
- $435,410
- List Price
- $434,410
- MLS#
- 4310108
- Status
- CLOSED
- Days on Market
- 156
- Property Type
- Residential
- Year Built
- 2026
- Closing Date
- Mar 11, 2026
- Bedrooms
- 4
- Bathrooms
- 3
- Full Baths
- 3
- Lot Size
- 8,276
- Lot Size Area
- 0.19
- Living Area
- 3,005
- Sq Ft Total
- 3005
- County
- Union
- Subdivision
- Cedar Meadows
- Special Conditions
- None
Property Description
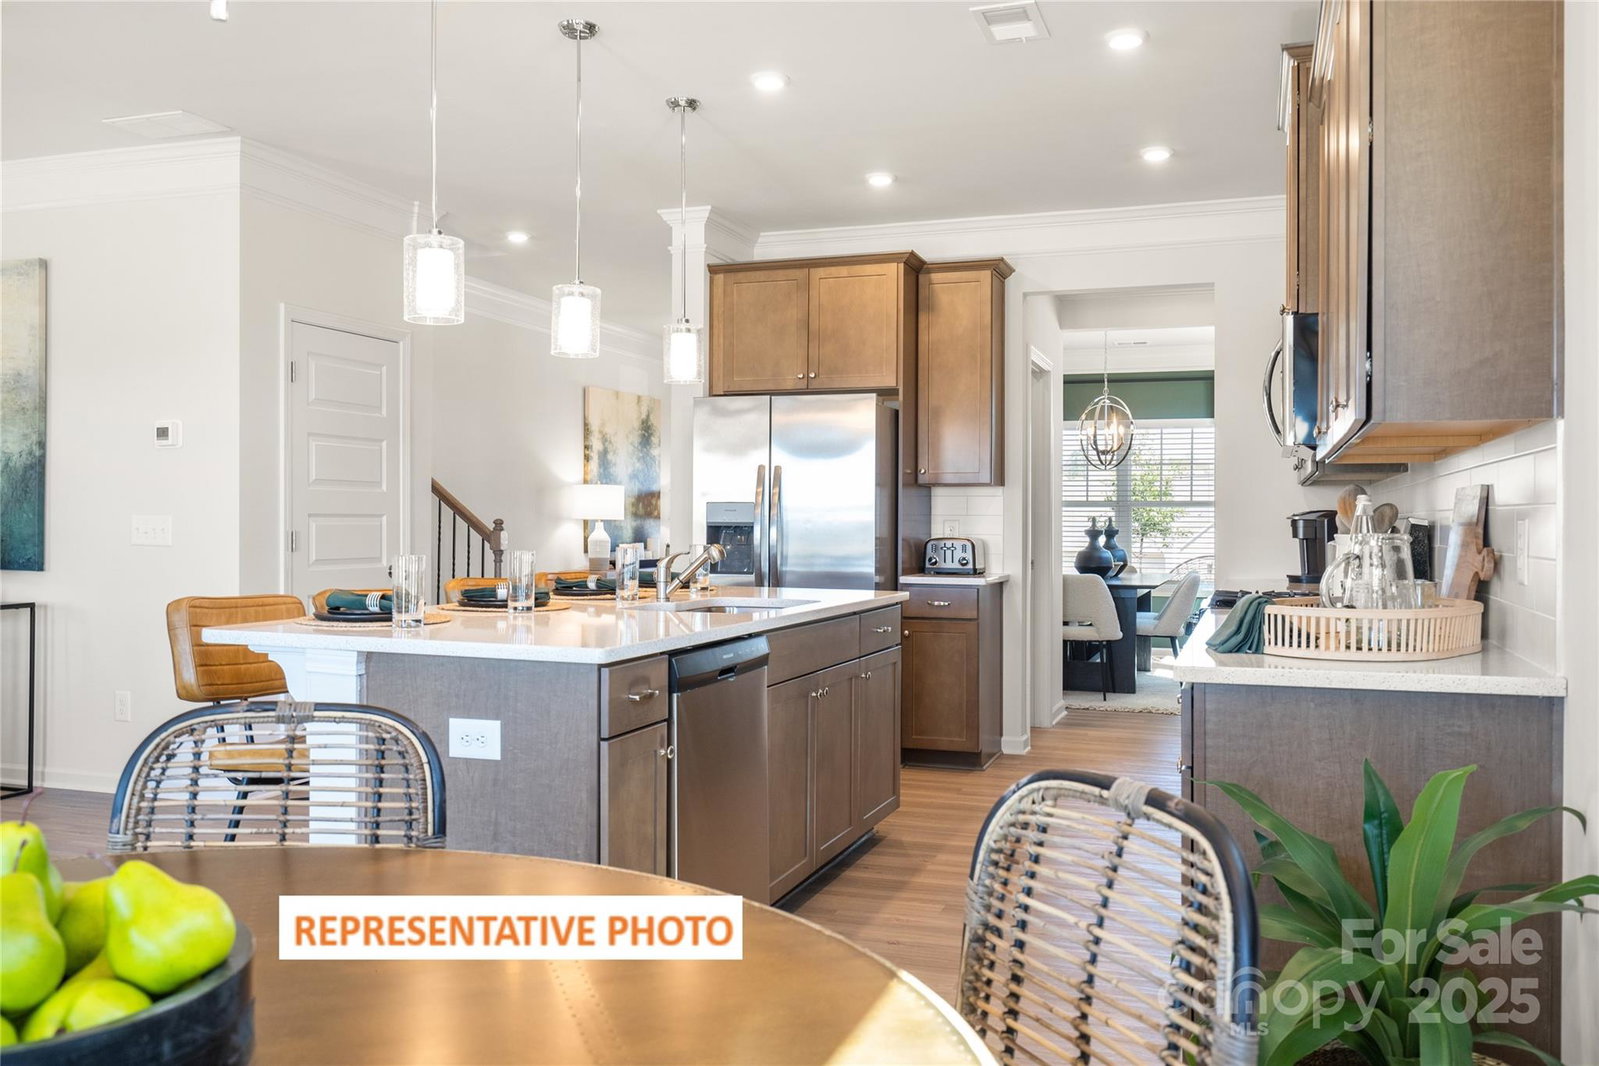
Discover the James Plan at Cedar Meadows, offered on a sizeable corner lot! Step inside to find a grand entryway, with formal dining room which leads you to the butler's pantry and gorgeous kitchen. The kitchen features a large island, granite countertops, and white cabinets with soft-close doors, as well as full tiled backsplash and breakfast nook. There is a main-level bedroom with a full bath, offering a large shower, perfect for multi-generational living! There are many windows throughout the first floor, which makes this open-living space feel bright and fresh! The dining room tray ceiling, and wainscoting give this home an upscale feel, as well as the modern color palette; which features white cabinets and black hardware throughout. The gorgeous, light colored vinyl plank flooring, on the first floor, complete the modern feel. Upstairs you'll find the primary suite w/ private sitting area, and a spa-inspired en-suite bath w/ dual vanities, large tiled walk-in shower, and walk-in closet. Two additional bedrooms share a bathroom, a generous loft space offers flexibility. A large laundry room rounds out the upper level, providing maximum functionality.

Additional Information
- Equipment
- Dishwasher, Disposal, Electric Oven, Microwave
- Foundation
- Slab
- Main Level Rooms
- Kitchen, Dining Area, Bedroom(s), Family Room, Sitting
- Laundry Location
- Electric Dryer Hookup, Upper Level, Washer Hookup
- Heating
- Electric, Heat Pump, Zoned
- Water
- City
- Sewer
- Public Sewer
- Exterior Construction
- Fiber Cement
- Parking
- Driveway, Attached Garage, Garage Door Opener, Garage Faces Side
- Driveway
- Concrete, Paved
- Elementary School
- Rocky River
- Middle School
- Monroe
- High School
- Monroe
- New Construction
- Yes
- Total Property HLA
- 3005
How much is your home worth?
...get instant property value now!
Mortgage Calculator
“ Based on information submitted to the MLS GRID as of . All data is obtained from various sources and may not have been verified by broker or MLS GRID. Supplied Open House Information is subject to change without notice. All information should be independently reviewed and verified for accuracy. Some IDX listings have been excluded from this website. Properties may or may not be listed by the office/agent presenting the information © 2026 Canopy MLS as distributed by MLS GRID”

Last Updated: