414 Beaucatcher Road, Asheville, NC 28805
- $995,000
- 5
- BD
- 2
- BA
- 2,545
- SqFt



Listing courtesy of Appalachian Realty Associates. ejgrant828@gmail.com
- List Price
- $995,000
- MLS#
- 4314070
- Status
- ACTIVE
- Days on Market
- 329
- Property Type
- Residential
- Architectural Style
- Arts and Crafts
- Year Built
- 1927
- Price Change
- ▼ $155,000 1786845194
- Bedrooms
- 5
- Bathrooms
- 2
- Full Baths
- 2
- Lot Size
- 97,138
- Lot Size Area
- 2.23
- Living Area
- 2,545
- Sq Ft Total
- 2545
- County
- Buncombe
- Subdivision
- Kenilworth
- Special Conditions
- None
Property Description
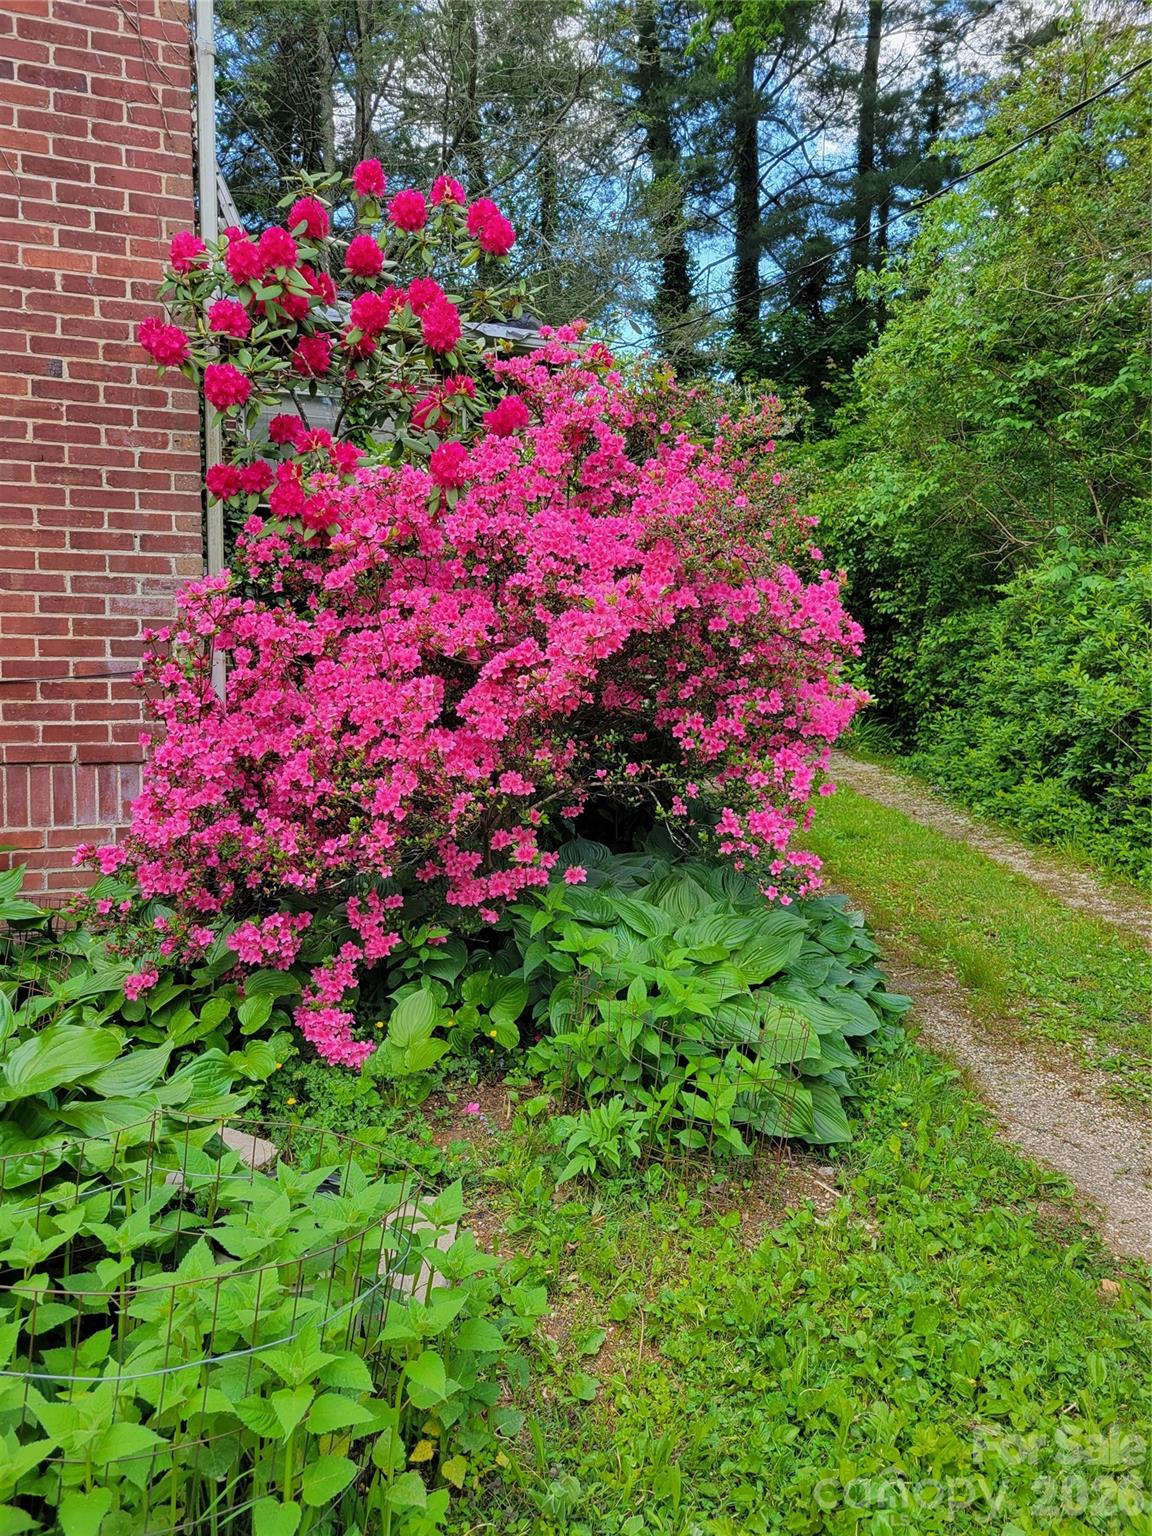
Unique Opportunity in Kenilworth – 2.23 Lovely Acres with 1920s Vintage Home. Unlock the potential of 2.23 acres in Asheville’s highly desirable Kenilworth neighborhood, zoned RM-6 for medium-density residential development. This rare in-town parcel offers a beautiful 1927 brick Arts & Crafts home and accompanying gardens. The home features original wood floors; built-ins; vintage windows; a deep, red ceramic tile front porch; and a second-story flex space with sink, range, and mini-fridge—ideal for guests or creative use. Additionally, there is a spacious stand-alone garage with garden shed, a tool shed, and small greenhouse. The property showcases mature gardens, brilliant azaleas, 100-year-old oaks, and walking paths. It is gardener’s paradise right in town! With Beaucatcher Road frontage, sewer access, and privacy in a central location just minutes from downtown Asheville, Mission Hospital, and Biltmore Village, this property offers both immediate utility and long-term upside. Restore the existing 1927 brick Arts & Crafts residence as a family home or boutique bed & breakfast, create a nursery or school, subdivide for townhomes or cottage clusters, or establish a tiny home community. This property is ideal for developers, investors, or visionaries seeking a blend of classic charm and urban scalability. (Buyer to verify specific plans.)
/u.realgeeks.media/mooresvillerealty/Logo_for_Header.png)
Additional Information
- Fireplace
- Yes
- Interior Features
- Built-in Features, Storage, Walk-In Closet(s), Walk-In Pantry
- Floor Coverings
- Carpet, Wood
- Equipment
- Convection Oven, Dishwasher
- Foundation
- Basement, Crawl Space
- Main Level Rooms
- Bedroom(s), Bedroom(s), Bathroom-Full, Kitchen, Dining Room, Living Room
- Laundry Location
- Electric Dryer Hookup, In Kitchen
- Heating
- Hot Water, Natural Gas, Other - See Remarks
- Water
- City
- Sewer
- Public Sewer
- Exterior Features
- Fire Pit, Rainwater Catchment, Storage
- Exterior Construction
- Brick Full
- Roof
- Composition
- Parking
- Circular Driveway, Driveway
- Driveway
- Dirt, Paved
- Lot Description
- Cleared, Green Area, Level, Open Lot, Wooded
- Elementary School
- Haw Creek
- Middle School
- AC Reynolds
- High School
- AC Reynolds
- Zoning
- RM6
- Total Property HLA
- 2545
Mortgage Calculator
“ Based on information submitted to the MLS GRID as of . All data is obtained from various sources and may not have been verified by broker or MLS GRID. Supplied Open House Information is subject to change without notice. All information should be independently reviewed and verified for accuracy. Some IDX listings have been excluded from this website. Properties may or may not be listed by the office/agent presenting the information © 2026 Canopy MLS as distributed by MLS GRID”

Last Updated: