1036 Williamsburg Drive, Lenoir, NC 28645
- $379,000
- 3
- BD
- 2
- BA
- 1,680
- SqFt



Listing courtesy of Keller Williams High Country. jennifercrowe@kw.com
- List Price
- $379,000
- MLS#
- 4314189
- Status
- ACTIVE
- Days on Market
- 338
- Property Type
- Residential
- Year Built
- 2024
- Bedrooms
- 3
- Bathrooms
- 2
- Full Baths
- 2
- Lot Size
- 21,780
- Lot Size Area
- 0.5
- Living Area
- 1,680
- Sq Ft Total
- 1680
- County
- Caldwell
- Subdivision
- Powell Park
- Special Conditions
- None
Property Description
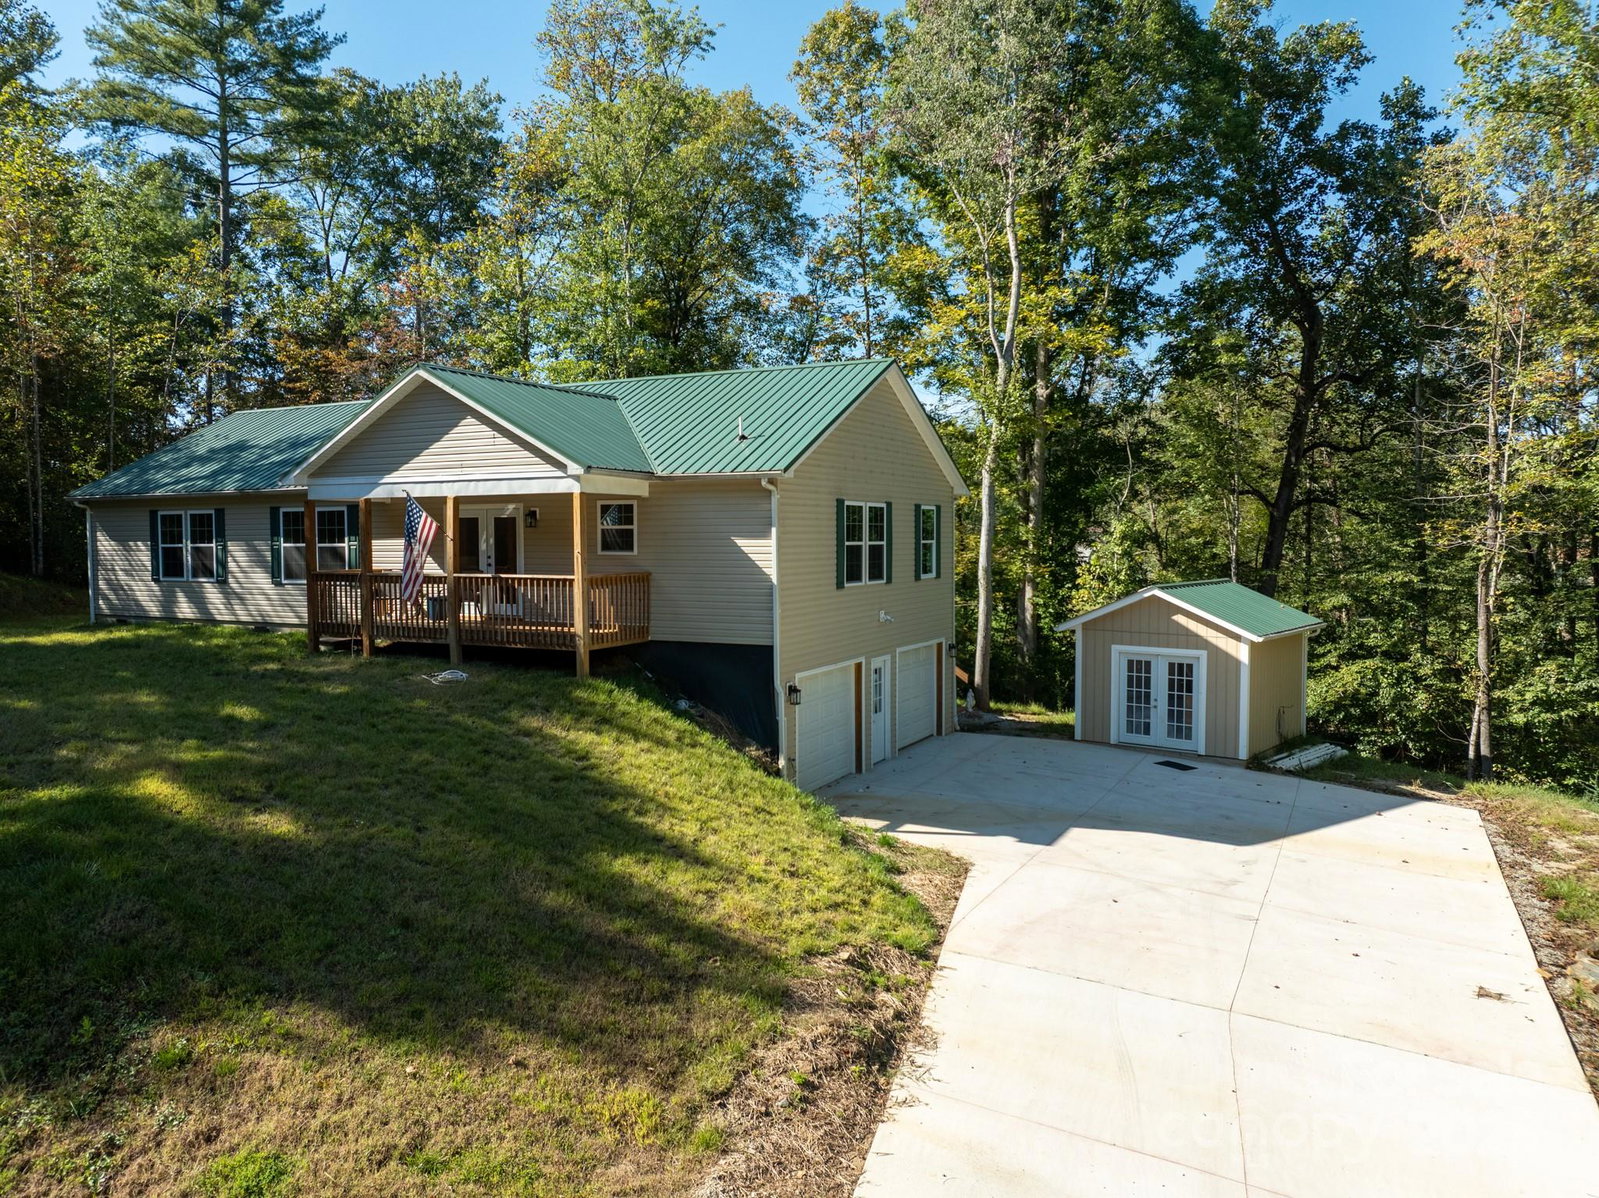
Newly built home bordering Lenoir Greenway--Custom touches with room to grow! Welcome to this beautifully crafted new build, perfectly positioned on a peaceful creek--great for those who appreciate both convenience and nature. Inside, you'll find 3 spacious bedrooms, 2 baths with a bathroom in the basement (just needs the sink connected), and a bonus room that can be used as a home office, dining. area or guest room. Every room features special design touches, from modern/rustic finishes to thoughtful layouts that bring both style and functionality. Enjoy the airy feel of vaulted ceilings, adding a sense of openness and light. The covered front porch and back deck provide great spaces for relaxing with coffee and a book. The oversize concrete driveway is great for guests or RV parking. NO HOA's. AT&T fiber optic cable is onsite. This home is a blank slate, ready for your personal style, offering custom construction and 1/2 basement 2-car garage with convenient walk-out door. 12x12 separate storage building wired and insulated with propane hookup. Plus, there's the unique opportunity to purchase the adjacent 1-1/2 acre lot--great for expansion, investment or extra privacy. A beautiful home priced to sell!
/u.realgeeks.media/mooresvillerealty/Logo_for_Header.png)
Additional Information
- Interior Features
- Pantry, Walk-In Closet(s)
- Equipment
- Dishwasher, Double Oven, Electric Range, Refrigerator
- Foundation
- Basement
- Main Level Rooms
- Living Room, Kitchen, Primary Bedroom, Bathroom-Full, Bedroom(s), Bonus Room, Bathroom-Full
- Laundry Location
- In Bathroom, Inside, Main Level
- Heating
- Heat Pump
- Water
- City
- Sewer
- Public Sewer
- Exterior Construction
- Vinyl
- Parking
- Driveway, Attached Garage, Garage Door Opener, Garage Faces Side
- Driveway
- Concrete, Paved
- Lot Description
- Cleared, Cul-De-Sac, Flood Plain/Bottom Land, Creek/Stream
- Elementary School
- Lower Creek
- Middle School
- William Lenoir
- High School
- Hibriten
- Total Property HLA
- 1680
- Master on Main Level
- Yes
Mortgage Calculator
“ Based on information submitted to the MLS GRID as of . All data is obtained from various sources and may not have been verified by broker or MLS GRID. Supplied Open House Information is subject to change without notice. All information should be independently reviewed and verified for accuracy. Some IDX listings have been excluded from this website. Properties may or may not be listed by the office/agent presenting the information © 2026 Canopy MLS as distributed by MLS GRID”

Last Updated: