954 Leyna Court, Newton, NC 28658
- $359,990
- 4
- BD
- 3
- BA
- 2,440
- SqFt


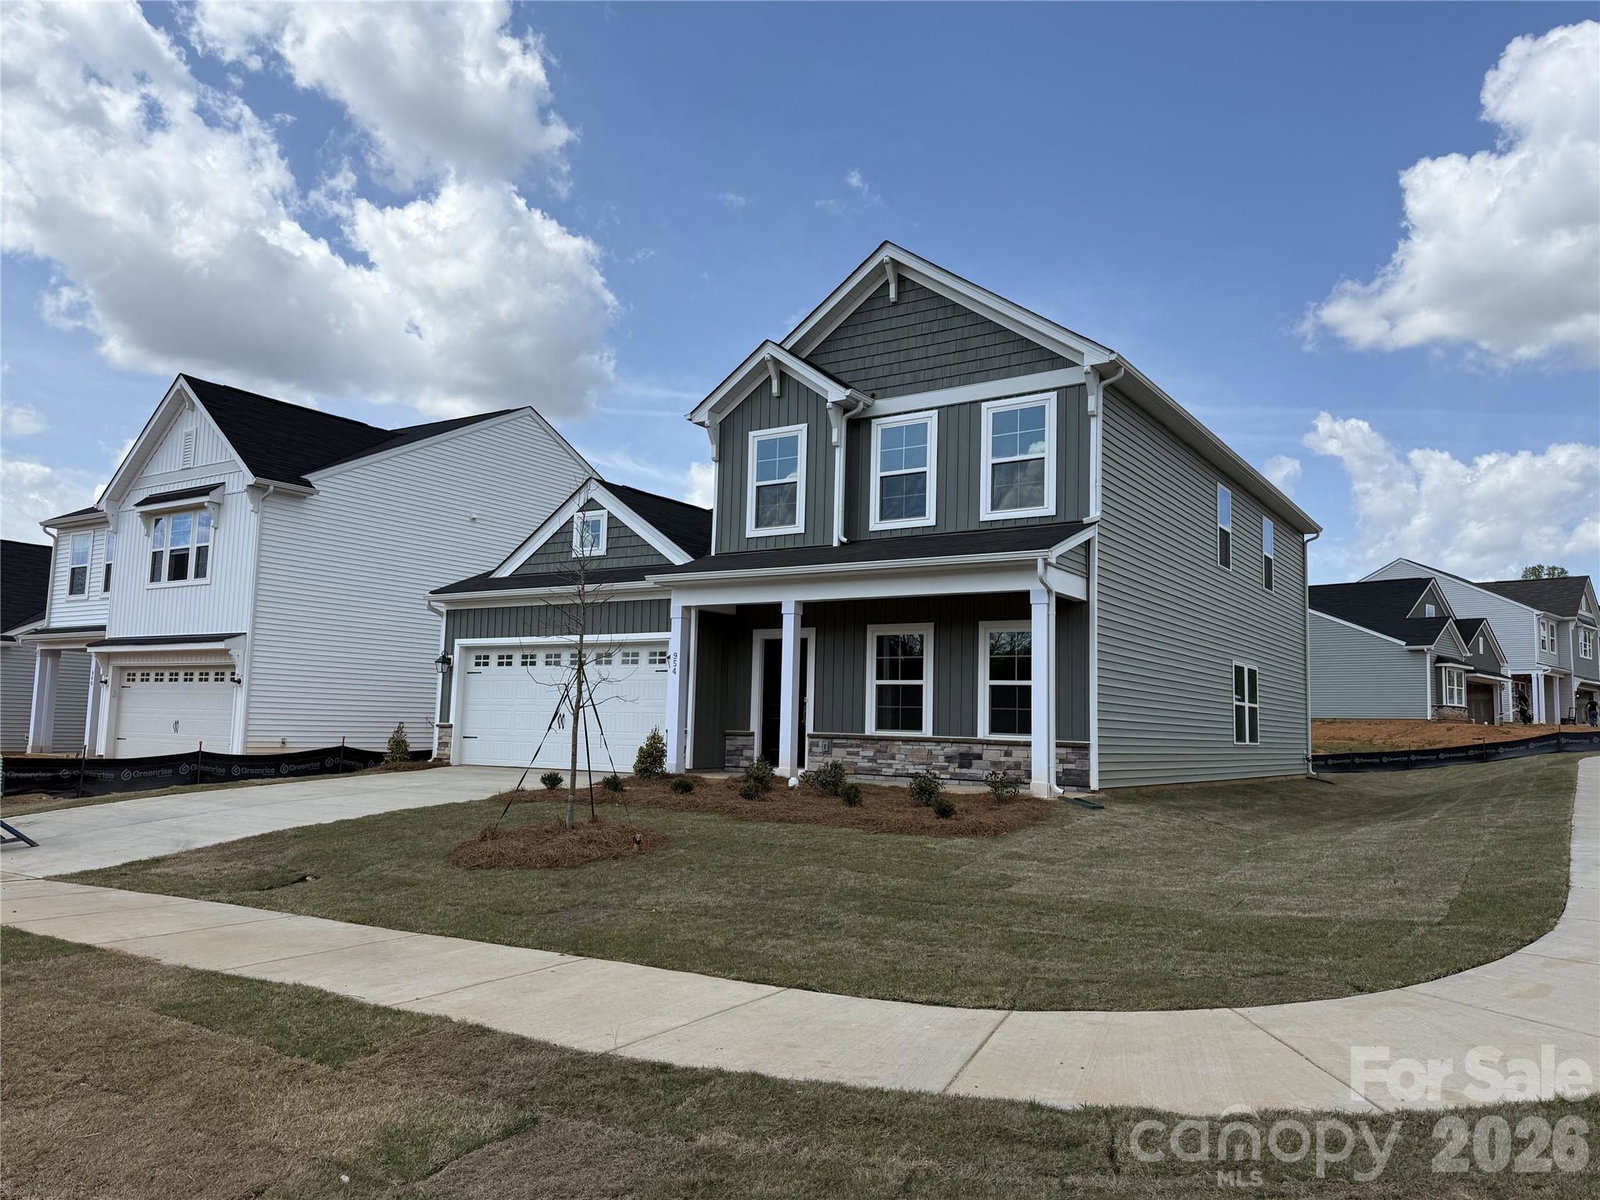


Listing courtesy of Mungo Homes. BMorrow@mungo.com
- List Price
- $359,990
- MLS#
- 4315832
- Status
- ACTIVE UNDER CONTRACT
- Days on Market
- 327
- Property Type
- Residential
- Architectural Style
- Traditional
- Year Built
- 2026
- Price Change
- ▼ $15,010 1786067089
- Bedrooms
- 4
- Bathrooms
- 3
- Full Baths
- 2
- Half Baths
- 1
- Lot Size
- 8,058
- Lot Size Area
- 0.185
- Living Area
- 2,440
- Sq Ft Total
- 2440
- County
- Catawba
- Subdivision
- Piper Creek
- Special Conditions
- None
Property Description
This spacious four-bedroom, two-story home features a thoughtfully designed layout with the primary suite conveniently located on the main level. Just off the foyer, a dedicated office provides the perfect space for working from home. The open-concept kitchen, casual dining area, and family room create an inviting atmosphere ideal for both everyday living and entertaining, with the option to extend the living space outdoors on the rear covered porch. Upstairs, you’ll find three additional bedrooms—each with its own walk-in closet—a well-appointed full bath, and a versatile loft area perfect for relaxation or recreation. The main-level primary suite offers an optional vaulted ceiling, a private bath, and a generous walk-in closet for added comfort and style. Price already reflects the $20k incentive off price. Ask about our move-in incentives, closing cost incentives with our preferred lender.
/u.realgeeks.media/mooresvillerealty/Logo_for_Header.png)
Additional Information
- Hoa Fee
- $708
- Hoa Fee Paid
- Annually
- Community Features
- Cabana, Dog Park, Outdoor Pool, Playground, Sidewalks, Street Lights, Walking Trails
- Floor Coverings
- Concrete, Vinyl
- Equipment
- Dishwasher, Disposal, Electric Range, Electric Water Heater
- Foundation
- Slab
- Main Level Rooms
- Primary Bedroom, Office
- Laundry Location
- Electric Dryer Hookup, Laundry Closet
- Heating
- Electric, Heat Pump
- Water
- City
- Sewer
- Public Sewer
- Exterior Construction
- Vinyl
- Roof
- Composition
- Parking
- Driveway, Attached Garage
- Driveway
- Concrete, Paved
- Elementary School
- Balls Creek
- Middle School
- Mill Creek
- High School
- Bandys
- Zoning
- PD-H
- New Construction
- Yes
- Builder Name
- Mungo Homes
- Total Property HLA
- 2440
- Master on Main Level
- Yes
Mortgage Calculator
“ Based on information submitted to the MLS GRID as of . All data is obtained from various sources and may not have been verified by broker or MLS GRID. Supplied Open House Information is subject to change without notice. All information should be independently reviewed and verified for accuracy. Some IDX listings have been excluded from this website. Properties may or may not be listed by the office/agent presenting the information © 2026 Canopy MLS as distributed by MLS GRID”

Last Updated: