4247 Laurel Hill Road, Claremont, NC 28610
- $549,900
- 2
- BD
- 2
- BA
- 1,306
- SqFt




Listing courtesy of Lake Homes Realty LLC. 866-525-3466
- List Price
- $549,900
- MLS#
- 4316729
- Status
- ACTIVE
- Days on Market
- 323
- Property Type
- Residential
- Year Built
- 2005
- Price Change
- ▼ $50,000 1774389695
- Bedrooms
- 2
- Bathrooms
- 2
- Full Baths
- 2
- Lot Size
- 10,890
- Lot Size Area
- 0.25
- Living Area
- 1,306
- Sq Ft Total
- 1306
- County
- Catawba
- Subdivision
- No Neighborhood
- Special Conditions
- None
- Waterfront
- Yes
- Waterfront Features
- Dock
Property Description
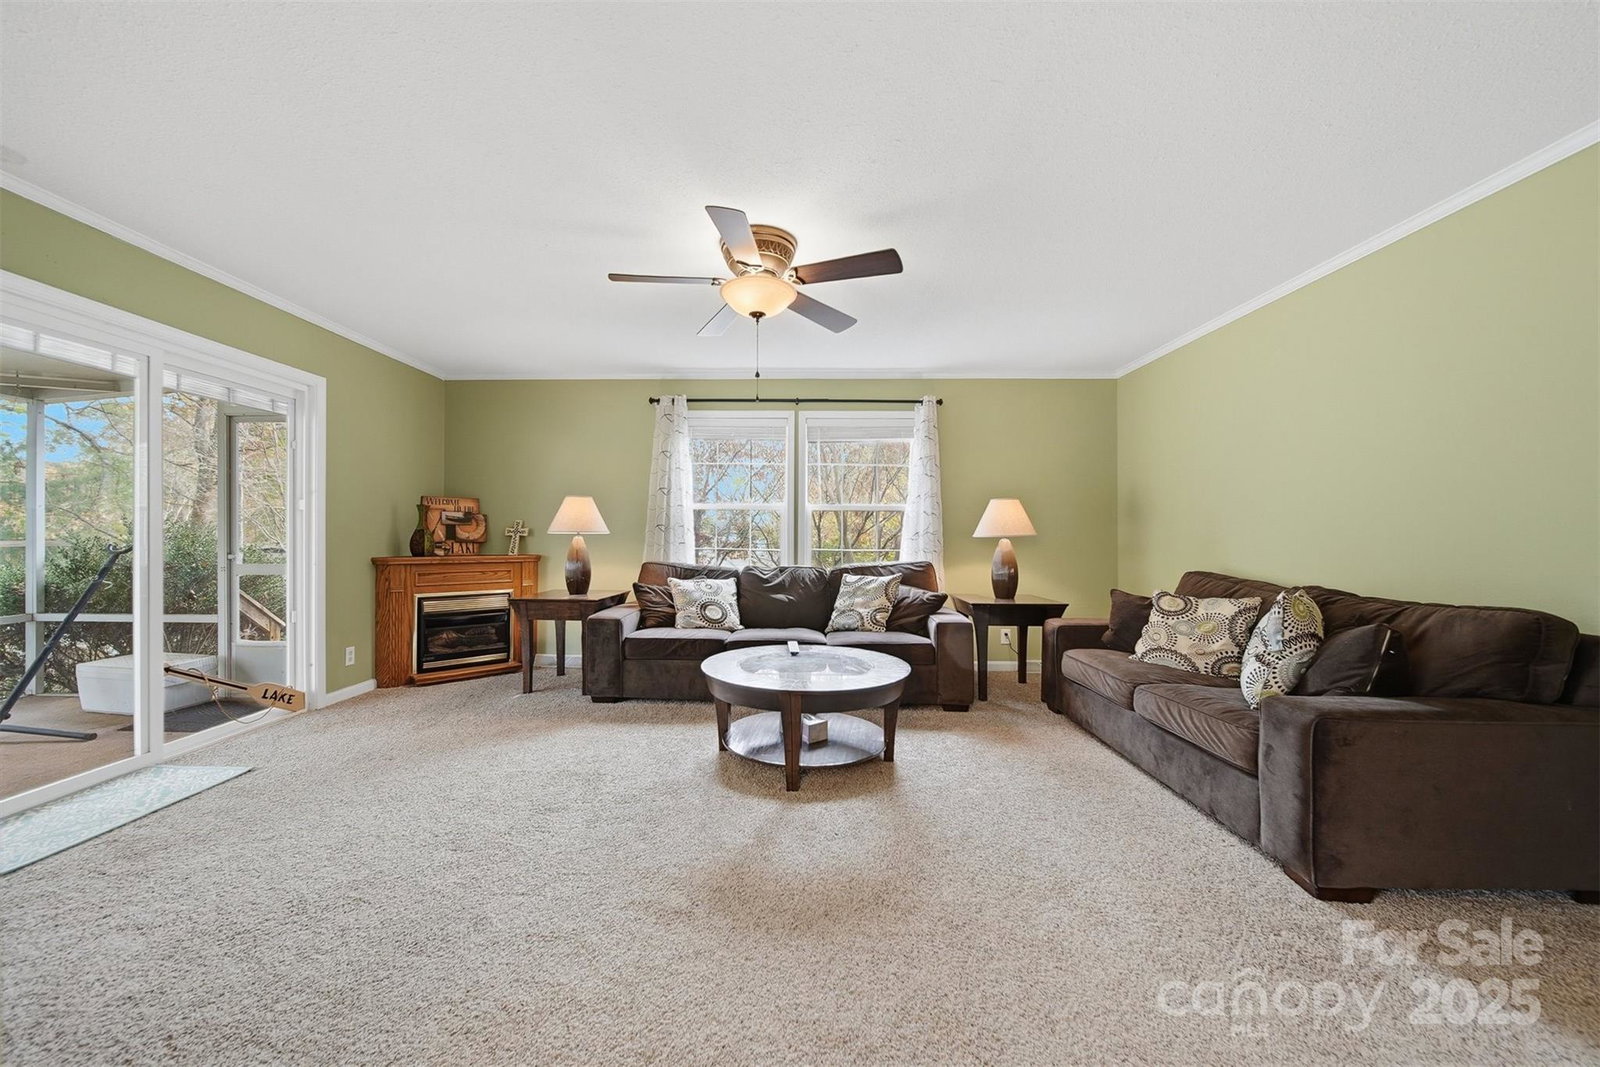
WATERFRONT Living Awaits: Serene 2-Bedroom Retreat with Year-Round Views This 2-bedroom, 2-bathroom lakefront home offers a rare opportunity to own a piece of perpetual paradise, with stunning, unobstructed views that captivate in every season. The seamless flow from the kitchen to the dining and living areas is perfect for hosting, ensuring you never miss a moment of the view or the conversation. The second bedroom is perfect for family, guests, or a peaceful home office. A floating dock and elevated deck area make access and views of the lake an effortless part of everyday living. Property Highlights: • Unbeatable Location: True lakefront property with direct, year-round access and views. • Outdoor Oasis: A private screened in porch overlooks the water and extends your living space, ideal for morning coffee, alfresco dining, or simply relaxing to the sound of the water. Whether you're seeking a permanent residence filled with tranquility or a lucrative vacation rental with top-tier appeal, this home delivers. Don't let this chance to own a slice of lakeside serenity slip away. Schedule your private showing today and start living the lake life you've always dreamed of!
/u.realgeeks.media/mooresvillerealty/Logo_for_Header.png)
Additional Information
- Floor Coverings
- Carpet, Tile
- Equipment
- Dishwasher, Electric Range, Electric Water Heater, Microwave, Refrigerator, Washer/Dryer
- Foundation
- Crawl Space
- Main Level Rooms
- Primary Bedroom, Bathroom-Full, Bedroom(s), Bathroom-Full, Kitchen, Dining Room, Living Room, Laundry
- Laundry Location
- Utility Room
- Heating
- Heat Pump
- Water
- Shared Well
- Sewer
- Septic Installed
- Exterior Construction
- Vinyl
- Roof
- Architectural Shingle
- Parking
- Driveway
- Driveway
- Asphalt, Paved
- Lot Description
- Views, Waterfront
- Elementary School
- Oxford
- Middle School
- River Bend
- High School
- Bunker Hill
- Total Property HLA
- 1306
- Master on Main Level
- Yes
Mortgage Calculator
“ Based on information submitted to the MLS GRID as of . All data is obtained from various sources and may not have been verified by broker or MLS GRID. Supplied Open House Information is subject to change without notice. All information should be independently reviewed and verified for accuracy. Some IDX listings have been excluded from this website. Properties may or may not be listed by the office/agent presenting the information © 2026 Canopy MLS as distributed by MLS GRID”

Last Updated: