Share this with your friends


704.663.0990
Real Estate Company
5829 Dinsmore Lane, Belmont, NC 28012
- $3,150
- 4
- BD
- 4
- BA
- 3,360
- SqFt




Listing courtesy of EXP Realty LLC Ballantyne. 508-864-5676
Sold listing courtesy of EXP Realty LLC Ballantyne
- Sold Price
- $3,150
- List Price
- $3,150
- MLS#
- 4320417
- Status
- CLOSED
- Days on Market
- 26
- Property Type
- Residential Lease
- Year Built
- 2015
- Closing Date
- Dec 05, 2025
- Bedrooms
- 4
- Bathrooms
- 4
- Full Baths
- 3
- Half Baths
- 1
- Lot Size
- 10,890
- Lot Size Area
- 0.25
- Living Area
- 3,360
- Sq Ft Total
- 3360
- County
- Gaston
- Subdivision
- Stowe Pointe
Property Description
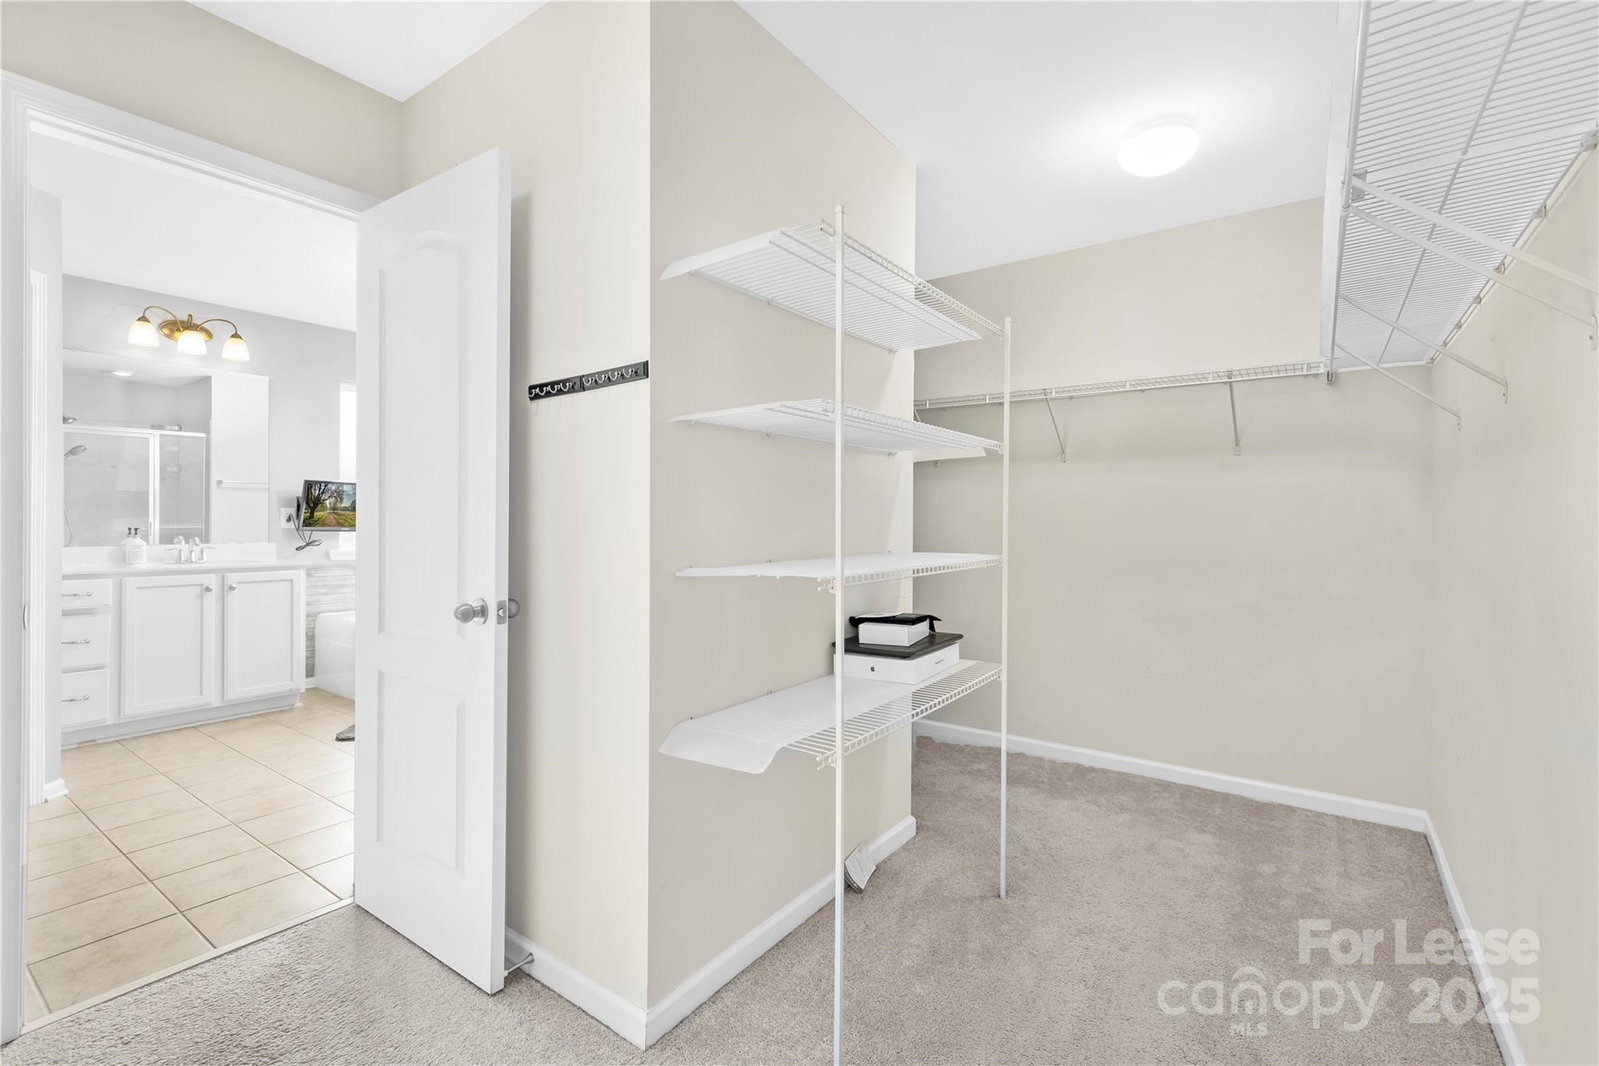
For Rent Gorgeous Belmont Single-Family Home in Stowe Pointe! Welcome to this stunning 4-bedroom, 3.5-bath w/ 2-Car Garage and Pre-Wired EV Charging with over 3,300 sq. ft. of beautifully designed living space. Located in the sought-after Stowe Pointe community, this home boasts an open floor plan and luxury upgrades throughout and Fully Fenced in Back Yard with Screened-In Covered Back Porch on a Large Corner Lot with 0.25 Acres. The Home has great Curb Appeal as it sits on the Corner Lot with Inviting Covered Front Porch. As you step inside you are welcomed by gleaming hardwood floors and 9' ceilings throughout the 1st Floor. A private home office, formal dining room, great room with a modern fireplace, laundry room, and a half bath all make up the first floor. The gourmet kitchen is a showstopper complete with a large eat-in island, gas cooktop, double ovens, breakfast area, and a walk-in pantry, perfect for both everyday living and entertaining. Step Outside either on the Rear Screened-In Back Porch or exit into the Fenced-in Rear Yard through the Laundry Room off the Kitchen. Upstairs, you'll find 4-Spacious Bedrooms, 3-Full Baths, and a large Flex room ideal as a playroom, media room, or 5th bedroom. The primary suite offers a cozy sitting area with fireplace, a spa-like bathroom with dual vanities, soaking tub, separate shower, and a large walk-in closet. Additional features include a garage pre-wired for EV charging and a garage loft for extra storage. Enjoy community amenities such as a pool, walking trails, and a playground. Conveniently located near top-rated schools, Harris Teeter, and just a short golf cart ride to downtown Belmont with plenty of restaurants and local activities. Tenant is Responsible for all Utilities and Lawn Maintenance. Pets are Conditionally approved with $40/mo per dog and $30/mo per cat. Owner wants a 2 pet maximum. Community Features: Outdoor Pool, Clubhouse, Playground, Sidewalks, Street Lights, Walking Trails.

Additional Information
- Community Features
- Clubhouse, Outdoor Pool, Playground
- Fireplace
- Yes
- Interior Features
- Attic Stairs Pulldown
- Floor Coverings
- Carpet, Laminate, Tile
- Equipment
- Dishwasher, Disposal, Double Oven, Gas Cooktop, Gas Water Heater, Microwave
- Foundation
- Crawl Space
- Main Level Rooms
- Living Room, Dining Room, Office, Kitchen, Breakfast, Bathroom-Half
- Laundry Location
- Laundry Room, Main Level
- Heating
- Central, ENERGY STAR Qualified Equipment, Natural Gas, Zoned
- Water
- City
- Sewer
- Public Sewer
- Roof
- Architectural Shingle
- Parking
- Driveway, Attached Garage
- Driveway
- Concrete, Paved
- Lot Description
- Corner Lot
- Elementary School
- Belmont Central
- Middle School
- Belmont
- High School
- South Point (NC)
- Total Property HLA
- 3360
How much is your home worth?
...get instant property value now!
Mortgage Calculator
“ Based on information submitted to the MLS GRID as of . All data is obtained from various sources and may not have been verified by broker or MLS GRID. Supplied Open House Information is subject to change without notice. All information should be independently reviewed and verified for accuracy. Some IDX listings have been excluded from this website. Properties may or may not be listed by the office/agent presenting the information © 2026 Canopy MLS as distributed by MLS GRID”

Last Updated: