18 Sagewood Drive, Candler, NC 28715
- $879,000
- 3
- BD
- 3
- BA
- 2,474
- SqFt





Listing courtesy of Sterling Real Estate Partners, LLC. jjackson@sterlingrep.com
- List Price
- $879,000
- MLS#
- 4320967
- Status
- ACTIVE
- Days on Market
- 138
- Property Type
- Residential
- Year Built
- 2022
- Price Change
- ▼ $21,000 1785611353
- Bedrooms
- 3
- Bathrooms
- 3
- Full Baths
- 2
- Half Baths
- 1
- Lot Size
- 27,442
- Lot Size Area
- 0.63
- Living Area
- 2,474
- Sq Ft Total
- 2474
- County
- Buncombe
- Subdivision
- StoneRidge at Hayes Mountain
- Special Conditions
- None
Property Description
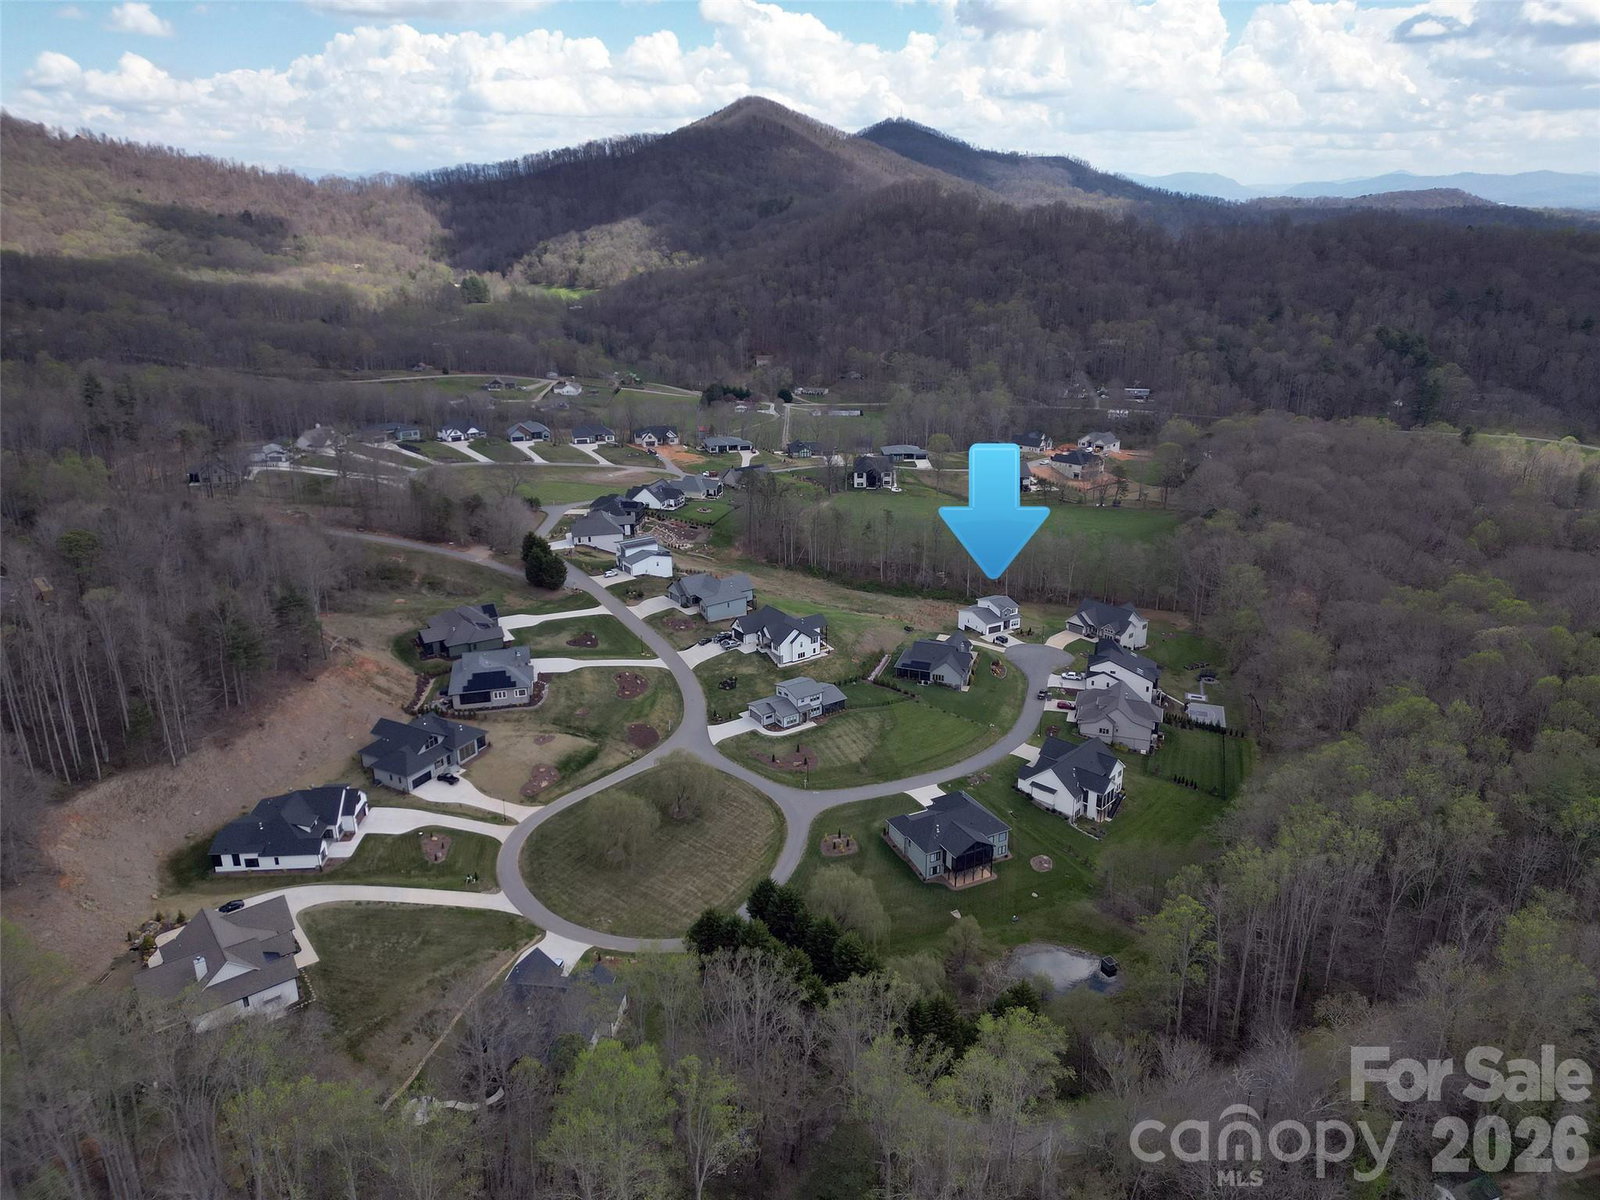
Welcome to easy mountain living at 18 Sagewood Drive. Tucked at the end of a cul-de-sac in Stoneridge at Hayes Mountain, this 2022-built home offers a quiet setting in Candler with Asheville just a short drive away. Shopping, dining, entertainment, and everyday essentials are all within easy reach, giving you the perfect balance of privacy and convenience. Inside, the bright open-concept main level is designed for comfortable daily living and effortless entertaining. The living room, dining area, and kitchen flow seamlessly together, while large windows fill the space with natural light and frame seasonal mountain views. The kitchen features generous cabinetry and ample counter space, making meal prep simple while keeping everyone connected. The spacious primary suite on the main level offers a private retreat with a walk-in closet and en-suite bath. Upstairs bedrooms are well-sized and flexible for guests, hobbies, or additional living space. Laundry connections on both levels add everyday convenience, while an office and separate study area provide valuable flexibility for remote work, reading, or creative pursuits. Step outside to the covered rear porch and enjoy the peaceful neighborhood setting. The manageable lot offers outdoor enjoyment without the burden of constant upkeep. 18 Sagewood Drive combines modern comfort, low-maintenance living, and a mountain setting while remaining close to the vibrant restaurants, shopping, entertainment, and amenities of Asheville. If you’ve been looking for a peaceful place to call home near the city, this is the one. Schedule your showing today!
/u.realgeeks.media/mooresvillerealty/Logo_for_Header.png)
Additional Information
- Community Features
- Picnic Area, Pond, Walking Trails
- Fireplace
- Yes
- Interior Features
- Entrance Foyer, Kitchen Island, Open Floorplan, Walk-In Closet(s)
- Floor Coverings
- Tile, Wood
- Equipment
- Convection Oven, Disposal, ENERGY STAR Qualified Dishwasher, ENERGY STAR Qualified Refrigerator, Exhaust Fan, Exhaust Hood, Gas Cooktop, Gas Water Heater, Microwave, Tankless Water Heater
- Foundation
- Crawl Space
- Main Level Rooms
- Primary Bedroom, Bathroom-Full, Living Room, Study, Kitchen, Bathroom-Half, Dining Area, Laundry
- Laundry Location
- Electric Dryer Hookup, Utility Room, Main Level, Washer Hookup
- Heating
- Heat Pump, Natural Gas, Zoned
- Water
- Well
- Sewer
- Septic Installed
- Exterior Construction
- Fiber Cement
- Roof
- Architectural Shingle
- Parking
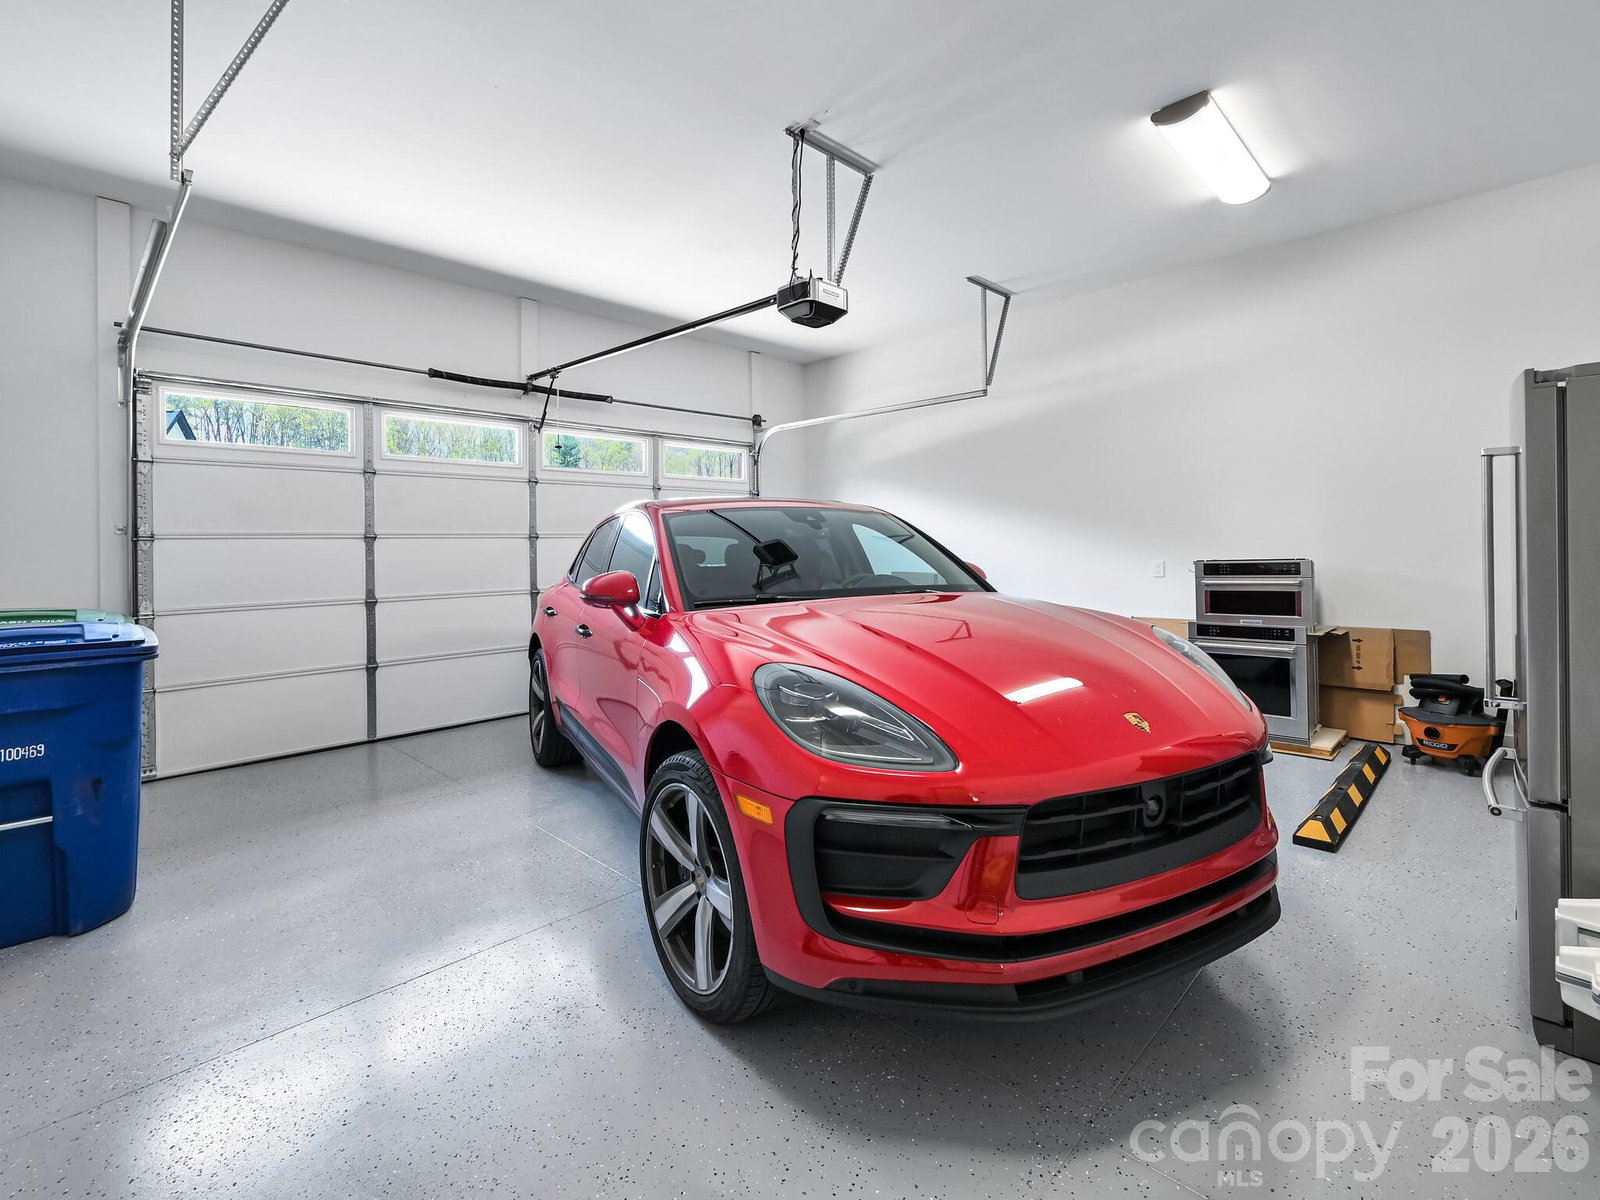
- Driveway, Attached Garage
- Driveway
- Concrete, Paved
- Lot Description
- Cul-De-Sac, Sloped, Wooded, Views
- Elementary School
- Candler/Enka
- Middle School
- Enka
- High School
- Enka
- Zoning
- OU
- Total Property HLA
- 2474
- Master on Main Level
- Yes
Mortgage Calculator
“ Based on information submitted to the MLS GRID as of . All data is obtained from various sources and may not have been verified by broker or MLS GRID. Supplied Open House Information is subject to change without notice. All information should be independently reviewed and verified for accuracy. Some IDX listings have been excluded from this website. Properties may or may not be listed by the office/agent presenting the information © 2026 Canopy MLS as distributed by MLS GRID”

Last Updated: