129 Picasso Trail, Mount Holly, NC 28120
- $499,900
- 2
- BD
- 2
- BA
- 1,842
- SqFt




Listing courtesy of Premier South. angelawalkerrealty@gmail.com
- List Price
- $499,900
- MLS#
- 4321149
- Status
- ACTIVE
- Days on Market
- 293
- Property Type
- Residential
- Architectural Style
- Modern
- Year Built
- 2021
- Price Change
- ▼ $10,100 1787974558
- Bedrooms
- 2
- Bathrooms
- 2
- Full Baths
- 2
- Lot Size
- 8,712
- Lot Size Area
- 0.2
- Living Area
- 1,842
- Sq Ft Total
- 1842
- County
- Gaston
- Subdivision
- Imagery On Mtn Island
- Special Conditions
- None
- Waterfront Features
- Paddlesport Launch Site - Community
Property Description
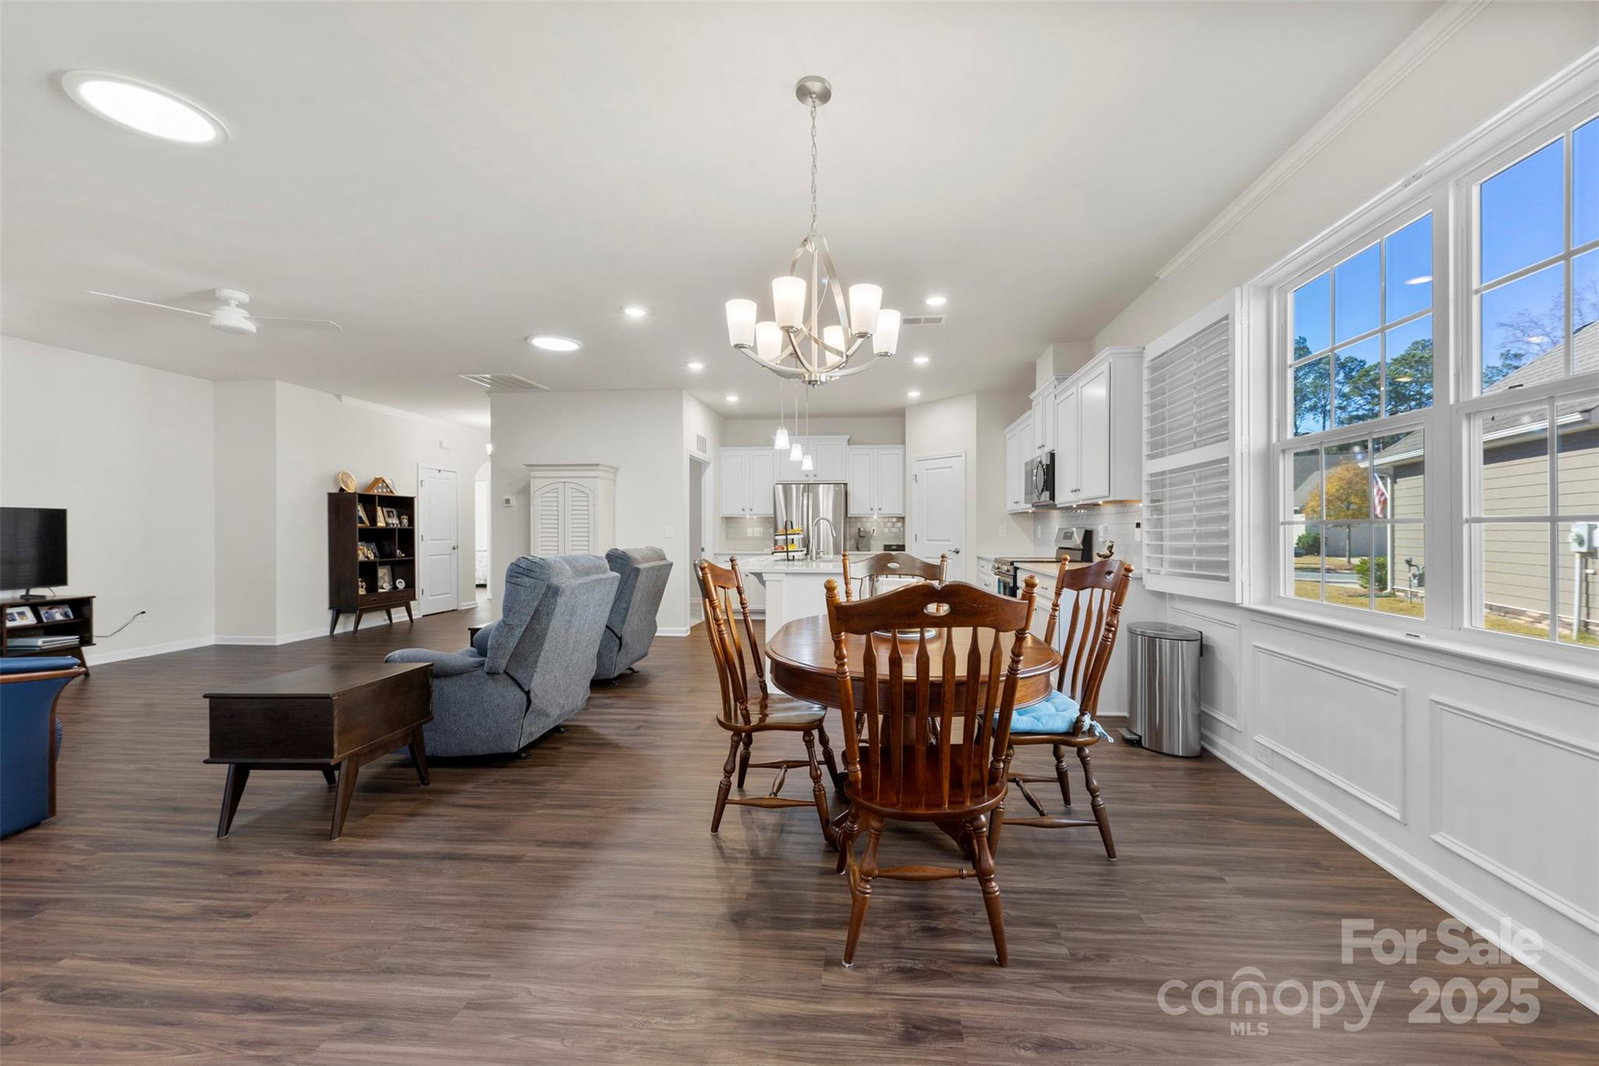
Welcome to Imagery at Mountain Island Lake, a premier 55+ active-adult community offering low-maintenance living and an exceptional lineup of resort-style amenities. This beautifully appointed one-story home is ideally situated in one of the most sought-after lake communities in the Charlotte area. Designed with comfort and functionality in mind, this 2-bedroom, 2-bath home with an office/flex room features a spacious open floorplan that seamlessly connects the living, dining, and kitchen areas—perfect for both everyday living and entertaining. The kitchen showcases quartz countertops, crisp white cabinetry, stainless steel appliances, and a large island with breakfast seating, along with convenient nooks ideal for a coffee or beverage station. A split-bedroom layout offers privacy, highlighted by charming arched walkways leading to each suite. The French-door office provides a bright, quiet space for work or hobbies. The home is filled with natural light and enhanced by plantation shutters throughout for added privacy. Durable luxury vinyl plank flooring spans the main living spaces, with tile flooring in all baths. The serene primary suite features a spacious bath with dual vanities and quartz countertops. Step through the main living area onto a large screened-in porch, then out to an extended paver patio overlooking the community’s wooded walking trails—a peaceful and private outdoor retreat. The generous laundry room provides excellent flexibility, with space for a utility sink, folding station, or extra storage. Living in Imagery means enjoying an unparalleled suite of amenities, including a clubhouse, fitness center, heated resort-style pool (open May–October), lighted pickleball and tennis courts, walking trails, dog park, lake access, kayak launch and storage, plus a network of creative cabins featuring a library, pottery studio, art studios, sewing cabin, and celebration spaces. A full-time Lifestyle Director curates a robust calendar of events, clubs, and activities, creating a vibrant and social lakeside community. A future community dock is also planned nearby and will be completed soon per the HOA. This home offers the ideal blend of comfort, privacy, and active-adult living in a truly exceptional lakefront neighborhood.
/u.realgeeks.media/mooresvillerealty/Logo_for_Header.png)
Additional Information
- Hoa Fee
- $315
- Hoa Fee Paid
- Monthly
- Community Features
- Fifty Five and Older, Clubhouse, Dog Park, Fitness Center, Game Court, Outdoor Pool, Pickleball, Recreation Area, Sidewalks, Sport Court, Street Lights, Tennis Court(s), Walking Trails
- Interior Features
- Attic Stairs Pulldown, Breakfast Bar, Kitchen Island, Open Floorplan, Pantry, Split Bedroom
- Floor Coverings
- Laminate, Tile
- Equipment
- Dishwasher, Disposal, Dryer, Electric Range, ENERGY STAR Qualified Washer, ENERGY STAR Qualified Dishwasher, Gas Range, Refrigerator with Ice Maker, Washer/Dryer
- Foundation
- Slab
- Main Level Rooms
- Living Room, Dining Area, Kitchen, Bedroom(s), Bathroom-Full, Office, Primary Bedroom, Bathroom-Full, Laundry
- Laundry Location
- Electric Dryer Hookup, Inside, Laundry Room, Washer Hookup
- Heating
- Natural Gas
- Water
- City
- Sewer
- Public Sewer
- Exterior Features
- Lawn Maintenance
- Exterior Construction
- Fiber Cement
- Roof
- Architectural Shingle
- Parking
- Driveway, Attached Garage, Garage Door Opener, Garage Faces Front
- Driveway
- Concrete, Paved
- Elementary School
- Pinewood Gaston
- Middle School
- Mount Holly
- High School
- East Gaston
- Total Property HLA
- 1842
- Master on Main Level
- Yes
Mortgage Calculator
“ Based on information submitted to the MLS GRID as of . All data is obtained from various sources and may not have been verified by broker or MLS GRID. Supplied Open House Information is subject to change without notice. All information should be independently reviewed and verified for accuracy. Some IDX listings have been excluded from this website. Properties may or may not be listed by the office/agent presenting the information © 2026 Canopy MLS as distributed by MLS GRID”

Last Updated: