Share this with your friends


704.663.0990
Real Estate Company
8100 Whitehawk Hill Road, Waxhaw, NC 28173
- $2,995
- 5
- BD
- 3
- BA
- 3,118
- SqFt




Listing courtesy of Charlotte Residential Group Company. 704-651-0247
Sold listing courtesy of Charlotte Residential Group Company
- Sold Price
- $2,995
- List Price
- $2,995
- MLS#
- 4322319
- Status
- CLOSED
- Days on Market
- 29
- Property Type
- Residential Lease
- Architectural Style
- Transitional
- Year Built
- 2011
- Closing Date
- Dec 15, 2025
- Bedrooms
- 5
- Bathrooms
- 3
- Full Baths
- 3
- Lot Size
- 5,227
- Lot Size Area
- 0.12
- Living Area
- 3,118
- Sq Ft Total
- 3118
- County
- Union
- Subdivision
- Cureton
Property Description
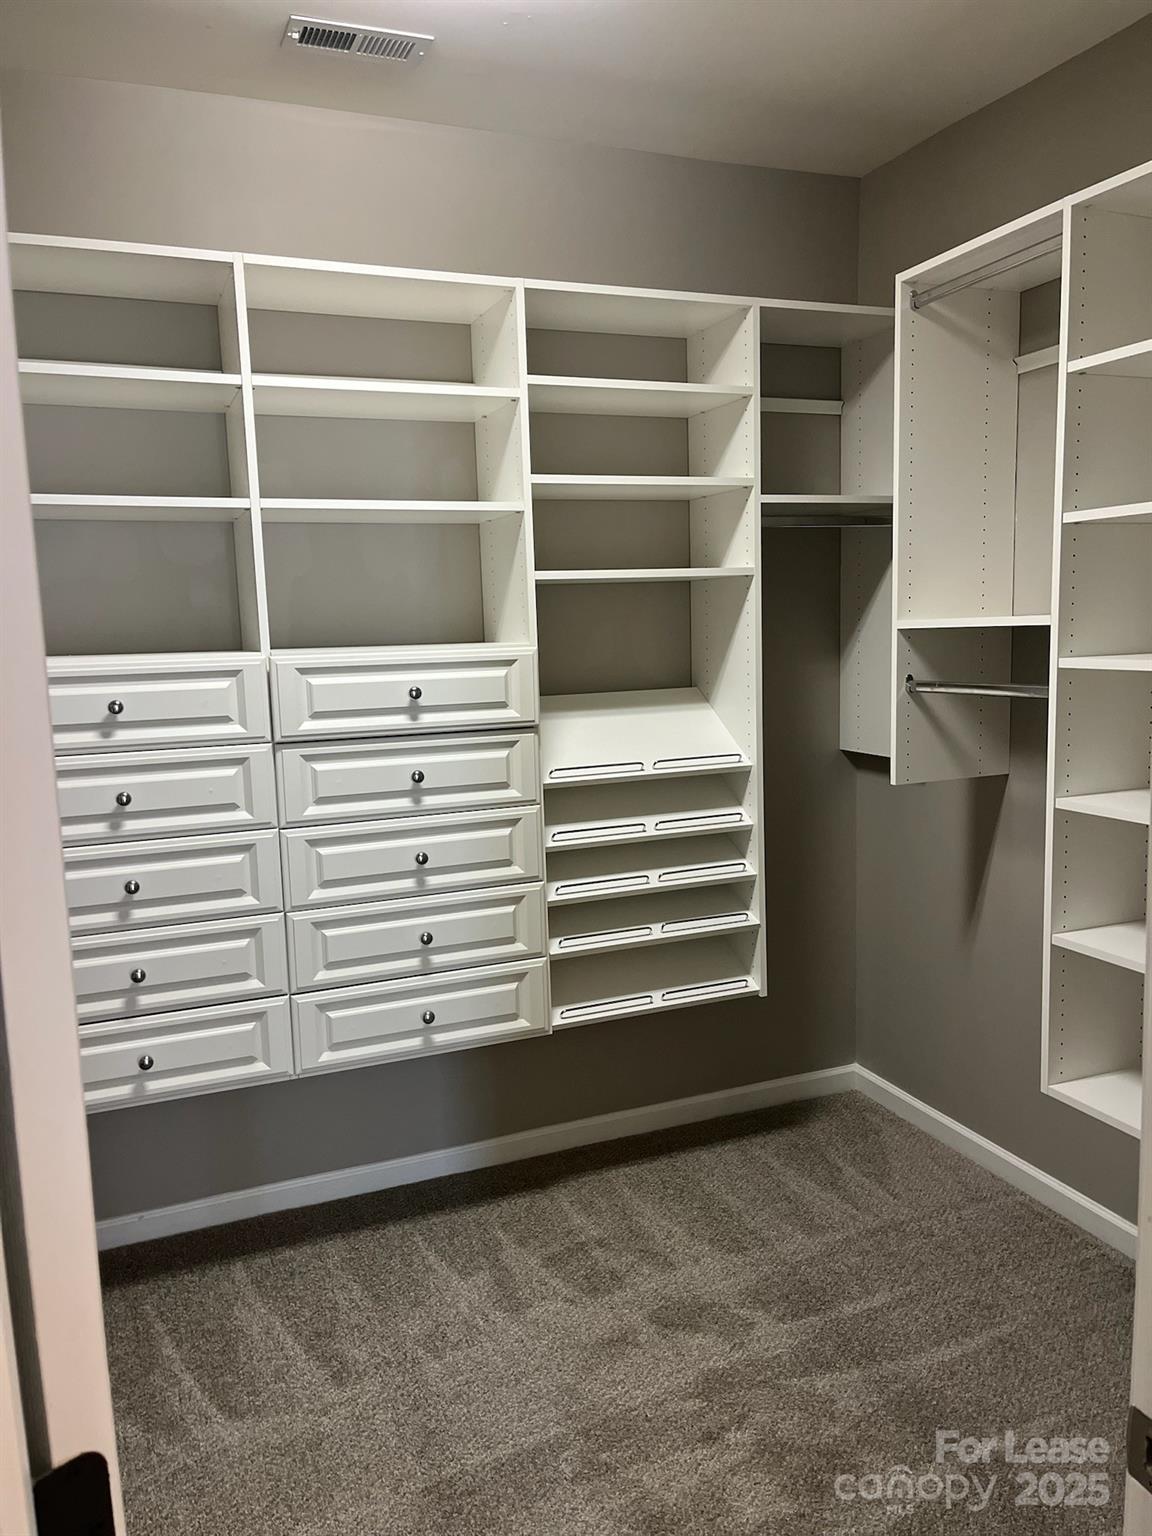
Wonderful leasing opportunity in Cureton; Spacious 5 bedroom,3 full bath home; freshly painted, new carpet throughout, hardwood floors on main, large open entry into dining room, butler's pantry into kitchen, breakfast, great room and bedroom with access to full bath. New lighting fixtures/fans in all living spaces. **Custom closet systems in all bedrooms** Ceiling fans every room, gas log fireplace, extensive custom millwork, 2 1/2" blinds throughout. Four bedrooms up, primary bedroom/bath, double vanity shared full bath, large bonus room. Escape outside to covered patio/pergola with ceiling fans. Fenced flat yard. Fresh manicured lanscaping. All appliances, washer/dryer included in lease. Conditional pets must be approved by owner w/nonrefundable pet fee. Tenants maintain yard. Application required- $75 per applicant/adult over 18 in the home. Strong credit, background check, stable income. No evictions. Showings typically require 36 hour notice and appointment required. Home leased in as-is condition and managed by local property management group.

Additional Information
- Community Features
- Clubhouse, Fitness Center, Outdoor Pool, Playground, Recreation Area
- Fireplace
- Yes
- Interior Features
- Attic Stairs Pulldown, Breakfast Bar, Cable Prewire, Open Floorplan, Walk-In Closet(s), Walk-In Pantry
- Floor Coverings
- Carpet, Hardwood, Tile
- Equipment
- Dishwasher, Disposal, Electric Cooktop, Electric Water Heater, Microwave, Self Cleaning Oven, Washer/Dryer
- Foundation
- Slab
- Main Level Rooms
- Bathroom-Full, Bedroom(s), Breakfast, Dining Room, Great Room, Kitchen
- Laundry Location
- Laundry Room, Upper Level
- Heating
- Forced Air, Natural Gas
- Water
- City
- Sewer
- Public Sewer
- Parking
- Attached Garage
- Driveway
- Concrete, Paved
- Lot Description
- Corner Lot
- Elementary School
- Kensington
- Middle School
- Cuthbertson
- High School
- Cuthbertson
- Total Property HLA
- 3118
How much is your home worth?
...get instant property value now!
Mortgage Calculator
“ Based on information submitted to the MLS GRID as of . All data is obtained from various sources and may not have been verified by broker or MLS GRID. Supplied Open House Information is subject to change without notice. All information should be independently reviewed and verified for accuracy. Some IDX listings have been excluded from this website. Properties may or may not be listed by the office/agent presenting the information © 2026 Canopy MLS as distributed by MLS GRID”

Last Updated: