Share this with your friends


704.663.0990
Real Estate Company
125 Governor Thomson Terrace Unit #201, Weaverville, NC 28787
- $995,000
- 4
- BD
- 3
- BA
- 2,577
- SqFt




Listing courtesy of Dogwood Mountain Homes LLC. dogwoodmh@gmail.com
Sold listing courtesy of Mosaic Community Lifestyle Realty
- Sold Price
- $995,000
- List Price
- $995,000
- MLS#
- 4323297
- Status
- CLOSED
- Days on Market
- 82
- Property Type
- Residential
- Architectural Style
- Transitional
- Year Built
- 2025
- Closing Date
- Feb 09, 2026
- Bedrooms
- 4
- Bathrooms
- 3
- Full Baths
- 3
- Lot Size
- 8,712
- Lot Size Area
- 0.2
- Living Area
- 2,577
- Sq Ft Total
- 2577
- County
- Buncombe
- Subdivision
- Reems Creek Village
- Special Conditions
- None
- Dom
- Yes
Property Description
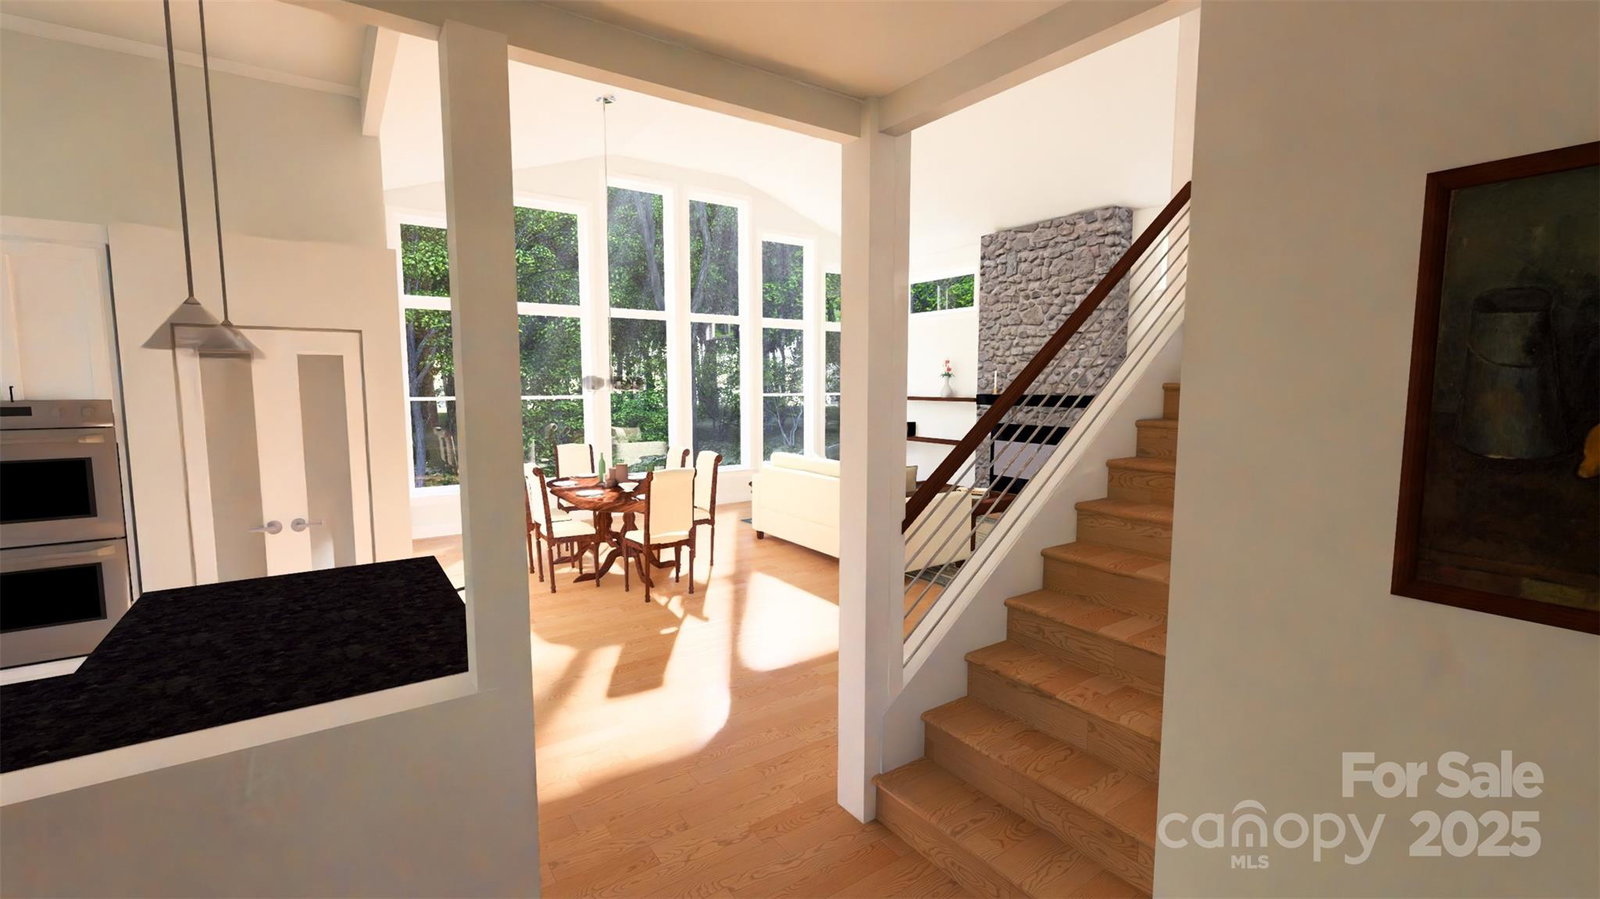
An original modern mountain design in Buncombe County’s premier north-end community: Reems Creek Village. Behind a stone entry, the vaulted great room opens with a soaring wall of glass overlooking Kirin Creek and the surrounding woods, creating a dramatic yet intimate retreat. A ceiling-height stone fireplace, built-ins, and French doors extend the living area to a covered deck where sunsets and gatherings unfold. The kitchen is flooded with light from a triple set of seven-foot windows rising to the 12-foot ceiling, gazing out to the Blue Ridge foothills. Sleek solid-slab cabinetry pairs with LG appliances, including a convection wall oven with micro/air fry, 5-burner gas cooktop, counter-depth refrigerator, quiet dishwasher, and built-in pantry. Under-cabinet lighting completes the chef’s suite. Underfoot, white oak floors finished in a matte water-based clear coat bring warmth and durability. Three main-level bedrooms provide flexibility, one with an elegant ensuite and walk-in closet. The open-rail stairwell is an architectural feature itself—designed as a moving vantage point for captivating views. The upper-level suite is designed as a coveted owner’s retreat—private, expansive, and truly set apart. At the stair landing, a barn-door niche allows for a second washer/dryer. Dual custom closets line one side, while the spa-like bath with marbleized tile, vaulted walk-in shower, and double vanity anchors the other. The 400-sf primary bedroom is vaulted and wrapped in windows capturing magnificent southern mountain views. Efficiency matches beauty: dual-zoned HVAC with heat pump and gas furnace, advanced 2x6 gasketed exterior walls, engineered trusses, radon mitigation, and architectural roofing. Independent professionals verify performance through modeling, inspections, and testing, with enrollment in Energy Star and Duke Energy HERO programs. Reems Creek Village and sister community Greenwood Park together form a neighborhood nearly 25 years in the making. Across from Reems Creek Golf Club, the community is known for quiet streets without through traffic, distinctive custom homes, Energy Star certification, and welcoming neighbors. The looped main drive frames mountain views: south and east to the Blue Ridge Parkway, west to Pisgah National Forest and the Smokies, and north to Hamburg Mountain. Two miles to downtown Weaverville, 15 minutes to Asheville, 10 minutes to the Parkway, and near the site of a newly approved hospital—the location balances small-town charm with access. Currently under construction, the home offers buyers the chance to influence final selections. Renderings illustrate the design; progress photos available on request.

Additional Information
- Fireplace
- Yes
- Interior Features
- Breakfast Bar, Entrance Foyer, Open Floorplan, Pantry, Walk-In Closet(s)
- Floor Coverings
- Tile, Wood
- Equipment
- Convection Microwave, Convection Oven, ENERGY STAR Qualified Dishwasher, Exhaust Hood, Heat Pump Water Heater, Refrigerator with Ice Maker
- Foundation
- Crawl Space
- Main Level Rooms
- Great Room
- Laundry Location
- Laundry Closet, Main Level, Multiple Locations, Upper Level
- Heating
- Heat Pump, Natural Gas, Zoned
- Water
- City
- Sewer
- Public Sewer
- Exterior Construction
- Fiber Cement, Glass, Stone Veneer
- Roof
- Architectural Shingle, Wood Trusses
- Parking
- Driveway, Attached Garage, Garage Door Opener, Garage Faces Side
- Driveway
- Concrete, Paved
- Lot Description
- Cleared, Corner Lot, Green Area, Level, Paved, Private, Creek/Stream, Wooded, Views
- Elementary School
- North Buncombe/N. Windy Ridge
- Middle School
- North Buncombe
- High School
- North Buncombe
- New Construction
- Yes
- Total Property HLA
- 2577
How much is your home worth?
...get instant property value now!
Mortgage Calculator
“ Based on information submitted to the MLS GRID as of . All data is obtained from various sources and may not have been verified by broker or MLS GRID. Supplied Open House Information is subject to change without notice. All information should be independently reviewed and verified for accuracy. Some IDX listings have been excluded from this website. Properties may or may not be listed by the office/agent presenting the information © 2026 Canopy MLS as distributed by MLS GRID”

Last Updated: