7420 Tullamore Glen, Huntersville, NC 28078
- $615,000
- 4
- BD
- 3
- BA
- 2,863
- SqFt




Listing courtesy of United Real Estate-Queen City. realtoredbarr@gmail.com
- List Price
- $615,000
- MLS#
- 4323315
- Status
- ACTIVE
- Days on Market
- 187
- Property Type
- Residential
- Year Built
- 2020
- Price Change
- ▼ $5,000 1784316860
- Bedrooms
- 4
- Bathrooms
- 3
- Full Baths
- 3
- Lot Size
- 12,196
- Lot Size Area
- 0.28
- Living Area
- 2,863
- Sq Ft Total
- 2863
- County
- Mecklenburg
- Subdivision
- Farrington
- Special Conditions
- None
Property Description
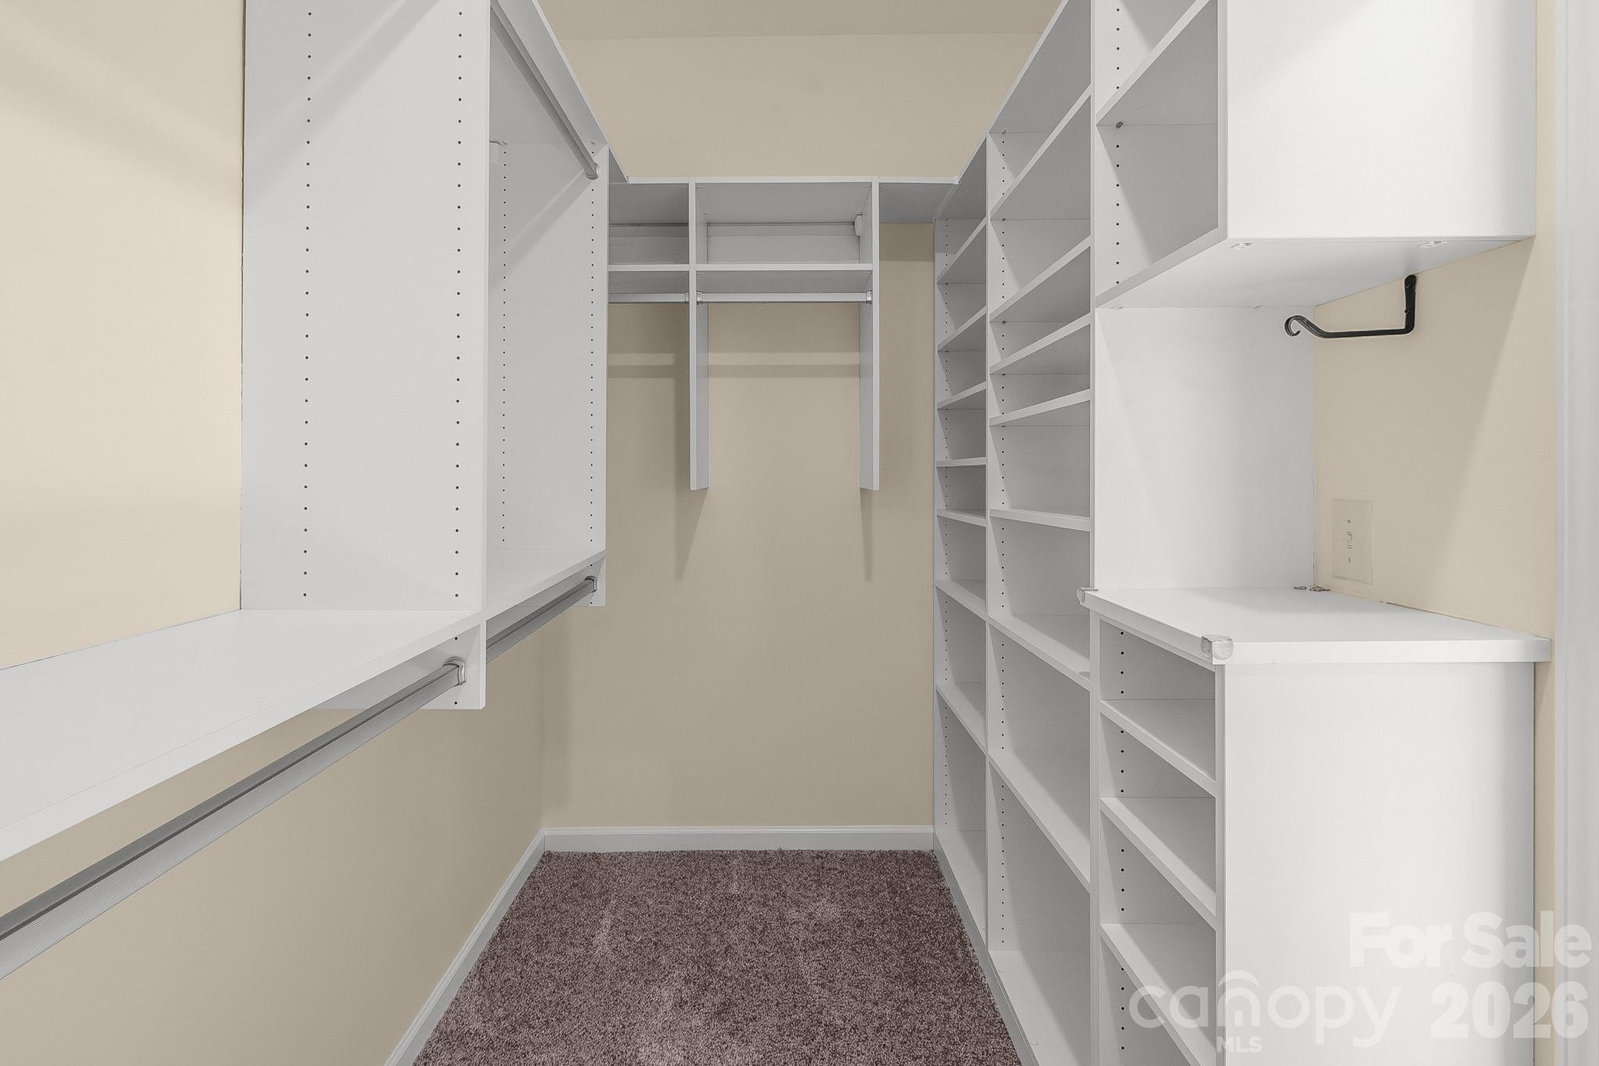
Now offered at $615,000! This upgraded 4-bedroom, 3-bath home offers 2,863 square feet of move-in-ready living in Huntersville’s desirable Farrington community. The open concept floor plan features EVP flooring, upgraded lighting, designer finishes, and a spacious living area with a gas fireplace. The chef-inspired kitchen includes quartz countertops, a farmhouse sink, stainless steel appliances, an upgraded vent hood, two pantries, including a walk-in pantry, and a statement backsplash. A gas connection beneath the electric range provides the option to convert to a gas stove. The main-level primary suite features a tray ceiling, custom California Closets system, Roman-style shower bath with oversized frameless walk-in shower featuring dual shower heads and a built-in bench. Step outside to a covered rear porch with a ceiling fan and a 16x16 extended pebble-coated patio, perfect for morning coffee, outdoor dining, and evenings with friends. The spacious, tree-lined backyard features a French drainage system and offers plenty of room to explore adding a future pool. Additional upgrades include a tankless water heater, an EV-ready garage, and an expanded stamped-concrete driveway. Conveniently located near Birkdale Village, Lake Norman, shopping, dining, and I-77.
/u.realgeeks.media/mooresvillerealty/Logo_for_Header.png)
Additional Information
- Hoa Fee
- $314
- Hoa Fee Paid
- Quarterly
- Fireplace
- Yes
- Equipment
- Dishwasher, Disposal, Electric Oven, Electric Range, Microwave, Refrigerator, Tankless Water Heater, Washer/Dryer
- Foundation
- Slab
- Main Level Rooms
- Primary Bedroom, Bedroom(s), Bedroom(s), Living Room
- Laundry Location
- Electric Dryer Hookup, Inside, Lower Level
- Heating
- Forced Air, Heat Pump
- Water
- City
- Sewer
- Public Sewer
- Exterior Construction
- Fiber Cement
- Roof
- Architectural Shingle
- Parking
- Attached Garage
- Driveway
- Concrete, Paved
- Lot Description
- Level, Private, Wooded
- Elementary School
- Barnette
- Middle School
- Francis Bradley
- High School
- Hopewell
- Total Property HLA
- 2863
- Master on Main Level
- Yes
Mortgage Calculator
“ Based on information submitted to the MLS GRID as of . All data is obtained from various sources and may not have been verified by broker or MLS GRID. Supplied Open House Information is subject to change without notice. All information should be independently reviewed and verified for accuracy. Some IDX listings have been excluded from this website. Properties may or may not be listed by the office/agent presenting the information © 2026 Canopy MLS as distributed by MLS GRID”

Last Updated: