50 Ravencroft Lane, Asheville, NC 28803
- $219,900
- 2
- BD
- 2
- BA
- 1,009
- SqFt




Listing courtesy of BHGRE Integrity Partners. adam@integrityrealtywnc.com
- List Price
- $219,900
- MLS#
- 4325423
- Status
- ACTIVE
- Days on Market
- 290
- Property Type
- Residential
- Year Built
- 1984
- Price Change
- ▼ $9,600 1787335715
- Bedrooms
- 2
- Bathrooms
- 2
- Full Baths
- 2
- Living Area
- 1,009
- Sq Ft Total
- 1009
- County
- Buncombe
- Subdivision
- Ravencroft Condominiums
- Special Conditions
- None
Property Description
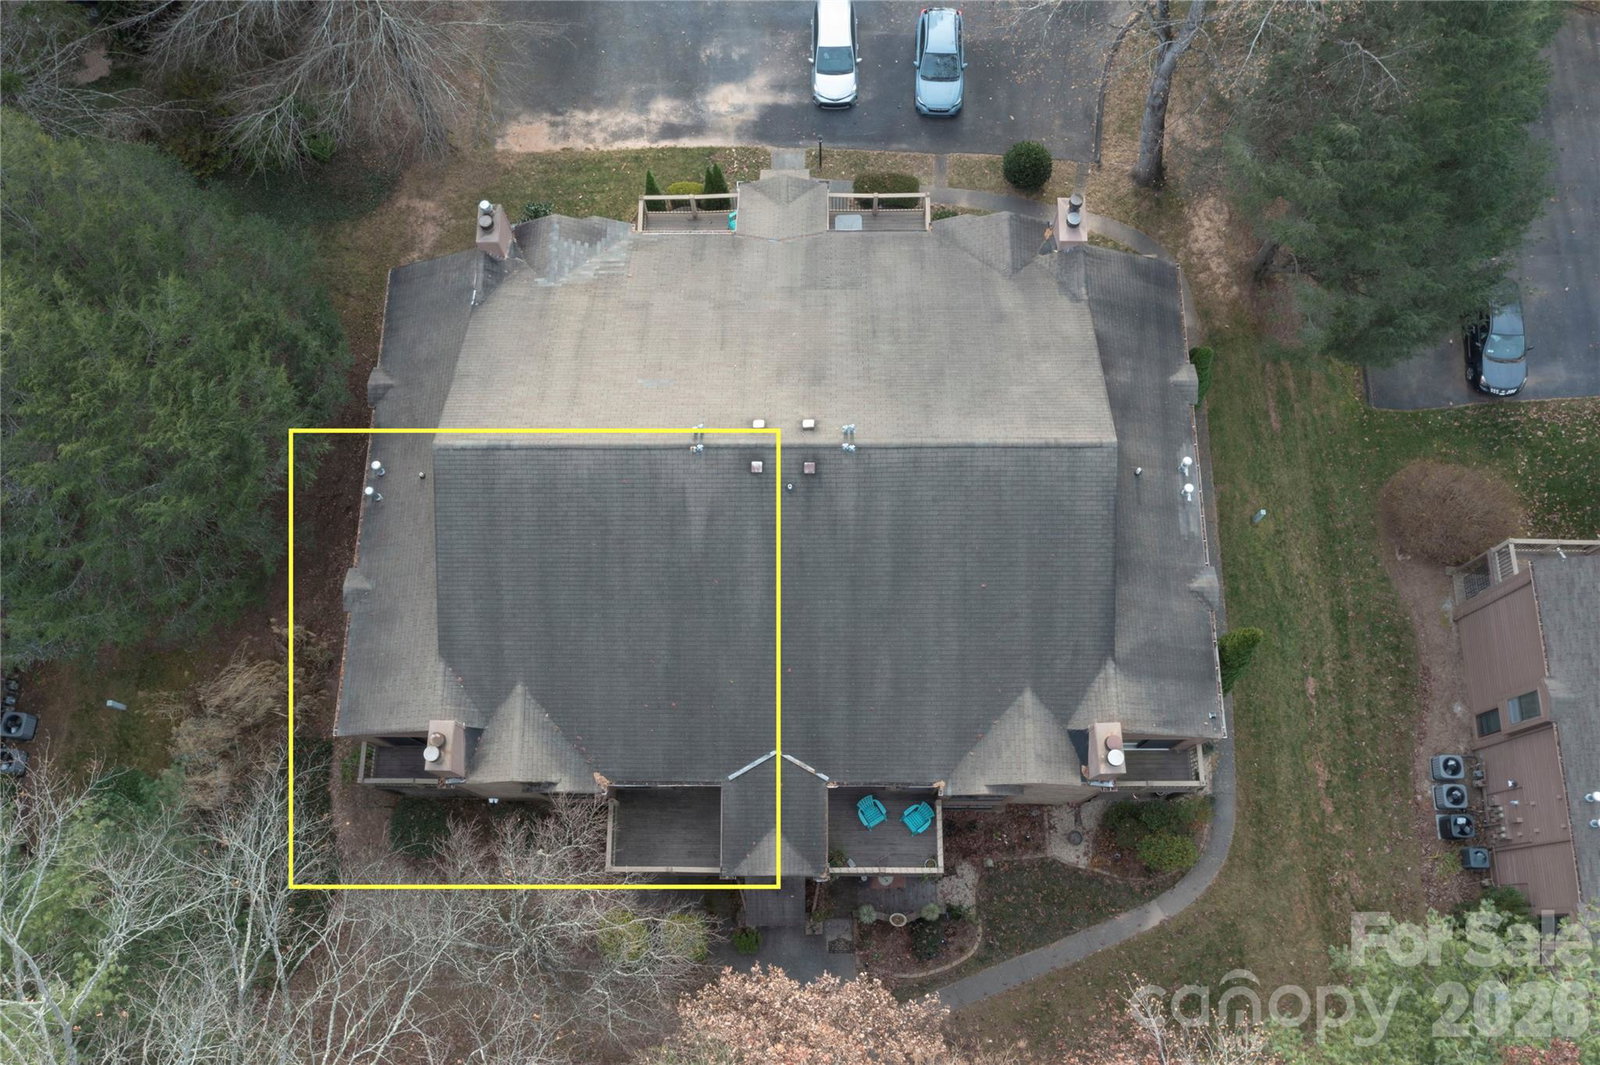
Check out this well-kept condo in Ravencroft Condominium community, in the heart of South Asheville. This setback, "treehouse-like" condo offers two primary bedrooms. Both bedrooms have a full bath, closet space and sliding glass door for outside access. The primary suite features a spacious walk-in closet with access to utilities. Manufactured flooring cover the bedrooms, living room and kitchen. The entry to the condo opens to a welcoming living room with a gas logs and seamless access to dining area and kitchen breakfast bar. The kitchen includes a refrigerator, oven/stove, dishwasher. The convenient, kitchen access laundry pantry gives room for storage with a stacked washer/dryer to convey. The storage closet is off the front patio, with quick access from the front entry. Located in a quiet community in South Asheville, you’ll enjoy a convenient location to everyday amenities, highways, restaurants, shops. Only 3 miles South of Hendersonville Rd Exit of the Blue Ridge Parkway. The perfect opportunity for a primary, secondary or first-time home.
/u.realgeeks.media/mooresvillerealty/Logo_for_Header.png)
Additional Information
- Hoa Fee
- $323
- Hoa Fee Paid
- Monthly
- Fireplace
- Yes
- Equipment
- Dishwasher, Electric Cooktop, Electric Oven, Refrigerator, Washer/Dryer
- Foundation
- Slab
- Main Level Rooms
- Primary Bedroom, 2nd Primary, Bathroom-Full, Bathroom-Full, Kitchen, Dining Area, Living Room, Laundry
- Laundry Location
- Laundry Closet
- Heating
- Forced Air
- Water
- City
- Sewer
- Public Sewer
- Exterior Construction
- Brick Full, Wood
- Parking
- Parking Space(s)
- Driveway
- Asphalt, Paved
- Lot Description
- Green Area, Level
- Elementary School
- William Estes
- Middle School
- Valley Springs
- High School
- T.C. Roberson
- Total Property HLA
- 1009
Mortgage Calculator
“ Based on information submitted to the MLS GRID as of . All data is obtained from various sources and may not have been verified by broker or MLS GRID. Supplied Open House Information is subject to change without notice. All information should be independently reviewed and verified for accuracy. Some IDX listings have been excluded from this website. Properties may or may not be listed by the office/agent presenting the information © 2026 Canopy MLS as distributed by MLS GRID”

Last Updated: