3825 Quay Court, Gastonia, NC 28056
- $362,000
- 4
- BD
- 3
- BA
- 1,822
- SqFt




Listing courtesy of Real Broker, LLC. realestate@whitneydaigle.com
- List Price
- $362,000
- MLS#
- 4332711
- Status
- ACTIVE
- Days on Market
- 200
- Property Type
- Residential
- Architectural Style
- Modern
- Year Built
- 2010
- Price Change
- ▼ $8,000 1785106475
- Bedrooms
- 4
- Bathrooms
- 3
- Full Baths
- 2
- Half Baths
- 1
- Lot Size
- 6,534
- Lot Size Area
- 0.15
- Living Area
- 1,822
- Sq Ft Total
- 1822
- County
- Gaston
- Subdivision
- Catawba Hills
- Special Conditions
- None
Property Description
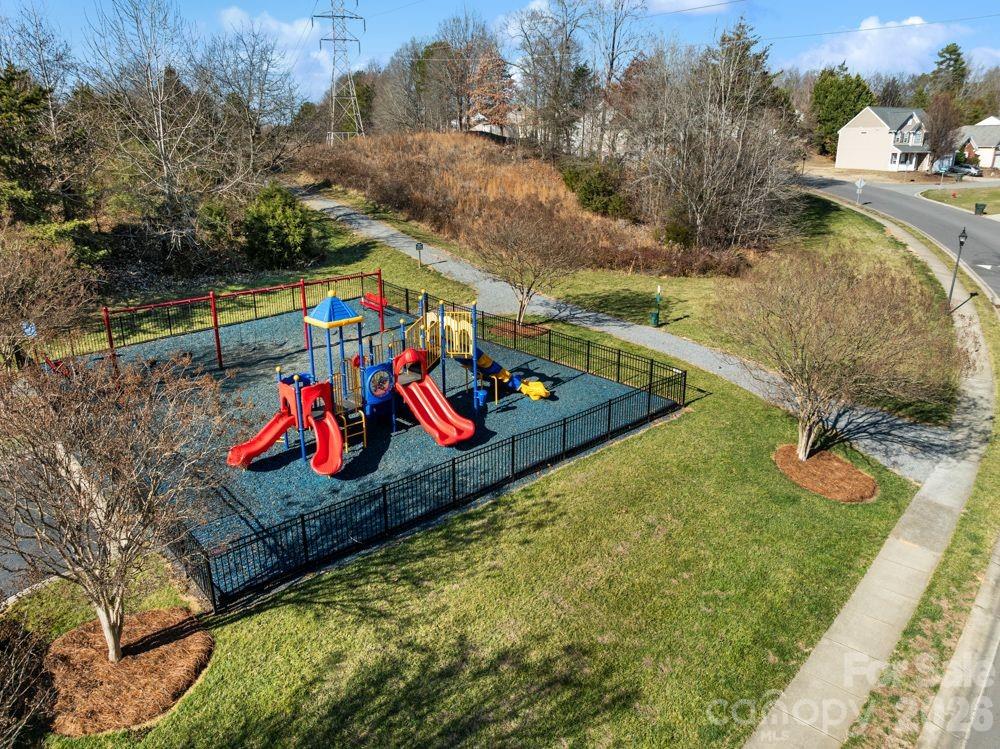
Welcome home to desirable Catawba Hills Community in Gastonia,NC where the long and grand entrance has been newly paved and landscaped. This meticulously maintained 4-bedroom, 2.5-bath residence boasts it is UPGRADED KITCHEN, which is a rare find for homes under 400k! You will see more thoughtful upgrades along with being perfectly positioned on a desirable CORNER LOT and CUL-DE-SAC , and in a highly sought after location. There is a FENCED-IN BACK YARD with quaint patio and trees blocking any view of a neighbor; offering awesome PRIVACY. This home offers ideal location to the sought-after area of Gastonia and its favorite: shopping, dining, country club, public and private schools that are right down the road. The great room and entry features luxury vinyl plank flooring, elegant upgraded double crown moldings adding refinement, and a cozy gas fireplace—this home checks all the boxes! Upstairs, all four bedrooms are generously sized. The primary suite features double-door entry, tray ceiling, and an en-suite bath and walk-in closet. Community amenities include an Olympic-size swimming pool, clubhouse with fitness center, walking trails, and a playground—plenty of opportunities for recreation right at your doorstep. This move-in-ready home truly has it all. Come see it today!
/u.realgeeks.media/mooresvillerealty/Logo_for_Header.png)
Additional Information
- Hoa Fee
- $211
- Hoa Fee Paid
- Quarterly
- Community Features
- Clubhouse, Fitness Center, Outdoor Pool, Playground, Sidewalks, Street Lights, Walking Trails
- Fireplace
- Yes
- Interior Features
- Attic Other, Breakfast Bar, Entrance Foyer, Garden Tub, Kitchen Island, Open Floorplan, Pantry, Storage, Walk-In Closet(s), Walk-In Pantry
- Floor Coverings
- Carpet, Linoleum, Vinyl
- Equipment
- Convection Oven, Dishwasher, Electric Range, Gas Water Heater, Microwave, Refrigerator
- Foundation
- Slab
- Main Level Rooms
- Kitchen, Dining Area, Family Room, Bathroom-Half
- Laundry Location
- Upper Level
- Heating
- Central, Forced Air
- Water
- City
- Sewer
- Public Sewer
- Exterior Construction
- Brick Partial, Vinyl
- Roof
- Architectural Shingle
- Parking
- Driveway, Attached Garage, Garage Faces Front
- Driveway
- Concrete, Paved
- Lot Description
- Corner Lot, Cul-De-Sac, Level, Private
- Elementary School
- New Hope
- Middle School
- Cramerton
- High School
- Forestview
- Zoning
- R-2
- Total Property HLA
- 1822
Mortgage Calculator
“ Based on information submitted to the MLS GRID as of . All data is obtained from various sources and may not have been verified by broker or MLS GRID. Supplied Open House Information is subject to change without notice. All information should be independently reviewed and verified for accuracy. Some IDX listings have been excluded from this website. Properties may or may not be listed by the office/agent presenting the information © 2026 Canopy MLS as distributed by MLS GRID”

Last Updated: