8004 Penman Springs Drive, Waxhaw, NC 28173
- $685,000
- 5
- BD
- 3
- BA
- 3,230
- SqFt




Listing courtesy of MartinGroup Properties Inc. Greg@MartinGroupProperties.com
- List Price
- $685,000
- MLS#
- 4334405
- Status
- ACTIVE
- Days on Market
- 250
- Property Type
- Residential
- Year Built
- 2007
- Price Change
- ▼ $15,000 1788892177
- Bedrooms
- 5
- Bathrooms
- 3
- Full Baths
- 3
- Lot Size
- 18,517
- Lot Size Area
- 0.42510000000000003
- Living Area
- 3,230
- Sq Ft Total
- 3230
- County
- Union
- Subdivision
- Providence Grove
- Special Conditions
- None
Property Description
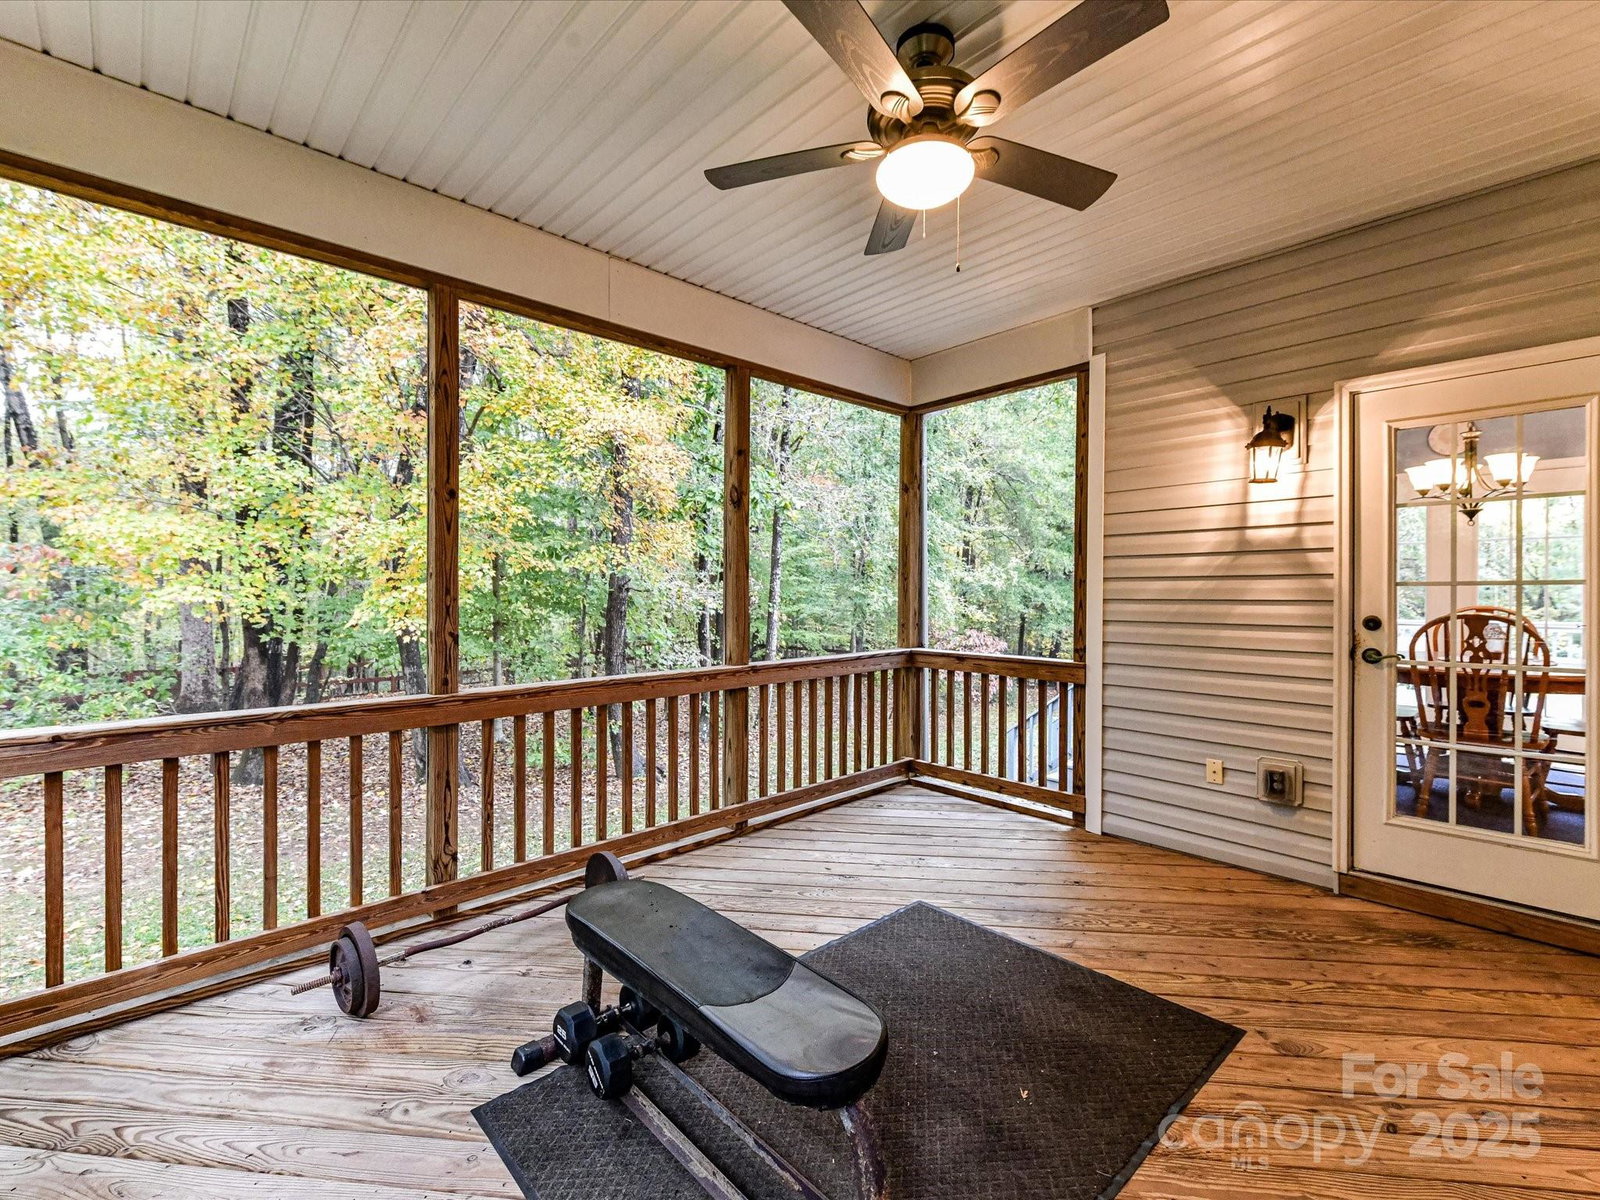
Welcome to 8004 Penman Springs Drive in Waxhaw—an inviting and spacious home offering a versatile layout and exceptional indoor-outdoor living. The main level features a formal living room/library and formal dining room for entertaining. A welcoming great room with a fireplace flows seamlessly into the large kitchen, offering ample cabinetry, counter and pantry space with room to gather. Also on the main floor, there is a full bedroom and bath, ideal for guests or multigenerational living. Upstairs, you’ll find four additional bedrooms, including the expansive primary suite complete with a walk-in closet, shower, and relaxing garden tub. Three secondary bedrooms offer flexibility, with one currently used as a bonus room featuring a wet bar—perfect for a media room, game room, or home office. Step outside to enjoy a large, level backyard that is fully fenced. A screened porch and adjacent deck create the perfect setting for outdoor dining, entertaining, or simply relaxing year-round. This home combines comfort, functionality, and space in a desirable Waxhaw location.
/u.realgeeks.media/mooresvillerealty/Logo_for_Header.png)
Additional Information
- Hoa Fee
- $258
- Hoa Fee Paid
- Quarterly
- Community Features
- Outdoor Pool, Playground, Walking Trails
- Fireplace
- Yes
- Interior Features
- Breakfast Bar, Entrance Foyer, Garden Tub, Open Floorplan, Pantry, Walk-In Closet(s), Wet Bar
- Floor Coverings
- Carpet, Tile
- Equipment
- Bar Fridge, Dishwasher, Electric Cooktop, Exhaust Fan, Microwave, Wall Oven
- Foundation
- Crawl Space
- Main Level Rooms
- Dining Room, Living Room, Great Room, Kitchen, Breakfast, Bedroom(s), Bathroom-Full
- Laundry Location
- Inside, Laundry Room, Upper Level
- Heating
- Central, Floor Furnace, Forced Air, Natural Gas
- Water
- City
- Sewer
- Public Sewer
- Exterior Features
- Fire Pit
- Exterior Construction
- Brick Partial, Vinyl
- Roof
- Architectural Shingle
- Parking
- Driveway, Attached Garage, Garage Faces Front
- Driveway
- Concrete, Paved
- Lot Description
- Cul-De-Sac, Level, Wooded
- Elementary School
- Sandy Ridge
- Middle School
- Marvin Ridge
- High School
- Marvin Ridge
- Zoning
- AJ5
- Total Property HLA
- 3230
Mortgage Calculator
“ Based on information submitted to the MLS GRID as of . All data is obtained from various sources and may not have been verified by broker or MLS GRID. Supplied Open House Information is subject to change without notice. All information should be independently reviewed and verified for accuracy. Some IDX listings have been excluded from this website. Properties may or may not be listed by the office/agent presenting the information © 2026 Canopy MLS as distributed by MLS GRID”

Last Updated: