119 Bowling Park Road, Asheville, NC 28803
- $215,000
- 1
- BA
- 532
- SqFt




Listing courtesy of Keller Williams Biltmore Village. Steven@AshevillesDreamTeam.com
- List Price
- $215,000
- MLS#
- 4336205
- Status
- ACTIVE
- Days on Market
- 240
- Property Type
- Residential
- Year Built
- 2006
- Price Change
- ▼ $5,000 1786570453
- Bathrooms
- 1
- Full Baths
- 1
- Living Area
- 532
- Sq Ft Total
- 532
- County
- Buncombe
- Subdivision
- Residences At Biltmore
- Special Conditions
- None
Property Description
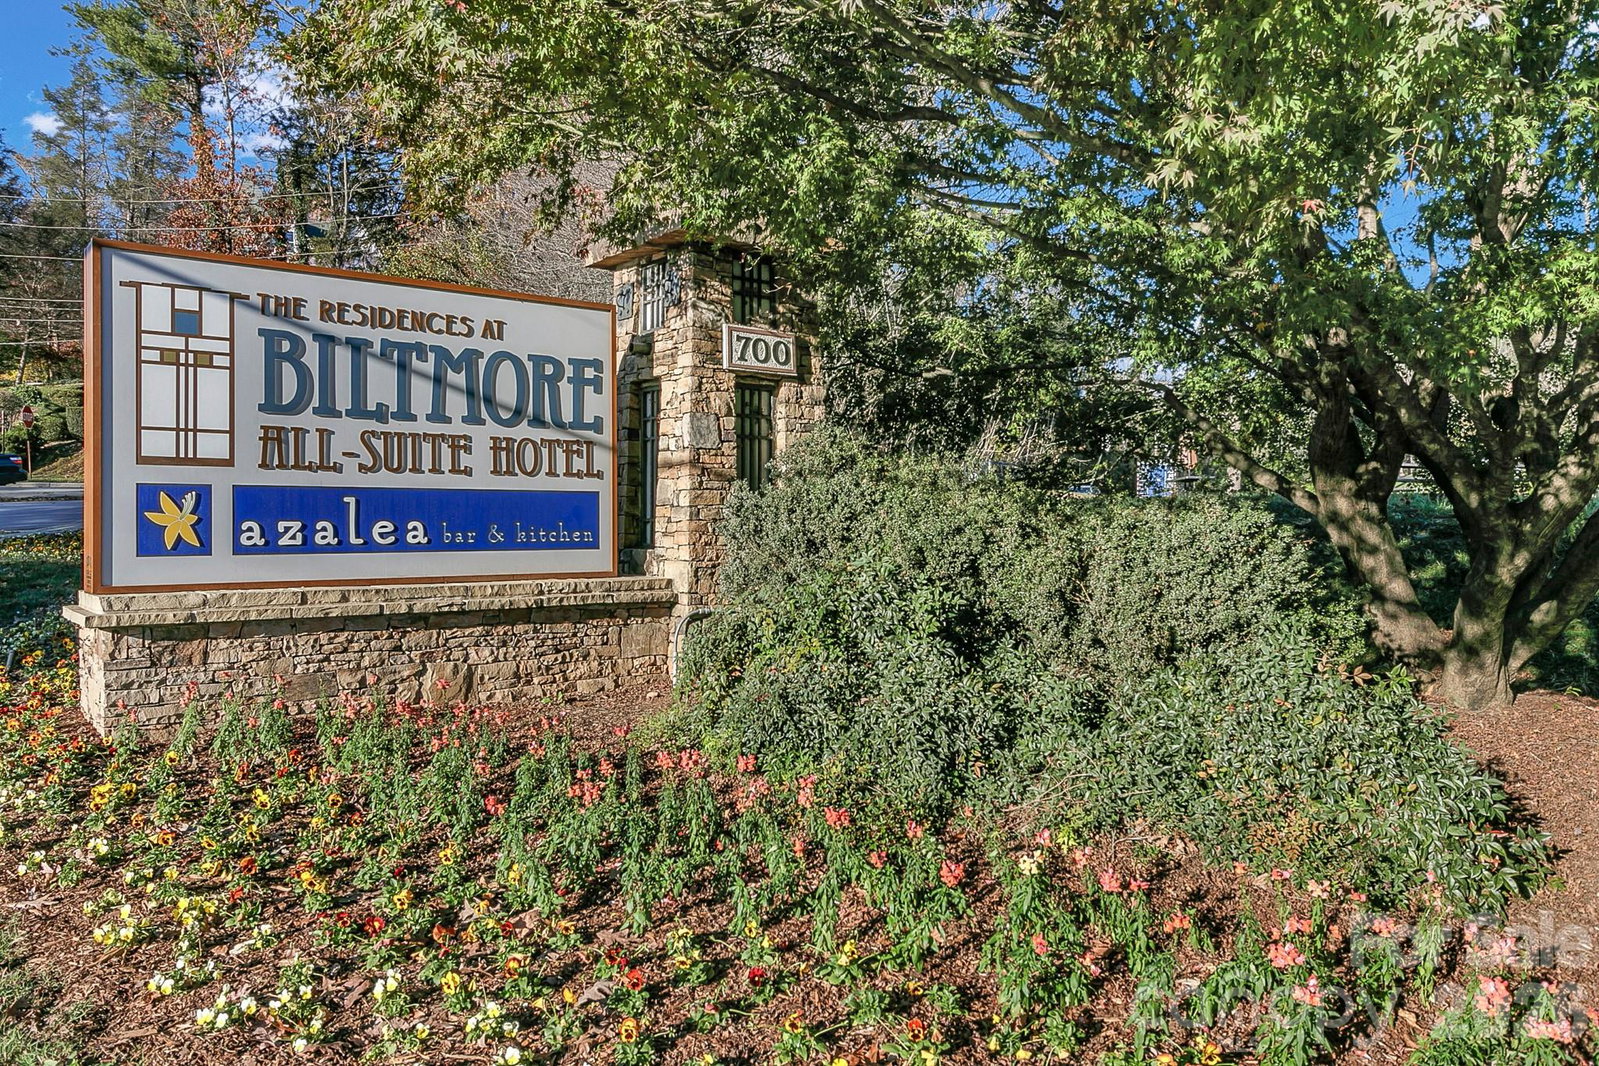
Turnkey studio condo in a prime Asheville location—just minutes from historic Biltmore Village and downtown! Located in The Residences at Biltmore, this fully furnished unit is part of the on-site short-term rental program, making it an ideal option for both personal use and steady rental income. Inside, you’ll find a sleek, modern layout with stainless steel appliances, granite countertops, and a spacious walk-in tile shower. The studio design maximizes functionality and comfort, offering everything needed for a relaxing stay. Guests and owners alike enjoy access to a range of amenities, including a fitness center, outdoor pool and hot tub, fire pit area, and on-site restaurant and bar. The building also offers elevator access and ADA-friendly features for added convenience. Whether you’re investing or looking for a low-maintenance retreat close to Asheville’s top attractions, 119 Bowling Park Road is a smart choice with strong rental potential.
/u.realgeeks.media/mooresvillerealty/Logo_for_Header.png)
Additional Information
- Hoa Fee
- $514
- Hoa Fee Paid
- Monthly
- Community Features
- Clubhouse, Elevator, Fitness Center, Hot Tub, Outdoor Pool, Street Lights
- Fireplace
- Yes
- Interior Features
- Storage
- Floor Coverings
- Tile, Wood
- Equipment
- Disposal, Dryer, Electric Range, Exhaust Fan, Microwave, Washer, Washer/Dryer
- Foundation
- Pillar/Post/Pier, Slab
- Main Level Rooms
- Living Room, Kitchen, Dining Area, Bathroom-Full, Laundry, Utility Room
- Laundry Location
- In Kitchen, Laundry Closet
- Heating
- Central, Electric, Forced Air
- Water
- City
- Sewer
- Public Sewer
- Exterior Features
- Elevator
- Exterior Construction
- Brick Full, Fiber Cement, Stone Veneer, Wood
- Roof
- Composition, Wood Joists
- Parking
- Parking Space(s)
- Driveway
- Asphalt, Paved
- Lot Description
- Paved, Wooded
- Elementary School
- Hall Fletcher
- Middle School
- Asheville
- High School
- Asheville
- Total Property HLA
- 532
Mortgage Calculator
“ Based on information submitted to the MLS GRID as of . All data is obtained from various sources and may not have been verified by broker or MLS GRID. Supplied Open House Information is subject to change without notice. All information should be independently reviewed and verified for accuracy. Some IDX listings have been excluded from this website. Properties may or may not be listed by the office/agent presenting the information © 2026 Canopy MLS as distributed by MLS GRID”

Last Updated: