5743 Lake Pointe Drive, Granite Falls, NC 28630
- $922,865
- 3
- BD
- 3
- BA
- 3,285
- SqFt




Listing courtesy of SERHANT. logan@serhant.com
- List Price
- $922,865
- MLS#
- 4337914
- Status
- ACTIVE UNDER CONTRACT
- Days on Market
- 241
- Property Type
- Residential
- Year Built
- 2026
- Bedrooms
- 3
- Bathrooms
- 3
- Full Baths
- 2
- Half Baths
- 1
- Lot Size
- 30,927
- Lot Size Area
- 0.71
- Living Area
- 3,285
- Sq Ft Total
- 3285
- County
- Caldwell
- Subdivision
- Waterfront Harbor
- Special Conditions
- None
- Waterfront
- Yes
- Waterfront Features
- None
Property Description
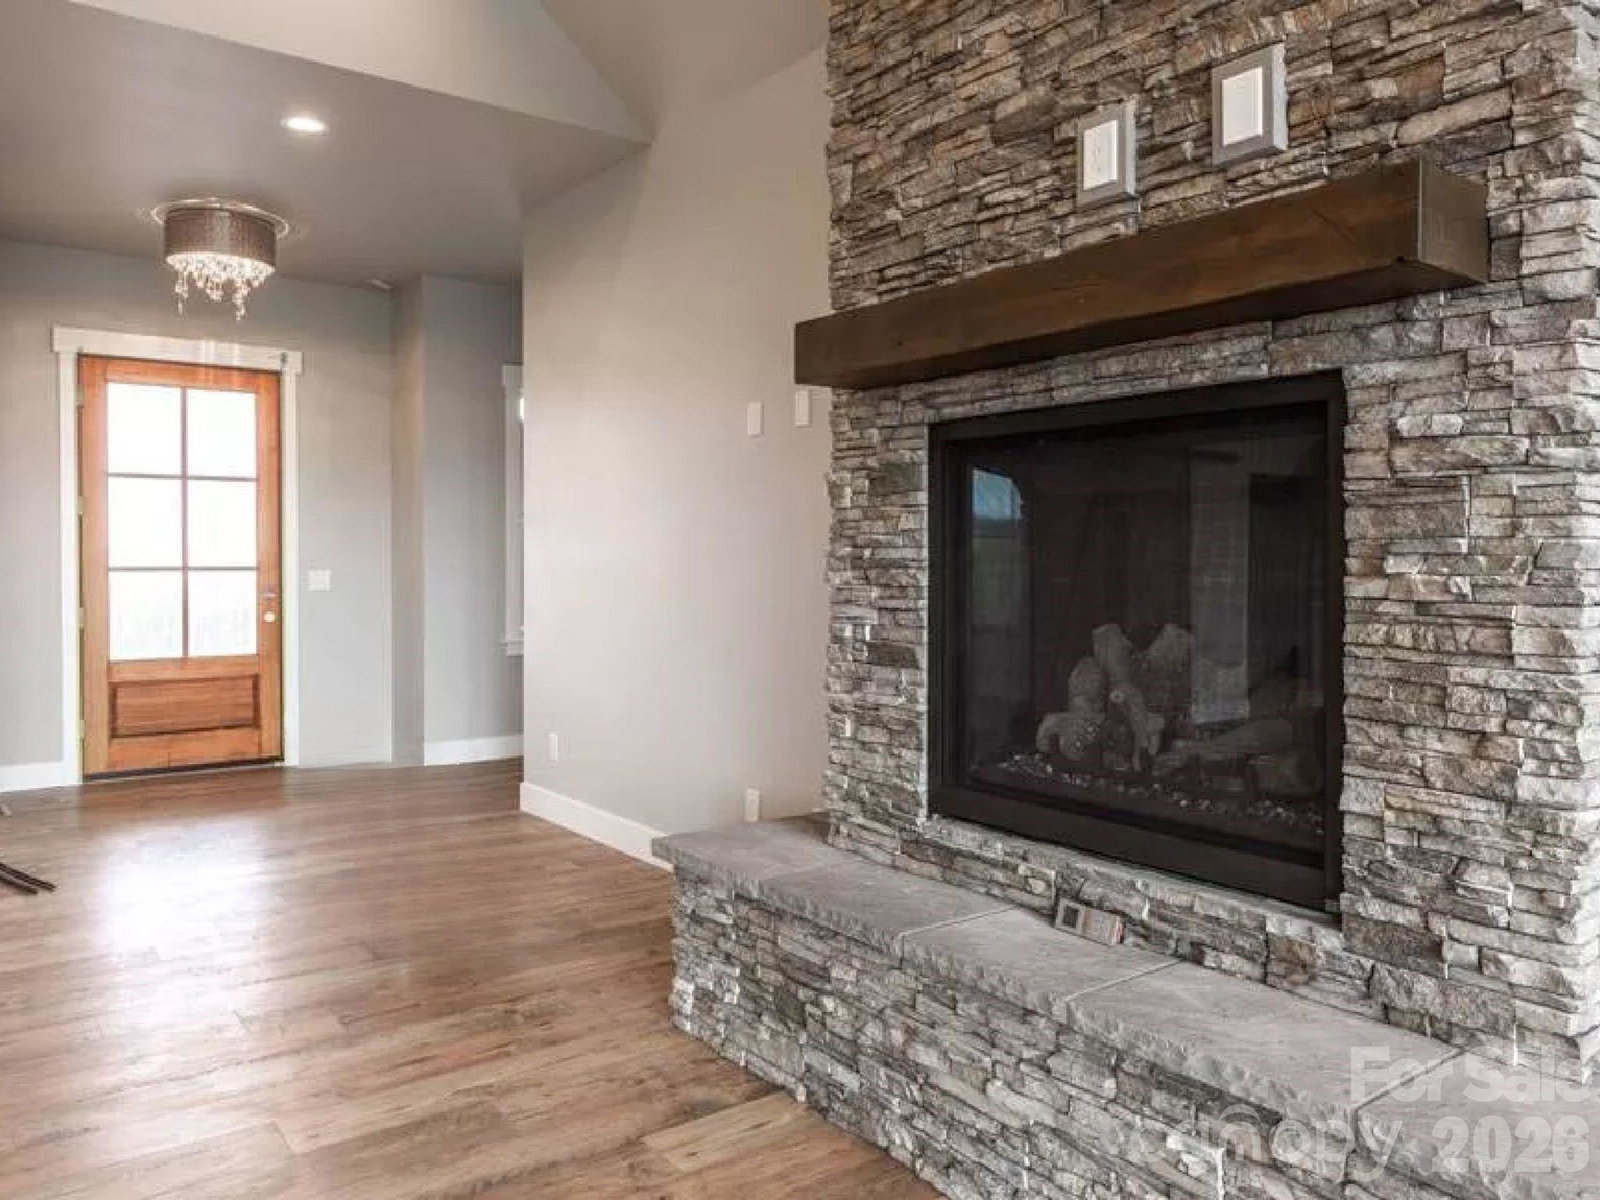
Luxury custom build offering refined single-story living on a 0.71-acre waterfront lot on Lake Hickory, located within the gated Waterfront Harbor community! This thoughtfully designed one-level residence features a dramatic vaulted family room anchoring an open-concept layout ideal for both everyday living and entertaining. The gourmet island kitchen flows seamlessly into the dining and living areas, while a cozy sitting room with fireplace provides an inviting secondary gathering space. The private primary suite is a true retreat, highlighted by vaulted ceilings, a spa-inspired en-suite bath, and an oversized walk-in closet. Two spacious secondary bedrooms offer flexibility for guests, home office use, or additional living needs. Outdoor living is enhanced by a covered rear deck designed to take full advantage of the lake views and peaceful setting. Additional highlights include a 3-car angled garage offering excellent storage and curb appeal, plus a versatile bonus room above the garage - ideal for a guest suite, home gym, media room, or storage. The expansive building envelope allows for customization and thoughtful home placement on this private lakeside lot. Situated just minutes from Hickory shopping, dining, and daily conveniences, this waterfront homesite is ideal for full-time living or a weekend retreat. Enjoy lake access for boating, fishing, swimming, and kayaking while still being close to town conveniences. Proposed build. Renderings, floor plans, pricing, and specifications are for illustrative purposes only and subject to change. Final pricing, features, and timeline to be confirmed.
/u.realgeeks.media/mooresvillerealty/Logo_for_Header.png)
Additional Information
- Hoa Fee
- $500
- Hoa Fee Paid
- Annually
- Fireplace
- Yes
- Equipment
- None
- Foundation
- Crawl Space
- Main Level Rooms
- Primary Bedroom, Bedroom(s), Bedroom(s), Bathroom-Full, Bathroom-Full, Bathroom-Half, Kitchen, Living Room
- Laundry Location
- Main Level
- Heating
- Central
- Water
- City
- Sewer
- Septic Needed
- Exterior Construction
- Hardboard Siding, Stone Veneer
- Roof
- Architectural Shingle
- Parking
- Attached Garage
- Driveway
- Asphalt, Concrete, Paved
- Lot Description
- Sloped, Views, Waterfront
- Elementary School
- Unspecified
- Middle School
- Unspecified
- High School
- Unspecified
- New Construction
- Yes
- Builder Name
- Next Horizon Homes
- Total Property HLA
- 3285
- Master on Main Level
- Yes
Mortgage Calculator
“ Based on information submitted to the MLS GRID as of . All data is obtained from various sources and may not have been verified by broker or MLS GRID. Supplied Open House Information is subject to change without notice. All information should be independently reviewed and verified for accuracy. Some IDX listings have been excluded from this website. Properties may or may not be listed by the office/agent presenting the information © 2026 Canopy MLS as distributed by MLS GRID”

Last Updated: