136 Grove End Road, Fletcher, NC 28732
- $440,000
- 3
- BD
- 2
- BA
- 1,548
- SqFt



Listing courtesy of Keller Williams Professionals. Marie@MarieReedTeam.com
Sold listing courtesy of Keller Williams Mtn Partners, LLC
- Sold Price
- $440,000
- List Price
- $450,000
- MLS#
- 4338245
- Status
- CLOSED
- Days on Market
- 91
- Property Type
- Residential
- Architectural Style
- Ranch
- Year Built
- 2017
- Closing Date
- Apr 23, 2026
- Bedrooms
- 3
- Bathrooms
- 2
- Full Baths
- 2
- Lot Size
- 14,374
- Lot Size Area
- 0.33
- Living Area
- 1,548
- Sq Ft Total
- 1548
- County
- Henderson
- Subdivision
- St Johns Woods
- Special Conditions
- None
- Waterfront Features
- None
Property Description
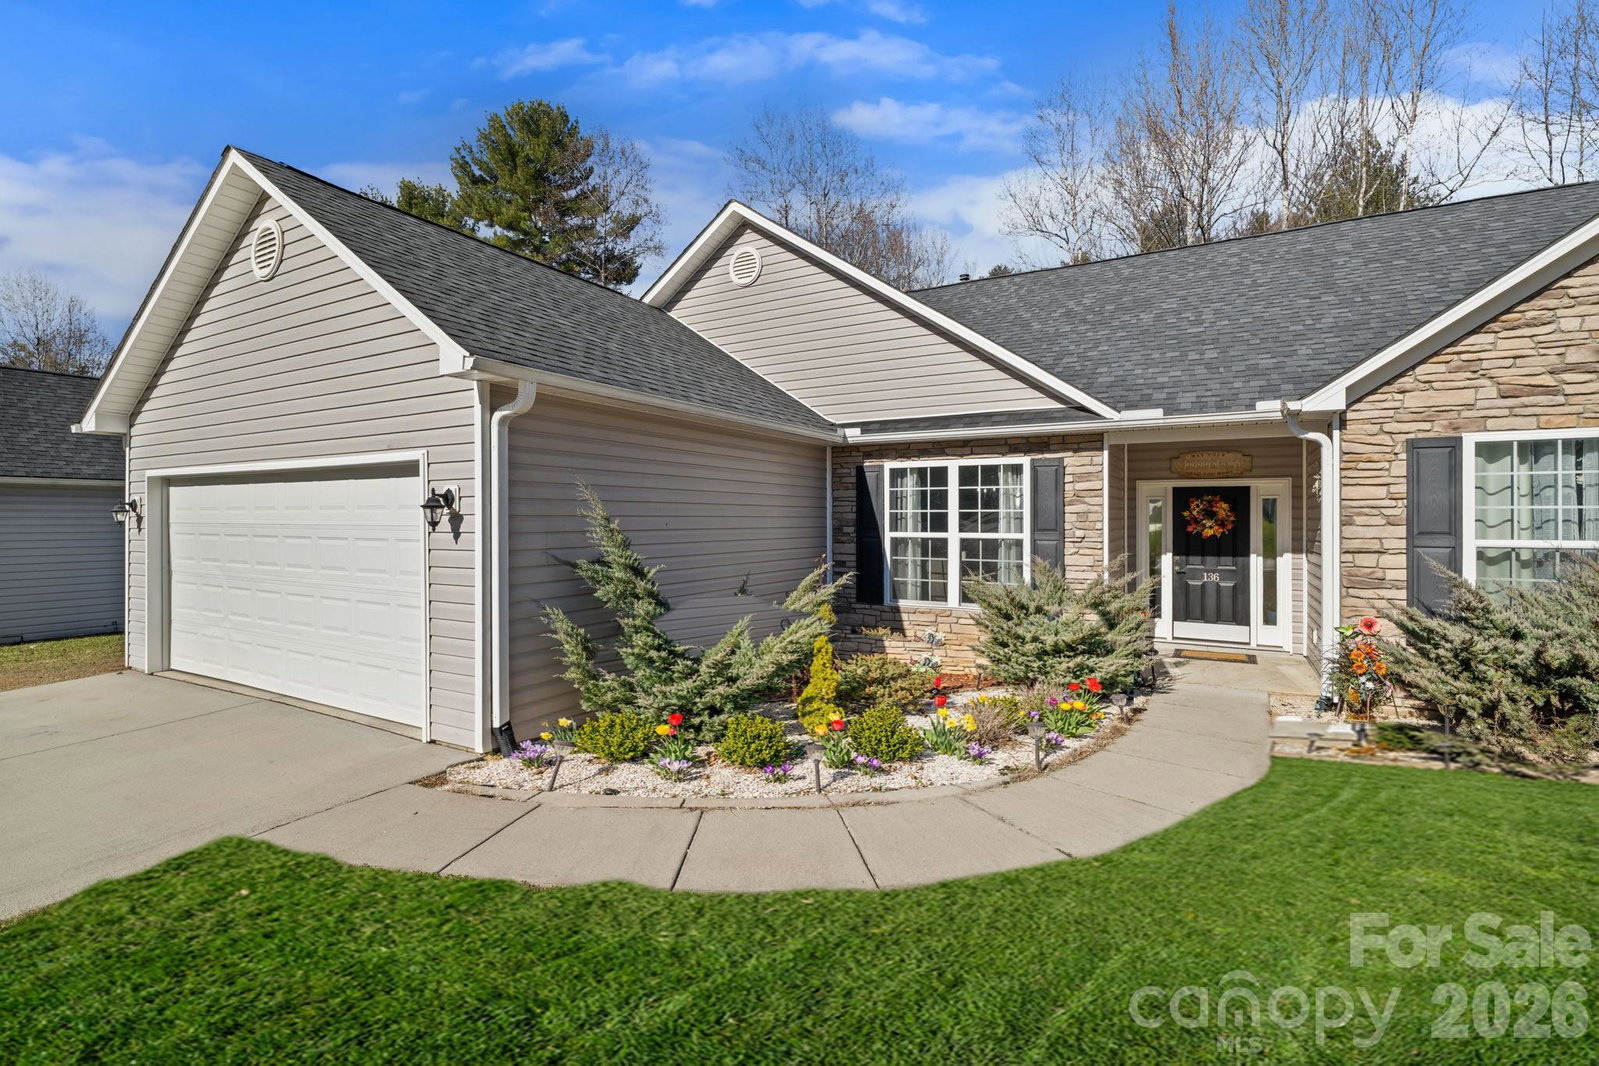
Set in a welcoming Fletcher neighborhood with sidewalks and mature landscaping, this easy one-level living home offers the kind of comfort and simplicity that’s hard to find. With a thoughtful split-bedroom design and an open, light-filled layout, the home feels both spacious and inviting from the moment you step inside. The main living area is bright and airy with vaulted ceilings and wood floors, creating a natural gathering space for everyday living or hosting friends. The kitchen opens seamlessly to the dining and living areas and features granite countertops, stainless steel appliances, ample cabinetry, and a breakfast bar that anchors the heart of the home. The primary suite is privately tucked away, offering a peaceful retreat with a tray ceiling, generous closet space, and an en suite bath. Two additional bedrooms on the opposite side of the home provide flexible space for guests, work-from-home needs, or hobbies. A dedicated laundry room and attached two-car garage add to the home’s easy, functional flow. Outside, the stone-accented exterior and manicured yard create inviting curb appeal and a place to enjoy time outdoors. Ideally located between Asheville and Hendersonville, this home offers convenient access to shopping, dining, healthcare, and everyday amenities while still enjoying a quiet residential setting.
/u.realgeeks.media/mooresvillerealty/Logo_for_Header.png)
Additional Information
- Hoa Fee
- $175
- Hoa Fee Paid
- Annually
- Community Features
- Sidewalks
- Interior Features
- Breakfast Bar, Open Floorplan, Split Bedroom, Walk-In Closet(s)
- Floor Coverings
- Carpet, Vinyl, Wood, Other - See Remarks
- Equipment
- Dishwasher, Electric Oven, Electric Range
- Foundation
- Slab
- Main Level Rooms
- Living Room, Kitchen, Dining Area, Primary Bedroom, Bathroom-Full, Bedroom(s), Bedroom(s), Bathroom-Full, Laundry
- Laundry Location
- Laundry Room, Main Level
- Heating
- Forced Air, Natural Gas
- Water
- City
- Sewer
- Public Sewer
- Exterior Construction
- Stone, Vinyl
- Roof
- Architectural Shingle
- Parking
- Driveway, Attached Garage
- Driveway
- Concrete, Paved
- Lot Description
- Level
- Elementary School
- Glen Marlow
- Middle School
- Rugby
- High School
- West Henderson
- Total Property HLA
- 1548
- Master on Main Level
- Yes
Mortgage Calculator
“ Based on information submitted to the MLS GRID as of . All data is obtained from various sources and may not have been verified by broker or MLS GRID. Supplied Open House Information is subject to change without notice. All information should be independently reviewed and verified for accuracy. Some IDX listings have been excluded from this website. Properties may or may not be listed by the office/agent presenting the information © 2026 Canopy MLS as distributed by MLS GRID”

Last Updated: