6104 Charity Drive, Marshville, NC 28103
- $599,999
- 3
- BD
- 2
- BA
- 2,413
- SqFt




Listing courtesy of Debbie Clontz Real Estate LLC. Debbie@debbieclontzteam.com
- List Price
- $599,999
- MLS#
- 4343238
- Status
- ACTIVE
- Days on Market
- 224
- Property Type
- Residential
- Year Built
- 2003
- Price Change
- ▼ $15,001 1787974252
- Bedrooms
- 3
- Bathrooms
- 2
- Full Baths
- 2
- Lot Size
- 43,124
- Lot Size Area
- 0.99
- Living Area
- 2,413
- Sq Ft Total
- 2413
- County
- Union
- Subdivision
- New Hope Estates
- Special Conditions
- None
Property Description
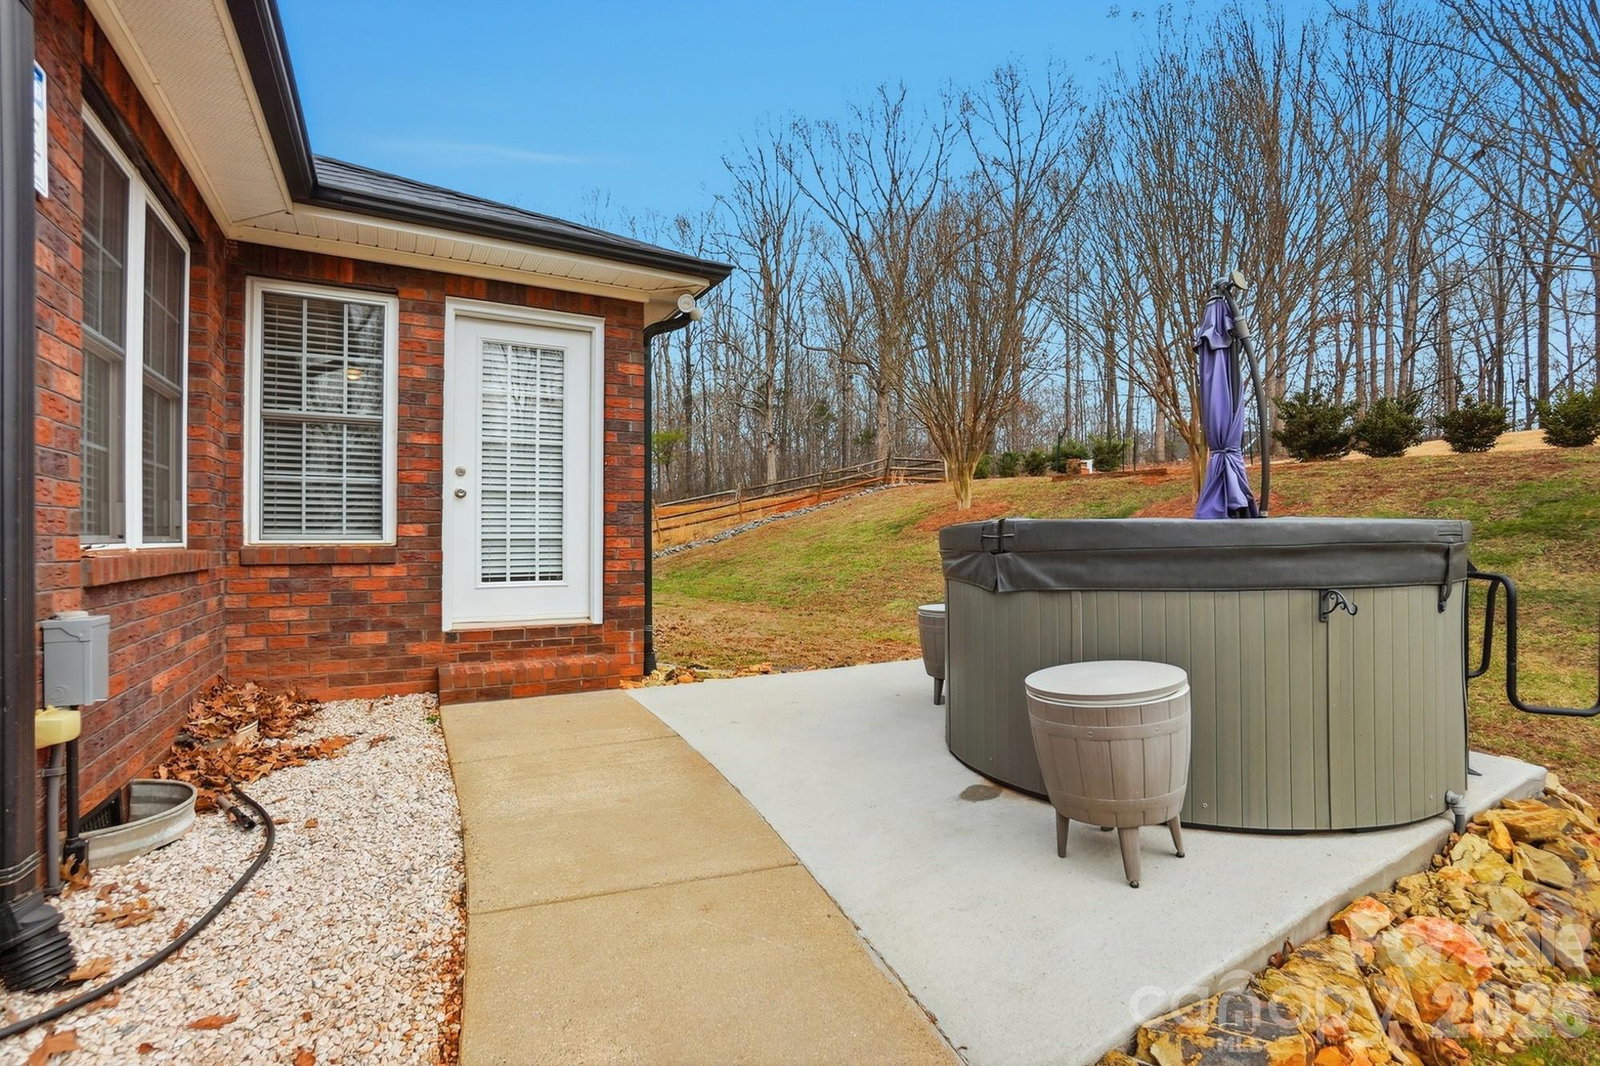
Welcome to 6104 Charity Drive in Marshville — a beautiful custom all-brick ranch on a spacious 1-acre lot! This well-maintained home offers 3 bedrooms plus an office, a warm family room with fireplace, breakfast area, and a large dining room perfect for gatherings. Enjoy the oversized sunroom filled with natural light and views of the outdoor living space. Recent updates include all new interior paint in the home and garage, new roof on both the house and detached garage, new light fixtures, new quartz kitchen countertops, stylish new backsplash, updated cabinet hardware, and a new gas stove, concrete drive repairs and freshened landscaping. Outdoor features include a patio with hot tub and plenty of room to relax or entertain. A standout feature is the huge detached brick garage with high ceilings and approximately 725 square feet — ideal for hobbies, storage, or a workshop. Custom touches throughout make this property truly special. Don’t miss this on
/u.realgeeks.media/mooresvillerealty/Logo_for_Header.png)
Additional Information
- Fireplace
- Yes
- Interior Features
- Attic Stairs Pulldown, Drop Zone, Entrance Foyer, Garden Tub, Open Floorplan, Pantry, Split Bedroom, Walk-In Closet(s)
- Floor Coverings
- Carpet, Tile, Wood
- Equipment
- Dishwasher, Exhaust Hood, Gas Range, Gas Water Heater, Microwave, Refrigerator, Self Cleaning Oven
- Foundation
- Crawl Space
- Main Level Rooms
- Great Room, Kitchen, Dining Room, Breakfast, Sunroom, Office, Primary Bedroom, Bathroom-Full, Bedroom(s), Bedroom(s), Bathroom-Full
- Laundry Location
- Laundry Room
- Heating
- Heat Pump
- Water
- County Water
- Sewer
- Septic Installed
- Exterior Construction
- Brick Full
- Roof
- Architectural Shingle
- Parking
- Driveway, Detached Garage, Garage Faces Side
- Driveway
- Concrete, Paved
- Elementary School
- New Salem
- Middle School
- Piedmont
- High School
- Piedmont
- Zoning
- AF8
- Builder Name
- Triple T.Builders, Inc.
- Total Property HLA
- 2413
- Master on Main Level
- Yes
Mortgage Calculator
“ Based on information submitted to the MLS GRID as of . All data is obtained from various sources and may not have been verified by broker or MLS GRID. Supplied Open House Information is subject to change without notice. All information should be independently reviewed and verified for accuracy. Some IDX listings have been excluded from this website. Properties may or may not be listed by the office/agent presenting the information © 2026 Canopy MLS as distributed by MLS GRID”

Last Updated: