108 Hickory Forest Road, Fairview, NC 28730
- $624,900
- 3
- BD
- 3
- BA
- 2,007
- SqFt




Listing courtesy of Unique: A Real Estate Collective. MistyM@uniquecollective.us
- List Price
- $624,900
- MLS#
- 4343902
- Status
- ACTIVE
- Days on Market
- 135
- Property Type
- Residential
- Architectural Style
- Contemporary
- Year Built
- 1994
- Price Change
- ▼ $54,100 1788189475
- Bedrooms
- 3
- Bathrooms
- 3
- Full Baths
- 3
- Lot Size
- 87,120
- Lot Size Area
- 2
- Living Area
- 2,007
- Sq Ft Total
- 2007
- County
- Buncombe
- Subdivision
- Fairview Forest
- Special Conditions
- None
Property Description
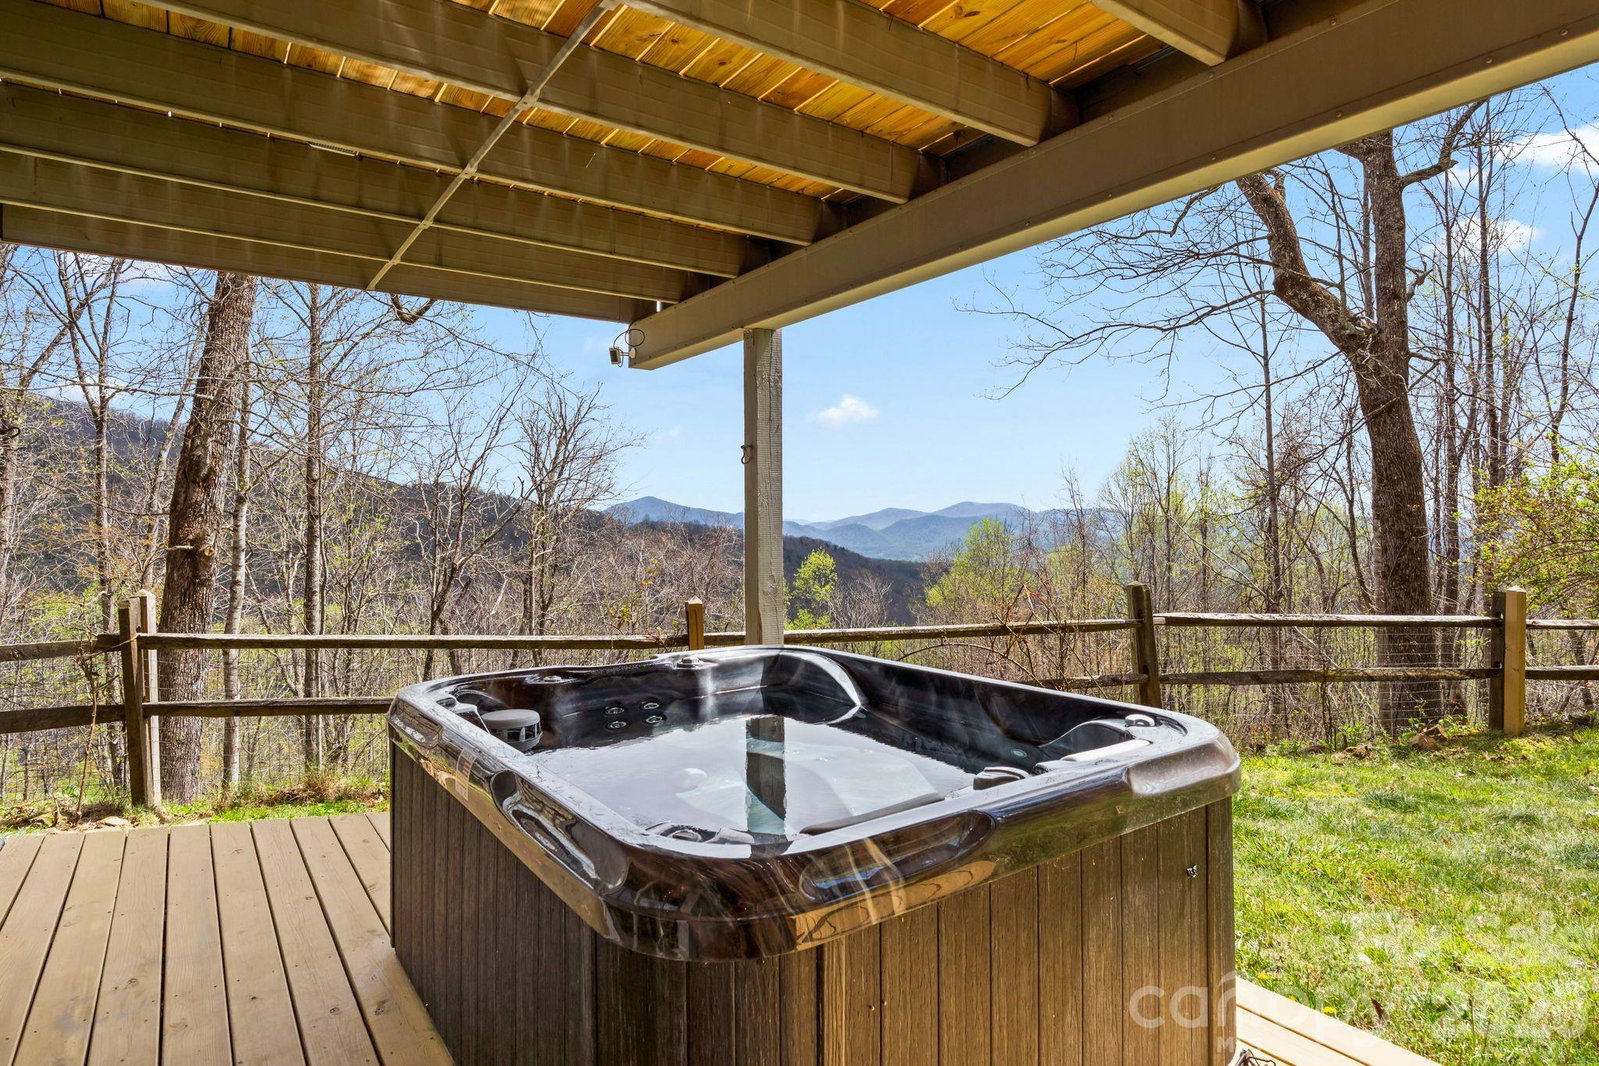
Discover the perfect blend of comfort and nature at 108 Hickory Forest Road in Fairview, NC. Situated on 2 acres in the highly sought-after Fairview Forest community, this steel-framed home offers stunning, long range, year round views of Little Mt. Pisgah. Enjoy breathtaking sunrises and starry nights from multiple decks showcasing panoramic vistas. Enter to find an inviting open floor plan featuring a grand cathedral ceiling in the spacious great room, complete with a cozy fireplace. The well-appointed kitchen features cork flooring and custom maple cabinetry, ideal for entertaining.Designed for modern living, this home includes a brand new HVAC system (installed March 2026), energy-efficient windows, and elegant French doors that enhance natural light. Enjoy luxurious amenities like a hot tub with a view, custom remote blinds, and a whole-house water filtration system. The large detached garage includes a private workshop with a separate entrance, providing ample space for projects. With durable 50-year hardboard siding and robust steel frame construction, this residence ensures longevity and peace of mind. Located just minutes from Asheville, this home invites you to explore nearby hiking trails and immerse yourself in the serene beauty of the area. The lower-level hot tub area is wired for outdoor entertainment, and the property is equipped with 3 Ring cameras for added security. Don’t miss this exceptional retreat.
/u.realgeeks.media/mooresvillerealty/Logo_for_Header.png)
Additional Information
- Hoa Fee
- $1,420
- Hoa Fee Paid
- Annually
- Fireplace
- Yes
- Interior Features
- Breakfast Bar, Open Floorplan
- Floor Coverings
- Carpet, Cork, Wood
- Equipment
- Dishwasher, Dryer, Gas Cooktop, Refrigerator, Tankless Water Heater, Washer
- Foundation
- Slab
- Main Level Rooms
- Kitchen, Living Room, Dining Area, Family Room, Primary Bedroom, Bathroom-Full
- Laundry Location
- In Basement
- Heating
- Heat Pump
- Water
- Well
- Sewer
- Septic Installed
- Exterior Features
- Hot Tub
- Exterior Construction
- Hardboard Siding
- Roof
- Composition
- Parking
- Driveway, Detached Garage, Garage Door Opener, Garage Shop
- Driveway
- Gravel, Paved
- Lot Description
- Cleared, Private, Wooded, Views
- Elementary School
- Fairview
- Middle School
- Cane Creek
- High School
- AC Reynolds
- Total Property HLA
- 2007
- Master on Main Level
- Yes
Mortgage Calculator
“ Based on information submitted to the MLS GRID as of . All data is obtained from various sources and may not have been verified by broker or MLS GRID. Supplied Open House Information is subject to change without notice. All information should be independently reviewed and verified for accuracy. Some IDX listings have been excluded from this website. Properties may or may not be listed by the office/agent presenting the information © 2026 Canopy MLS as distributed by MLS GRID”

Last Updated: