2004 Fergusons Folly Drive, Nebo, NC 28761
- $945,000
- 3
- BD
- 2
- BA
- 1,646
- SqFt




Listing courtesy of Berkshire Hathaway HomeServices Blue Ridge REALTORS®. jenreany70@gmail.com
- List Price
- $945,000
- MLS#
- 4349625
- Status
- ACTIVE UNDER CONTRACT
- Days on Market
- 194
- Property Type
- Residential
- Architectural Style
- Cottage
- Year Built
- 2017
- Price Change
- ▼ $50,000 1782315508
- Bedrooms
- 3
- Bathrooms
- 2
- Full Baths
- 2
- Lot Size
- 112,384
- Lot Size Area
- 2.58
- Living Area
- 1,646
- Sq Ft Total
- 1646
- County
- Burke
- Subdivision
- 1780
- Special Conditions
- None
- Waterfront Features
- Boat Slip (Deed)
Property Description
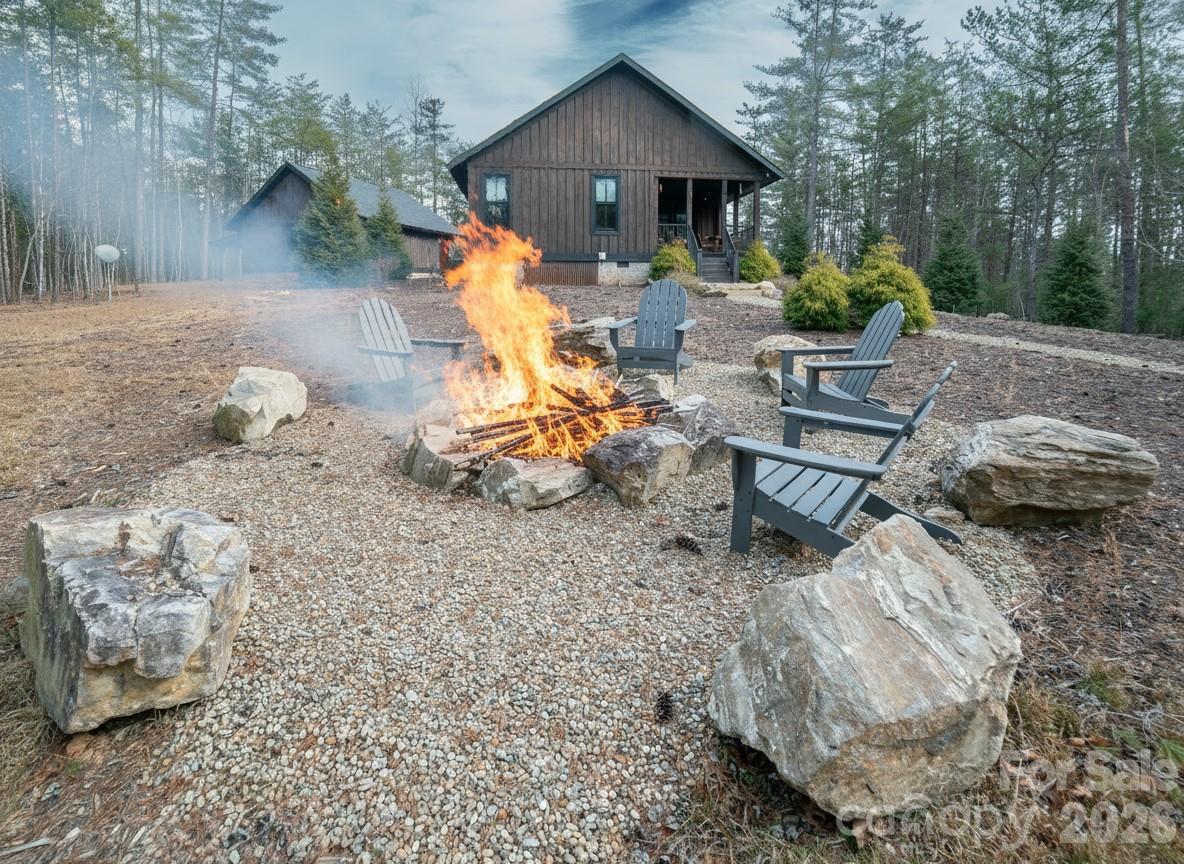
Price Improvement!! Rustic modern cottage in the 1780 subdivision on Lake James offering privacy, acreage, and premier community amenities. Situated on over 2.5 acres, this 3BR/2BA home blends warm wood accents with clean modern design. One level living and an open-concept layout make it ideal for gathering and entertaining.. Outdoor living shines with a covered pavilion featuring a fireplace, plus a separate fire pit area for evenings under the stars. Includes a deeded boat slip(H1 at Cornwallis docks) for easy lake access and a detached garage for additional storage, vehicles, or lake toys along with covered ATV parking. Conveniently located near Lake James State Park and Fonta Flora Brewery at Whippoorwill Farm with easy access to I-40. Property includes membership to Camp Lake James with access to pickleball courts, resort size pool, hot tub, and social hall with dining and events.Close to miles of trails for the outdoor enthusiast. Ideal as a full-time residence, vacation retreat, or investment opportunity(this property does NOT allow STR but does allow property to be rented for 6 months or more), in one of Lake James’ most sought-after communities. Lake days. Cozy nights by the fire. Space to breathe….
/u.realgeeks.media/mooresvillerealty/Logo_for_Header.png)
Additional Information
- Hoa Fee
- $2,900
- Hoa Fee Paid
- Annually
- Community Features
- Fitness Center, Hot Tub, Lake Access, Outdoor Pool, Pickleball, Playground, Street Lights, Tennis Court(s), Walking Trails
- Fireplace
- Yes
- Floor Coverings
- Bamboo, Tile
- Equipment
- Dishwasher, Electric Oven, Electric Water Heater, Exhaust Hood, Gas Range, Microwave, Refrigerator, Washer/Dryer
- Foundation
- Crawl Space
- Main Level Rooms
- Primary Bedroom, Bathroom-Full, Bedroom(s), Bedroom(s), Bathroom-Full, Kitchen, Living Room, Dining Area, Laundry
- Laundry Location
- Laundry Closet, Main Level
- Heating
- Heat Pump
- Water
- Well
- Sewer
- Septic Installed
- Exterior Construction
- Stone Veneer, Wood
- Roof
- Architectural Shingle
- Parking
- Driveway, Detached Garage, Other - See Remarks
- Driveway
- Asphalt, Paved
- Lot Description
- Corner Lot, Level, Private, Wooded
- Elementary School
- Unspecified
- Middle School
- Unspecified
- High School
- Unspecified
- Total Property HLA
- 1646
- Master on Main Level
- Yes
Mortgage Calculator
“ Based on information submitted to the MLS GRID as of . All data is obtained from various sources and may not have been verified by broker or MLS GRID. Supplied Open House Information is subject to change without notice. All information should be independently reviewed and verified for accuracy. Some IDX listings have been excluded from this website. Properties may or may not be listed by the office/agent presenting the information © 2026 Canopy MLS as distributed by MLS GRID”

Last Updated: