12 S Christie Court, Fletcher, NC 28732
- $525,000
- 3
- BD
- 3
- BA
- 2,228
- SqFt




Listing courtesy of Keller Williams Mtn Partners, LLC. juliesetterlind@kw.com
- List Price
- $525,000
- MLS#
- 4350437
- Status
- ACTIVE
- Days on Market
- 53
- Property Type
- Residential
- Architectural Style
- Arts and Crafts
- Year Built
- 2024
- Price Change
- ▼ $10,000 1781902649
- Bedrooms
- 3
- Bathrooms
- 3
- Full Baths
- 2
- Half Baths
- 1
- Lot Size
- 6,969
- Lot Size Area
- 0.16
- Living Area
- 2,228
- Sq Ft Total
- 2228
- County
- Henderson
- Subdivision
- The Authors
- Special Conditions
- None
Property Description
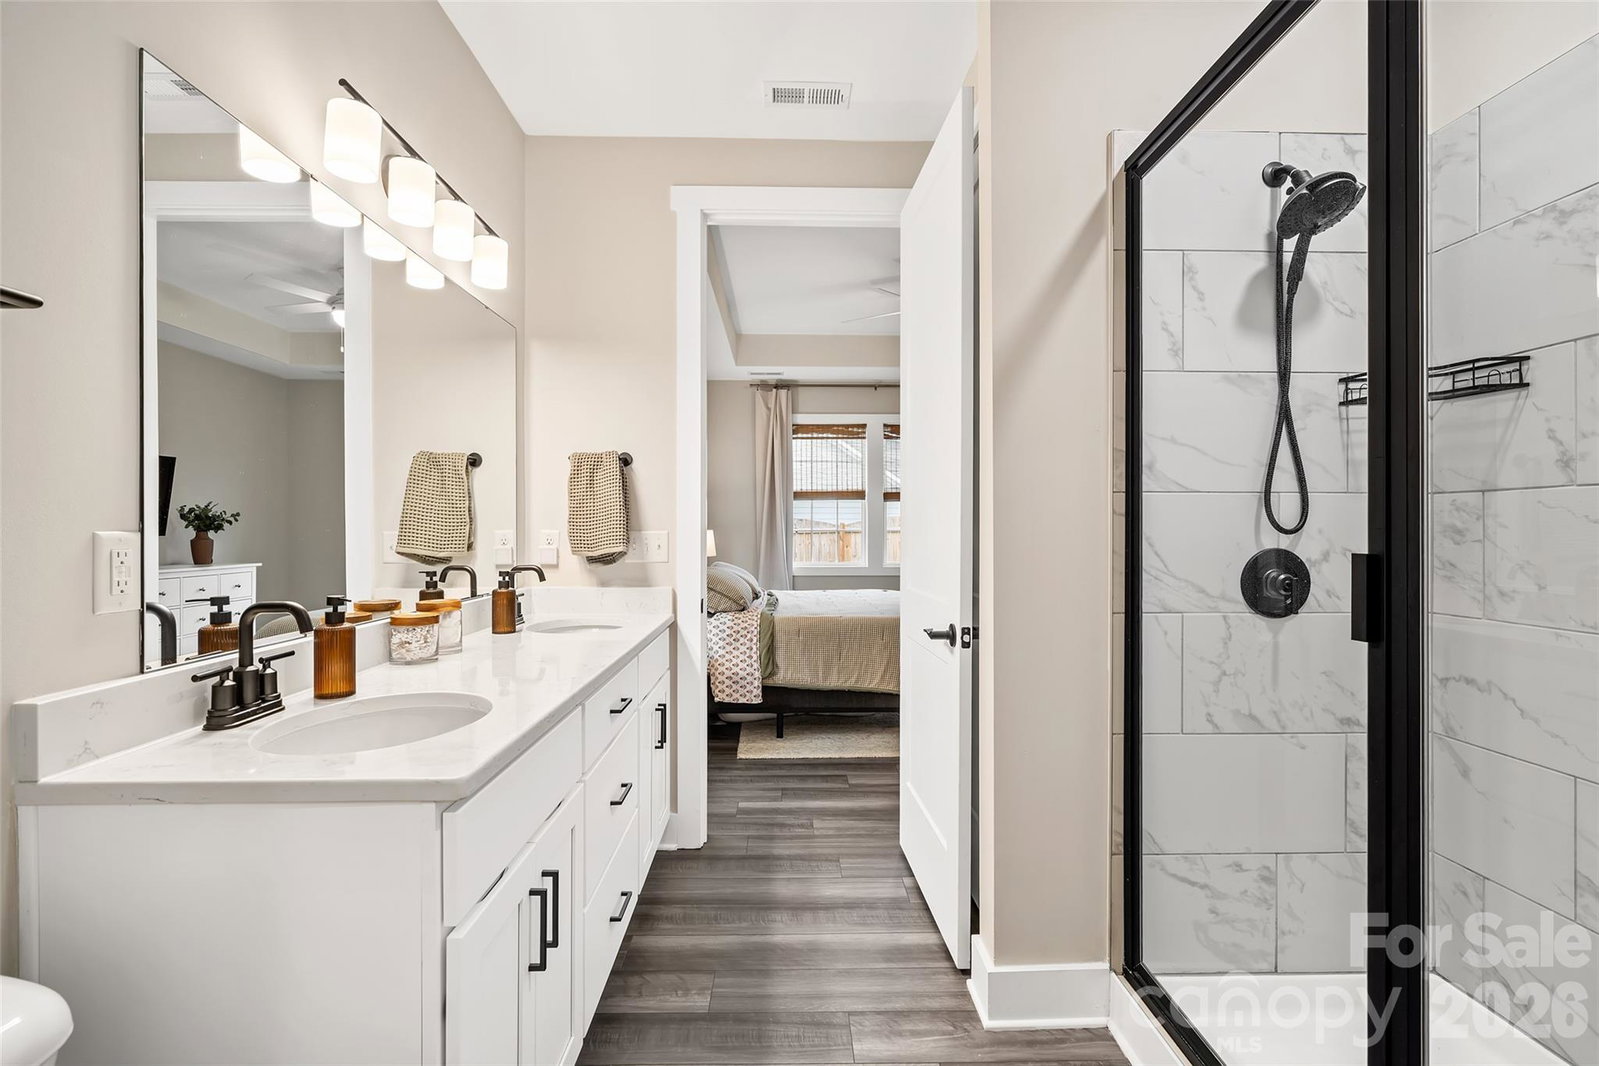
The Authors community puts you right in the sweet spot minutes from both Asheville and Hendersonville. This is the kind of neighborhood kids can grow up in and parents actually love living in. Main-level living, zero-entry living keeps daily life easy, and the open-concept great room flows right into the kitchen and dining area under soaring 9-foot ceilings, plenty of room to cook, gather, and just be together. The primary suite is tucked away on the main level with a large walk-in closet, tile shower, and double vanities. Upstairs, everyone gets their space. Two more bedrooms, a full bath, a generous flex room, AND a dedicated office or craft room — perfect for homework, hobbies, or a guest retreat. Outside, the fenced backyard is ready for pets, play, and slow evenings on the patio. The corner lot gives you extra side yard and the privacy to actually use it. Connected living. Room to breathe. Come see it.
/u.realgeeks.media/mooresvillerealty/Logo_for_Header.png)
Additional Information
- Hoa Fee
- $400
- Hoa Fee Paid
- Annually
- Fireplace
- Yes
- Interior Features
- Open Floorplan, Walk-In Closet(s)
- Floor Coverings
- Carpet, Vinyl
- Equipment
- Dishwasher, Electric Cooktop, Electric Oven, Gas Water Heater, Microwave, Refrigerator
- Foundation
- Slab
- Main Level Rooms
- Primary Bedroom, Kitchen, Dining Area, Laundry
- Laundry Location
- Mud Room, Main Level
- Heating
- Heat Pump
- Water
- City
- Sewer
- Public Sewer
- Exterior Construction
- Hardboard Siding
- Roof
- Architectural Shingle
- Parking
- Driveway, Attached Garage, Garage Faces Front
- Driveway
- Concrete, Paved
- Lot Description
- Level, Paved
- Elementary School
- Glen Marlow
- Middle School
- Rugby
- High School
- West Henderson
- Total Property HLA
- 2228
- Master on Main Level
- Yes
Mortgage Calculator
“ Based on information submitted to the MLS GRID as of . All data is obtained from various sources and may not have been verified by broker or MLS GRID. Supplied Open House Information is subject to change without notice. All information should be independently reviewed and verified for accuracy. Some IDX listings have been excluded from this website. Properties may or may not be listed by the office/agent presenting the information © 2026 Canopy MLS as distributed by MLS GRID”

Last Updated: