170 Cascade Ridge Road, Fairview, NC 28730
- $485,000
- 3
- BD
- 2
- BA
- 1,603
- SqFt




Listing courtesy of White Stag Realty NC LLC. paulposta@whitestagrealtync.com
- List Price
- $485,000
- MLS#
- 4350976
- Status
- ACTIVE
- Days on Market
- 200
- Property Type
- Residential
- Architectural Style
- Farmhouse
- Year Built
- 2023
- Price Change
- ▼ $10,000 1782495795
- Bedrooms
- 3
- Bathrooms
- 2
- Full Baths
- 2
- Lot Size
- 22,215
- Lot Size Area
- 0.51
- Living Area
- 1,603
- Sq Ft Total
- 1603
- County
- Buncombe
- Subdivision
- Cascade Ridge
- Special Conditions
- None
Property Description
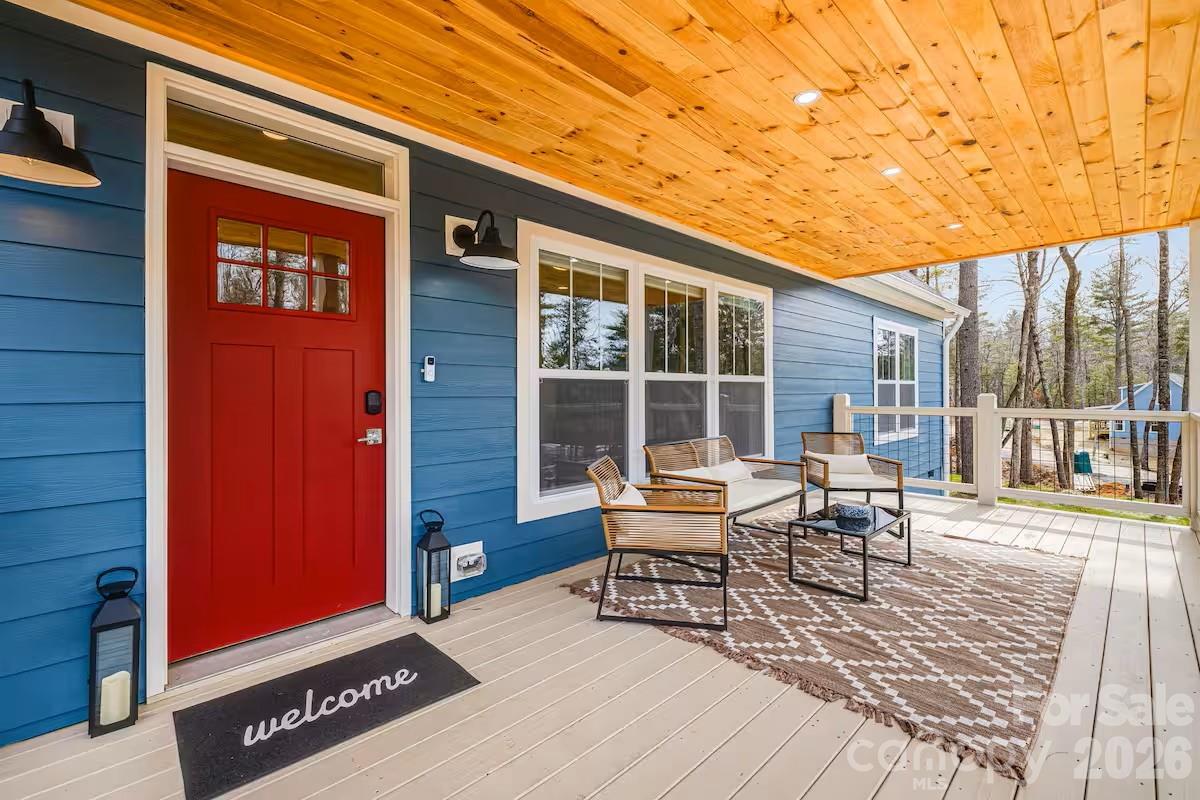
Built in 2023, this mountain retreat is located just 15 minutes from downtown Asheville and the Blue Ridge Parkway, offering quick access to hiking trails, waterfalls, Biltmore Estate, local breweries, independent coffee shops, and Asheville’s renowned dining scene. Currently operating as a high-performing short-term rental with 243 booked nights in 2025 and a 4.99 guest rating, seller reports 2025 gross rental income at $45,000. The home comfortably accommodates up to 8 guests with 3 bedrooms, 6 beds, and 2 baths. The property is marketed as dog friendly and features a dedicated workspace, blackout shades in all bedrooms, electric fireplace, and covered outdoor living areas that enhance guest appeal. The rear porch includes a grill and firepit table, while the community offers access to a stocked pond. No HOA restrictions currently impacting short-term rental use. Unfinished upper level provides future expansion potential for an additional bedroom, recreation space, or other value-add improvements, subject to buyer’s plans and permitting. Ideal as a second home with income potential or addition to an investment portfolio. Buyer responsible for verifying short-term rental regulations and transfer policies.
/u.realgeeks.media/mooresvillerealty/Logo_for_Header.png)
Additional Information
- Hoa Fee
- $75
- Hoa Fee Paid
- Monthly
- Community Features
- Pond
- Interior Features
- Attic Stairs Fixed, Kitchen Island, Open Floorplan, Split Bedroom
- Equipment
- Bar Fridge, Dishwasher, Dryer, Electric Range, Electric Water Heater, Microwave, Refrigerator, Washer
- Foundation
- Crawl Space
- Main Level Rooms
- Primary Bedroom, Bedroom(s), Bedroom(s), Bathroom-Full, Bathroom-Full, Kitchen, Laundry, Dining Room, Living Room
- Laundry Location
- Laundry Room, Main Level
- Heating
- Heat Pump
- Water
- City
- Sewer
- Septic Installed
- Exterior Construction
- Hardboard Siding
- Parking
- Driveway
- Driveway
- Gravel, Paved
- Lot Description
- Cleared, Level, Private, Wooded
- Elementary School
- Unspecified
- Middle School
- Unspecified
- High School
- Unspecified
- Zoning
- OU
- Total Property HLA
- 1603
- Master on Main Level
- Yes
Mortgage Calculator
“ Based on information submitted to the MLS GRID as of . All data is obtained from various sources and may not have been verified by broker or MLS GRID. Supplied Open House Information is subject to change without notice. All information should be independently reviewed and verified for accuracy. Some IDX listings have been excluded from this website. Properties may or may not be listed by the office/agent presenting the information © 2026 Canopy MLS as distributed by MLS GRID”

Last Updated: