65 Lawson Ridge Road, Leicester, NC 28748
- $660,000
- 3
- BD
- 3
- BA
- 2,863
- SqFt








Listing courtesy of Mosaic Community Lifestyle Realty. elizabeth@mymosaicrealty.com
- List Price
- $660,000
- MLS#
- 4352526
- Status
- ACTIVE UNDER CONTRACT
- Days on Market
- 147
- Property Type
- Residential
- Year Built
- 2005
- Price Change
- ▼ $15,000 1778002365
- Bedrooms
- 3
- Bathrooms
- 3
- Full Baths
- 2
- Half Baths
- 1
- Lot Size
- 43,124
- Lot Size Area
- 0.99
- Living Area
- 2,863
- Sq Ft Total
- 2863
- County
- Buncombe
- Subdivision
- Lawson Ridge
- Special Conditions
- None
- Waterfront Features
- None
Property Description
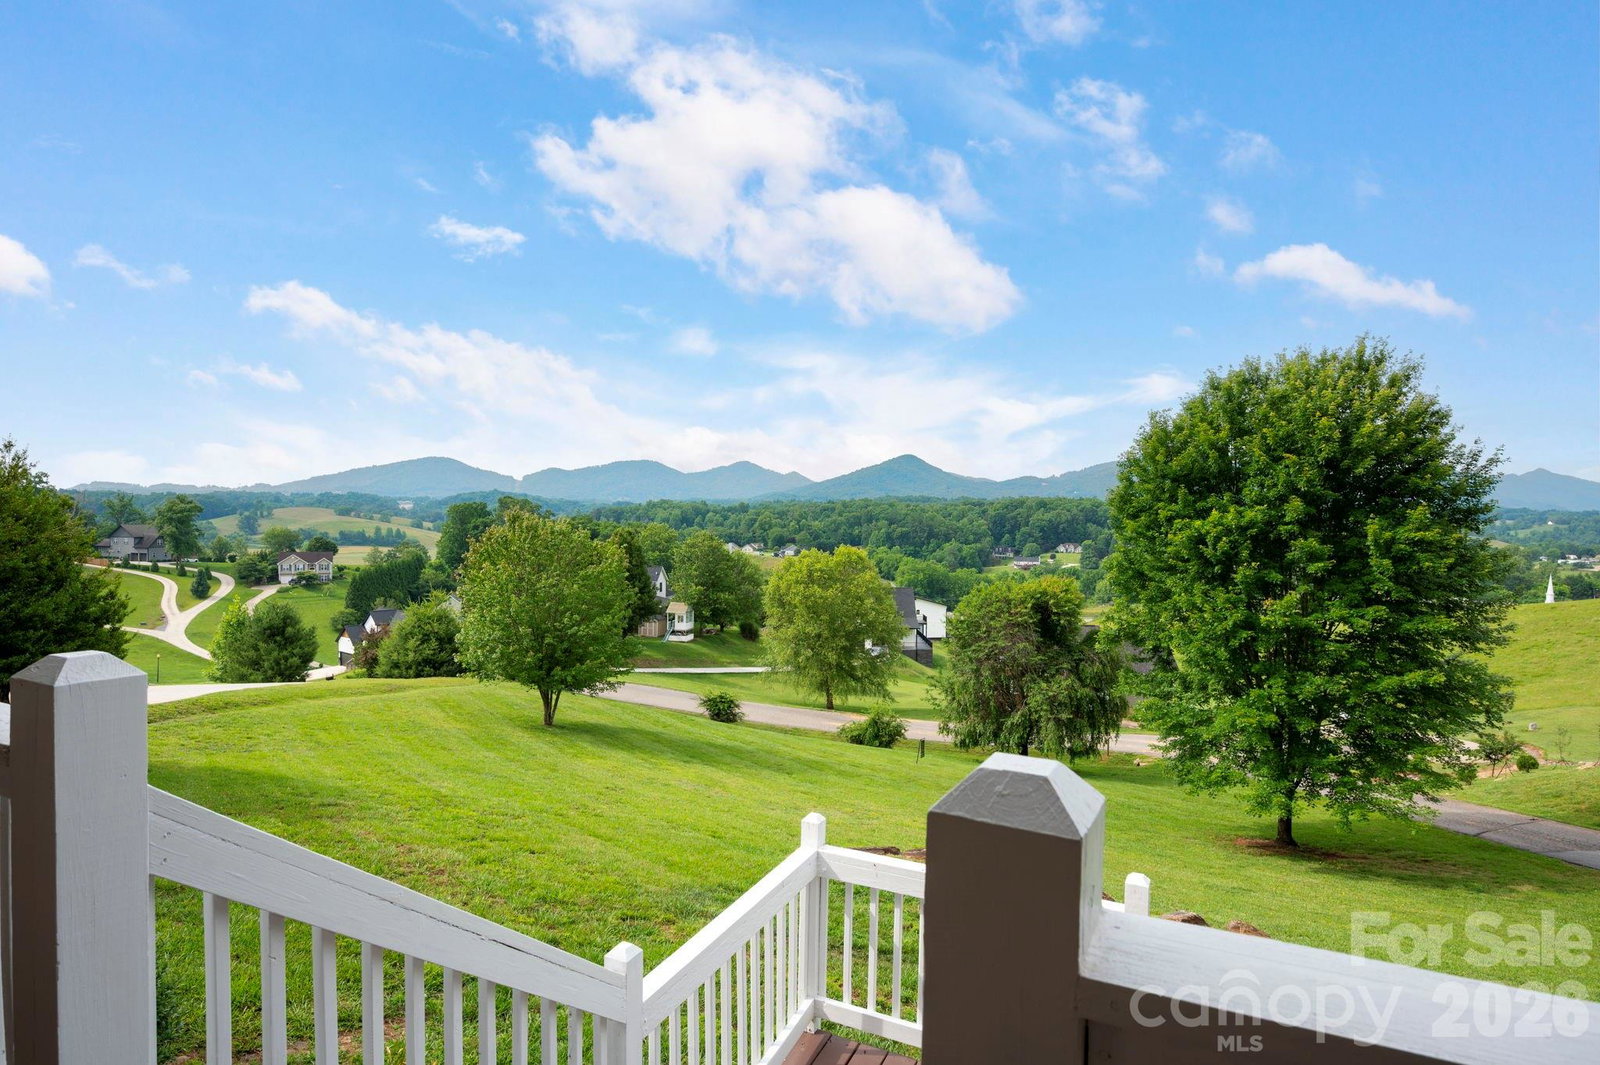
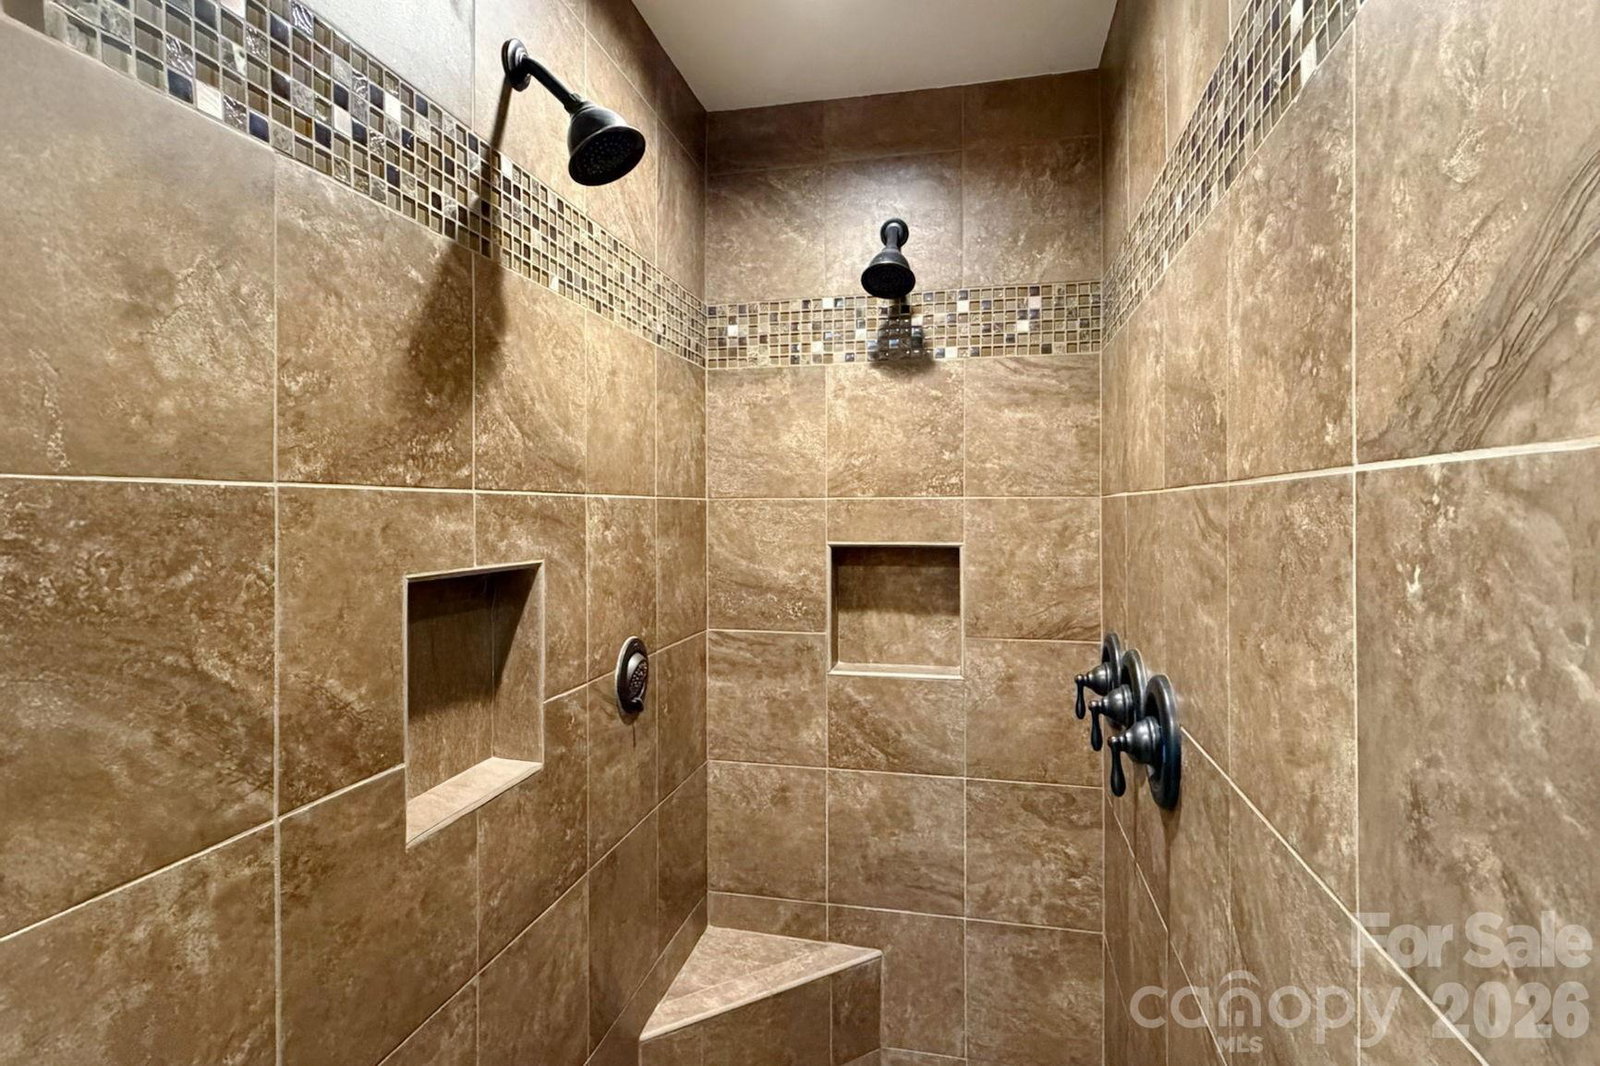
Breathtaking mountain vistas from nearly every room — welcome to 65 Lawson Ridge, a beautifully maintained Cape Cod retreat nestled in a peaceful country setting just 10 miles from downtown Asheville. Set on a private, oversized 0.99-acre lot in the tranquil Lawson Ridge community, this exceptional home captures approximately 280-degree year-round Blue Ridge Mountain views. Thoughtfully updated and meticulously cared for, the home offers the perfect balance of comfort, functionality, and scenic beauty. Recent improvements include a new roof and skylight (2025), two newer heat pumps (2021), and a full suite of kitchen appliances (2024), providing peace of mind and modern convenience. Designed for both everyday living and effortless entertaining, the main level features a welcoming two-story vaulted foyer, abundant natural light, and a flowing floor plan. The spacious family room with vaulted ceilings and a gas fireplace creates a warm and inviting atmosphere, while the formal dining room and open kitchen offer generous gathering spaces for family and friends. The kitchen showcases a stylish shiplap island, breakfast nook, stainless steel appliances, and updated finishes. Outdoor living is equally inviting. Enjoy your morning coffee on the south-facing covered front porch as the sun rises over the mountains, or host summer evenings on the partially covered back deck overlooking the level, fenced backyard. A firepit area provides the perfect setting for cool mountain nights under the stars. Upstairs, all bedrooms are privately situated, including the oversized primary suite featuring sweeping mountain views, a walk-in closet, and a spacious ensuite bath complete with double vanities, soaking tub, and a walk-in shower with dual shower heads for a spa-like experience. Two additional guest bedrooms — one with long-range mountain views — and a dedicated second-floor laundry room add comfort and convenience.
/u.realgeeks.media/mooresvillerealty/Logo_for_Header.png)
Additional Information
- Hoa Fee
- $200
- Hoa Fee Paid
- Annually
- Fireplace
- Yes
- Interior Features
- Entrance Foyer, Garden Tub, Kitchen Island, Open Floorplan, Pantry, Storage, Walk-In Closet(s)
- Floor Coverings
- Carpet, Tile, Vinyl, Wood
- Equipment
- Dishwasher, Electric Cooktop, Electric Oven, Microwave, Refrigerator, Washer/Dryer
- Foundation
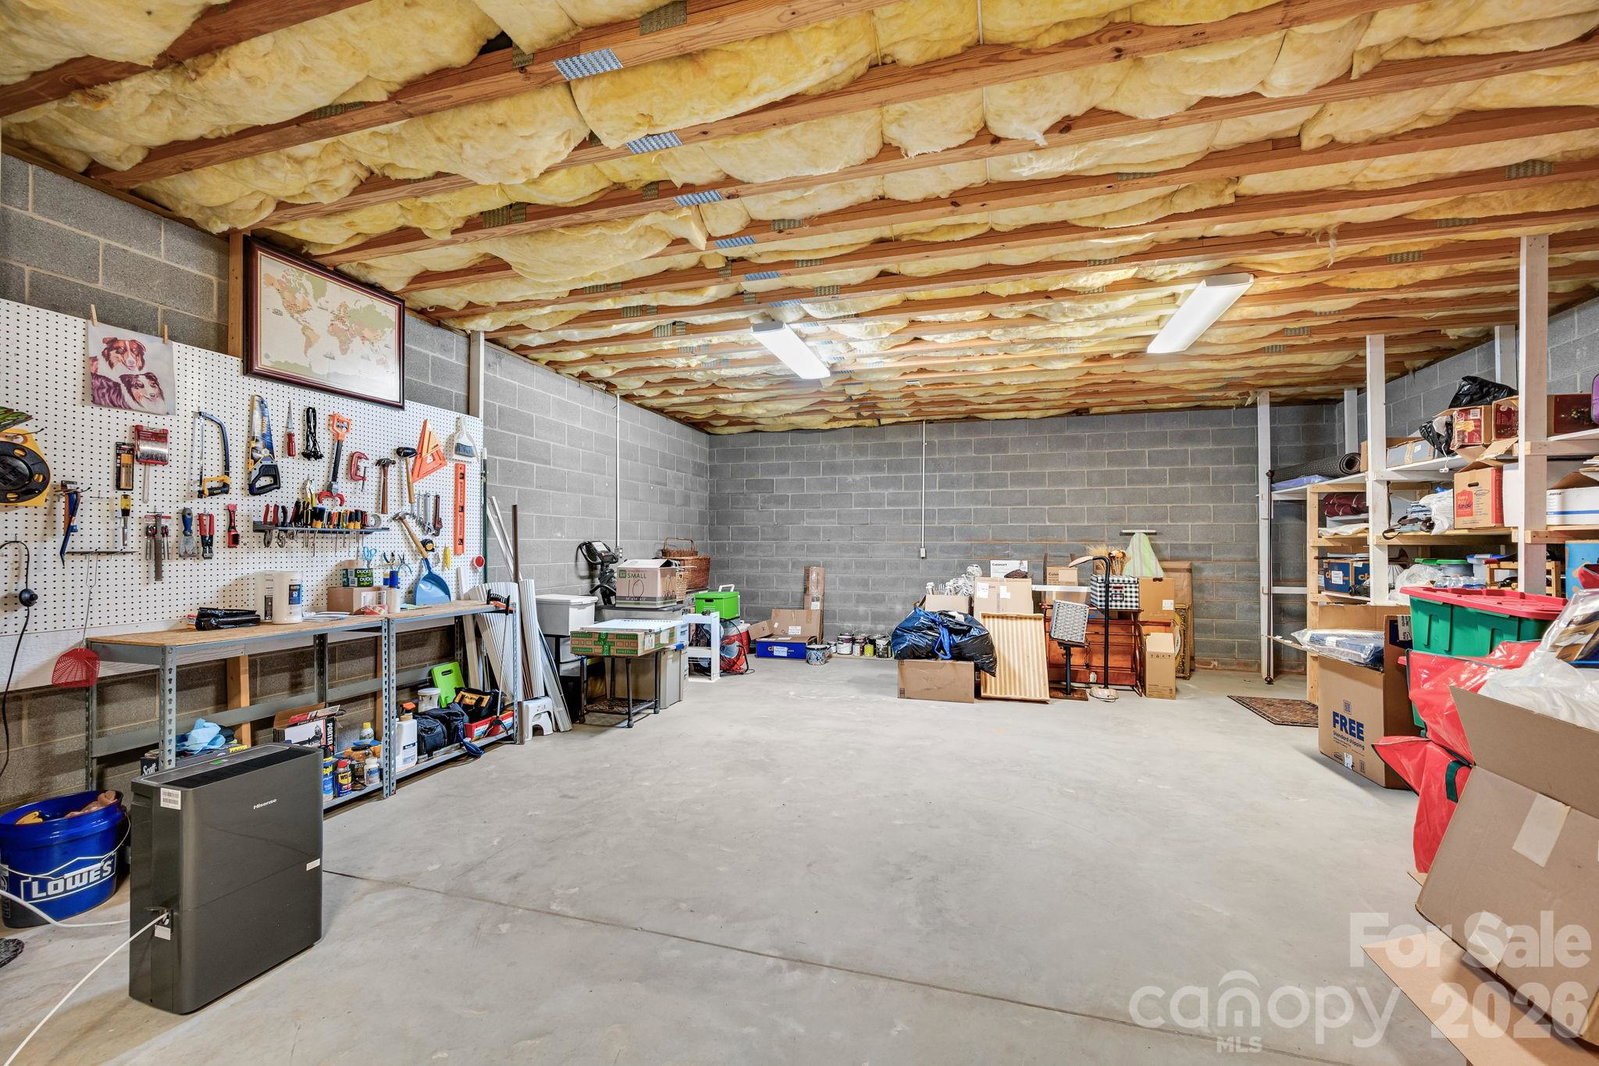
- Basement
- Main Level Rooms
- Dining Room, Breakfast, Living Room, Family Room, Kitchen, Sitting, Bathroom-Half
- Laundry Location
- Laundry Room, Upper Level
- Heating
- Heat Pump, Zoned
- Water
- Well
- Sewer
- Septic Installed
- Exterior Features
- Fire Pit, Storage
- Exterior Construction
- Vinyl
- Roof
- Architectural Shingle
- Parking
- Basement, Driveway, Attached Garage, Shared Driveway
- Driveway
- Concrete, Paved
- Lot Description
- Cleared, Level, Private, Sloped, Views
- Elementary School
- Leicester/Eblen
- Middle School
- Clyde A Erwin
- High School
- Clyde A Erwin
- Zoning
- OU
- Total Property HLA
- 2863
Mortgage Calculator
“ Based on information submitted to the MLS GRID as of . All data is obtained from various sources and may not have been verified by broker or MLS GRID. Supplied Open House Information is subject to change without notice. All information should be independently reviewed and verified for accuracy. Some IDX listings have been excluded from this website. Properties may or may not be listed by the office/agent presenting the information © 2026 Canopy MLS as distributed by MLS GRID”

Last Updated: