5125 Arbordale Way, Mount Holly, NC 28120
- $459,000
- 3
- BD
- 3
- BA
- 2,210
- SqFt






Listing courtesy of Keller Williams Lake Norman. Matt@TheSarverGroup.com
- List Price
- $459,000
- MLS#
- 4353356
- Status
- ACTIVE
- Days on Market
- 110
- Property Type
- Residential
- Architectural Style
- Transitional
- Year Built
- 2023
- Price Change
- ▼ $20,000 1779987072
- Bedrooms
- 3
- Bathrooms
- 3
- Full Baths
- 2
- Half Baths
- 1
- Lot Size
- 10,018
- Lot Size Area
- 0.23
- Living Area
- 2,210
- Sq Ft Total
- 2210
- County
- Gaston
- Subdivision
- Arbordale
- Special Conditions
- None
- Waterfront Features
- None
Property Description
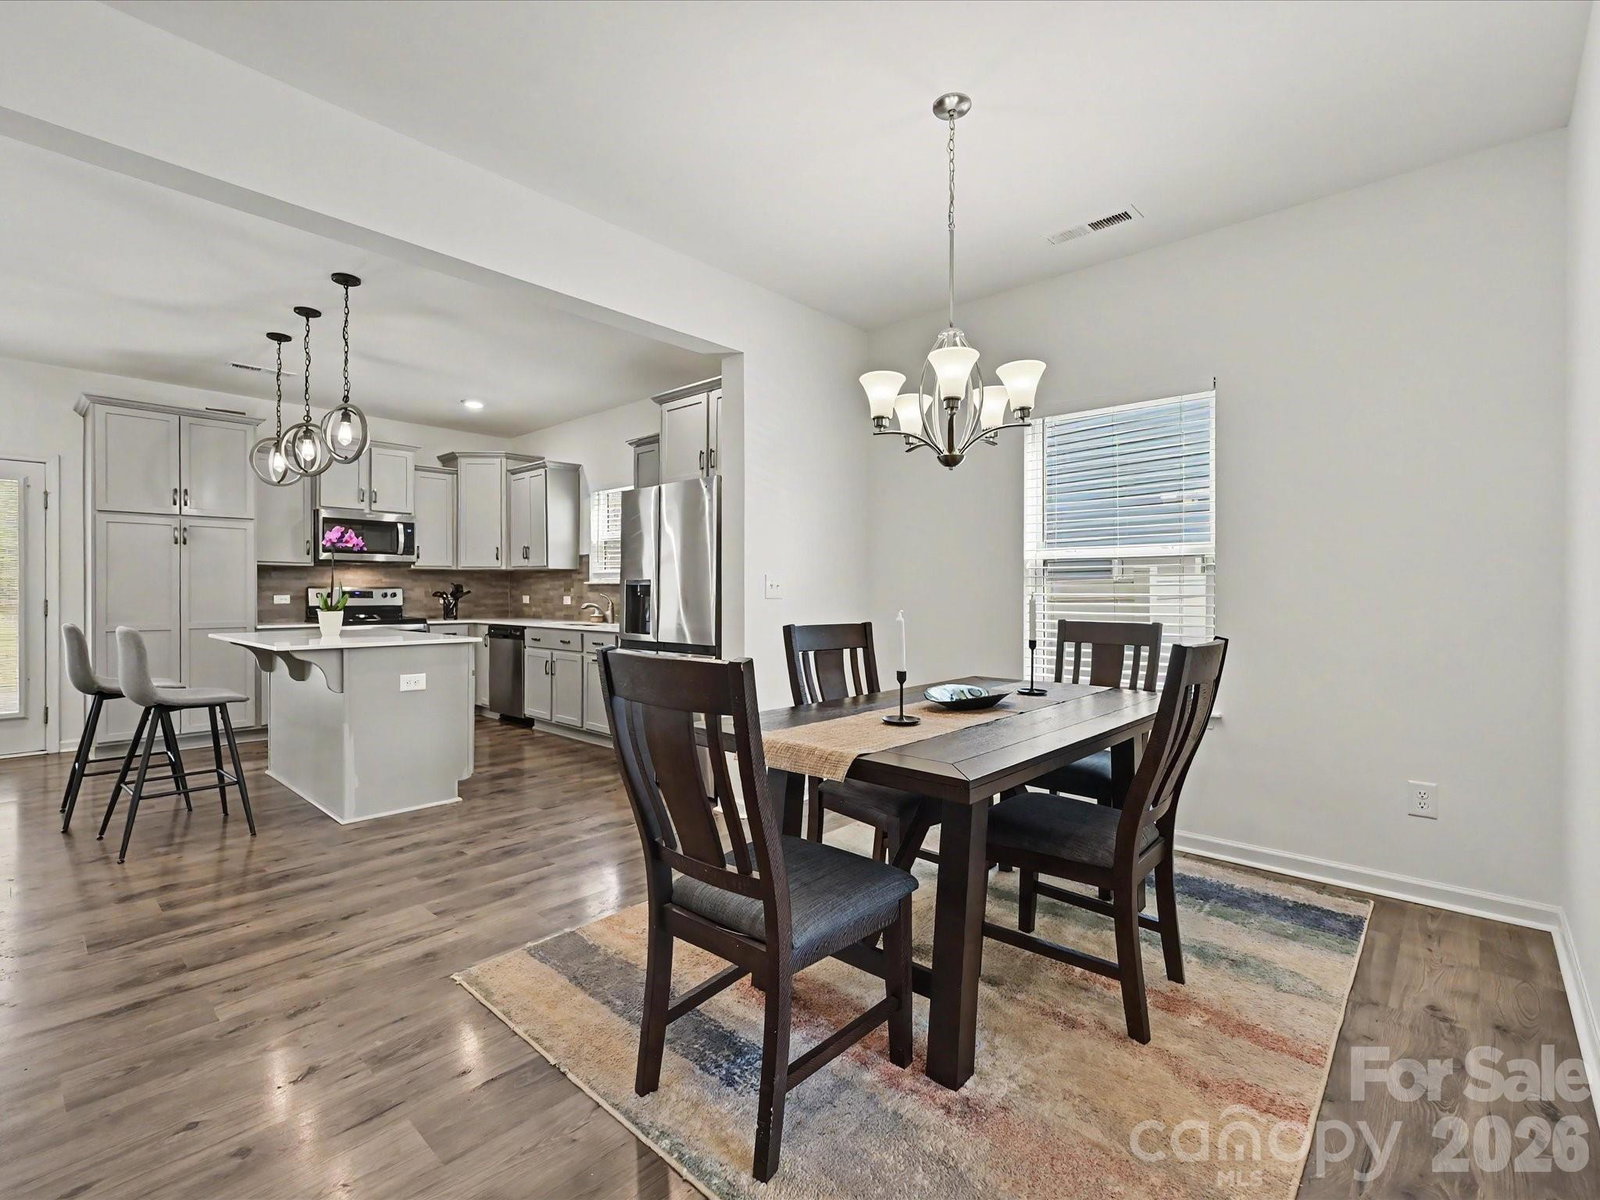
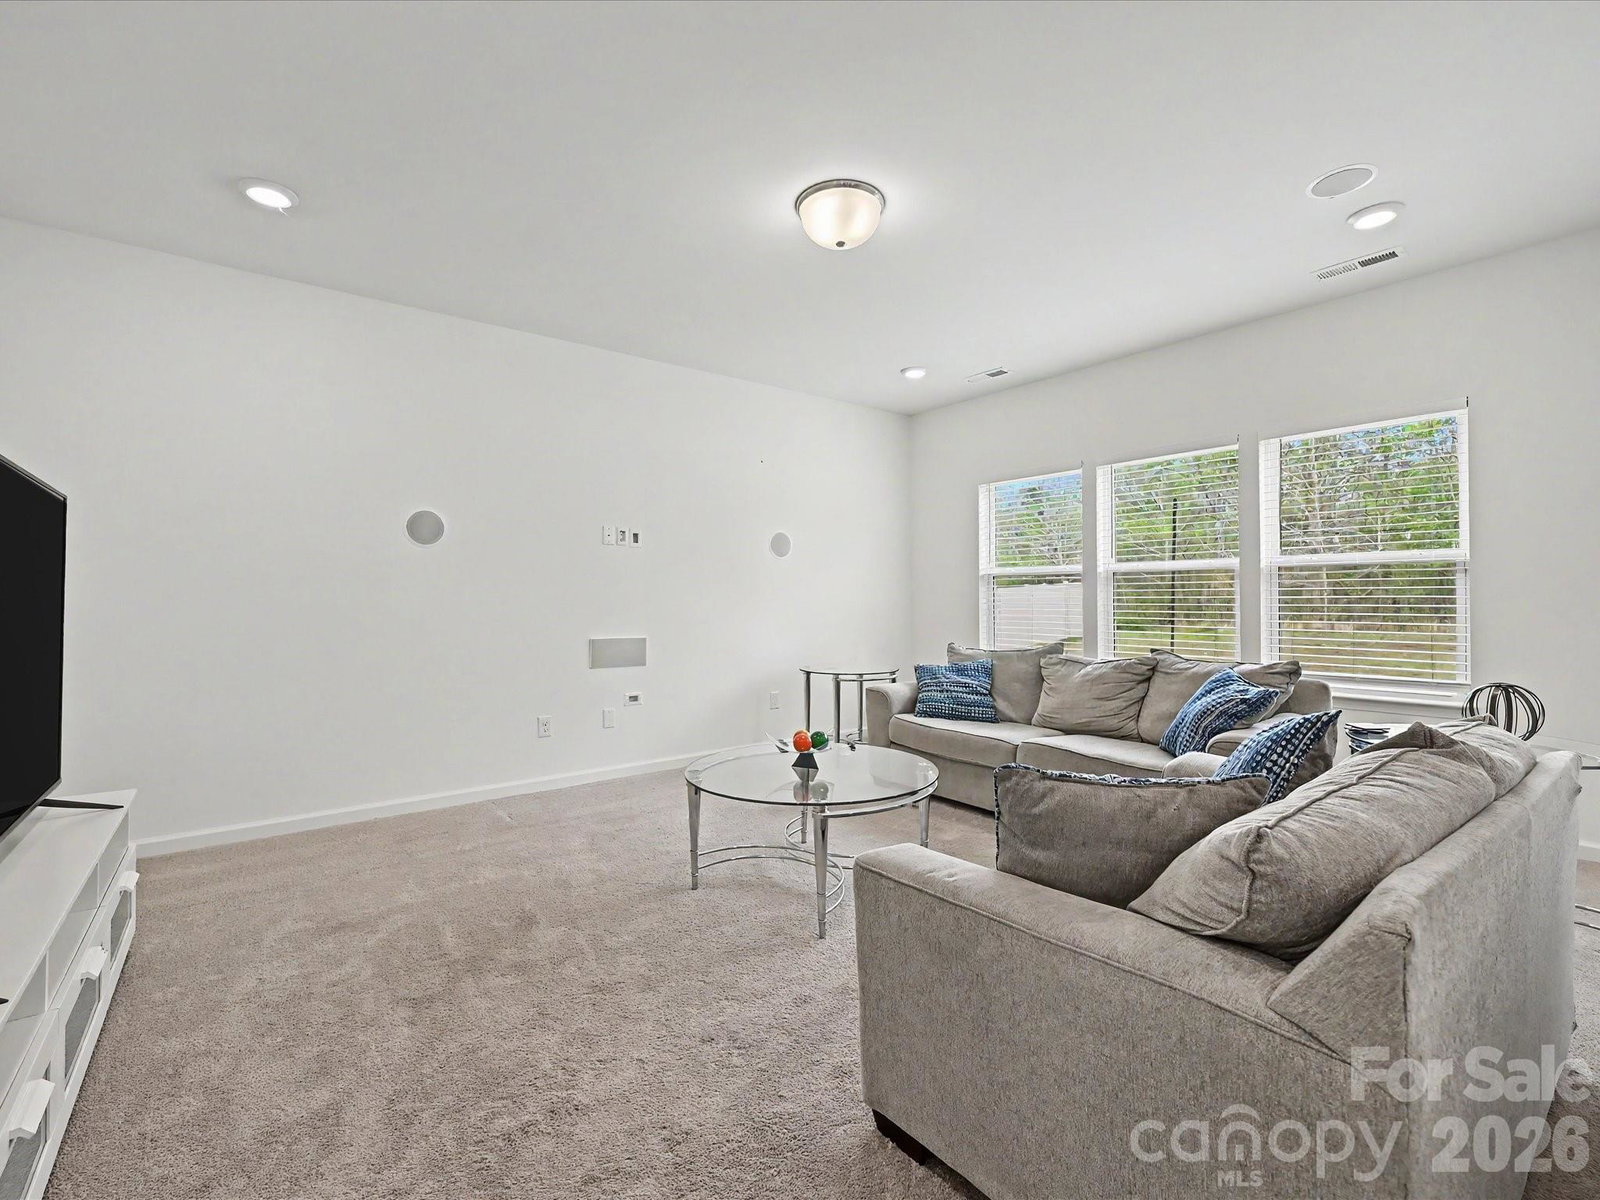
Beautifully designed two-story home offering a perfect blend of style, comfort, and functionality with thoughtfully curated living spaces throughout. An inviting covered front porch welcomes you into a bright entryway and spacious foyer with durable flooring, leading to a versatile flex room ideal for a home office or sitting area. The open-concept main living area features a spacious family room with abundant natural light and surround sound with seamless flow into the dining area and upgraded kitchen, complete with granite countertops, stainless steel appliances, modern cabinetry, tile backsplash, a large center island with seating, and stylish pendant lighting—perfect for everyday living and entertaining. A convenient drop zone with built-in bench and hooks adds organization near the staircase to the upper level. Upstairs, a generous loft provides additional living space ideal for a media room, playroom, or secondary office. The expansive primary suite offers plush carpeting, abundant natural light, and a private en-suite bath featuring dual vanities, a tiled walk-in shower, and a large walk-in closet. Secondary bedrooms are well-sized with ample natural light and share a full bath with a tub/shower combination and neutral finishes. A dedicated laundry room with overhead shelving adds everyday convenience. Outdoor living is equally impressive with an expansive paver patio featuring string lighting and seating space, all overlooking a spacious backyard—perfect for entertaining, relaxing, or play. This home combines modern design, flexible living spaces, and inviting indoor-outdoor flow, making it an exceptional place to call home.
/u.realgeeks.media/mooresvillerealty/Logo_for_Header.png)
Additional Information
- Hoa Fee
- $300
- Hoa Fee Paid
- Annually
- Interior Features
- Drop Zone, Kitchen Island, Open Floorplan, Walk-In Closet(s)
- Floor Coverings
- Carpet, Laminate, Tile, Vinyl
- Equipment
- Dishwasher, Electric Oven, Electric Range, Electric Water Heater, Microwave, Oven, Plumbed For Ice Maker
- Foundation
- Slab
- Main Level Rooms
- Living Room, Kitchen, Bathroom-Half, Office, Dining Area
- Laundry Location
- Laundry Room, Upper Level
- Heating
- Heat Pump
- Water
- City
- Sewer
- Public Sewer
- Exterior Construction
- Brick Partial, Vinyl
- Roof
- Architectural Shingle
- Parking
- Driveway, Attached Garage
- Driveway
- Concrete, Paved
- Lot Description
- Level, Private, Wooded
- Elementary School
- Springfield
- Middle School
- Stanley
- High School
- East Gaston
- Builder Name
- True Homes, LLC
- Total Property HLA
- 2210
Mortgage Calculator
“ Based on information submitted to the MLS GRID as of . All data is obtained from various sources and may not have been verified by broker or MLS GRID. Supplied Open House Information is subject to change without notice. All information should be independently reviewed and verified for accuracy. Some IDX listings have been excluded from this website. Properties may or may not be listed by the office/agent presenting the information © 2026 Canopy MLS as distributed by MLS GRID”

Last Updated: