842 Old Nc 20 Highway, Alexander, NC 28701
- $394,500
- 3
- BD
- 3
- BA
- 1,498
- SqFt




Listing courtesy of Lusso Realty. davidplyler@lussorealty.com
- List Price
- $394,500
- MLS#
- 4353364
- Status
- ACTIVE UNDER CONTRACT
- Days on Market
- 175
- Property Type
- Residential
- Architectural Style
- Traditional
- Year Built
- 2021
- Price Change
- ▼ $500 1788201242
- Bedrooms
- 3
- Bathrooms
- 3
- Full Baths
- 2
- Half Baths
- 1
- Lot Size
- 48,787
- Lot Size Area
- 1.12
- Living Area
- 1,498
- Sq Ft Total
- 1498
- County
- Buncombe
- Subdivision
- No Neighborhood
- Special Conditions
- None
- Waterfront Features
- None
Property Description
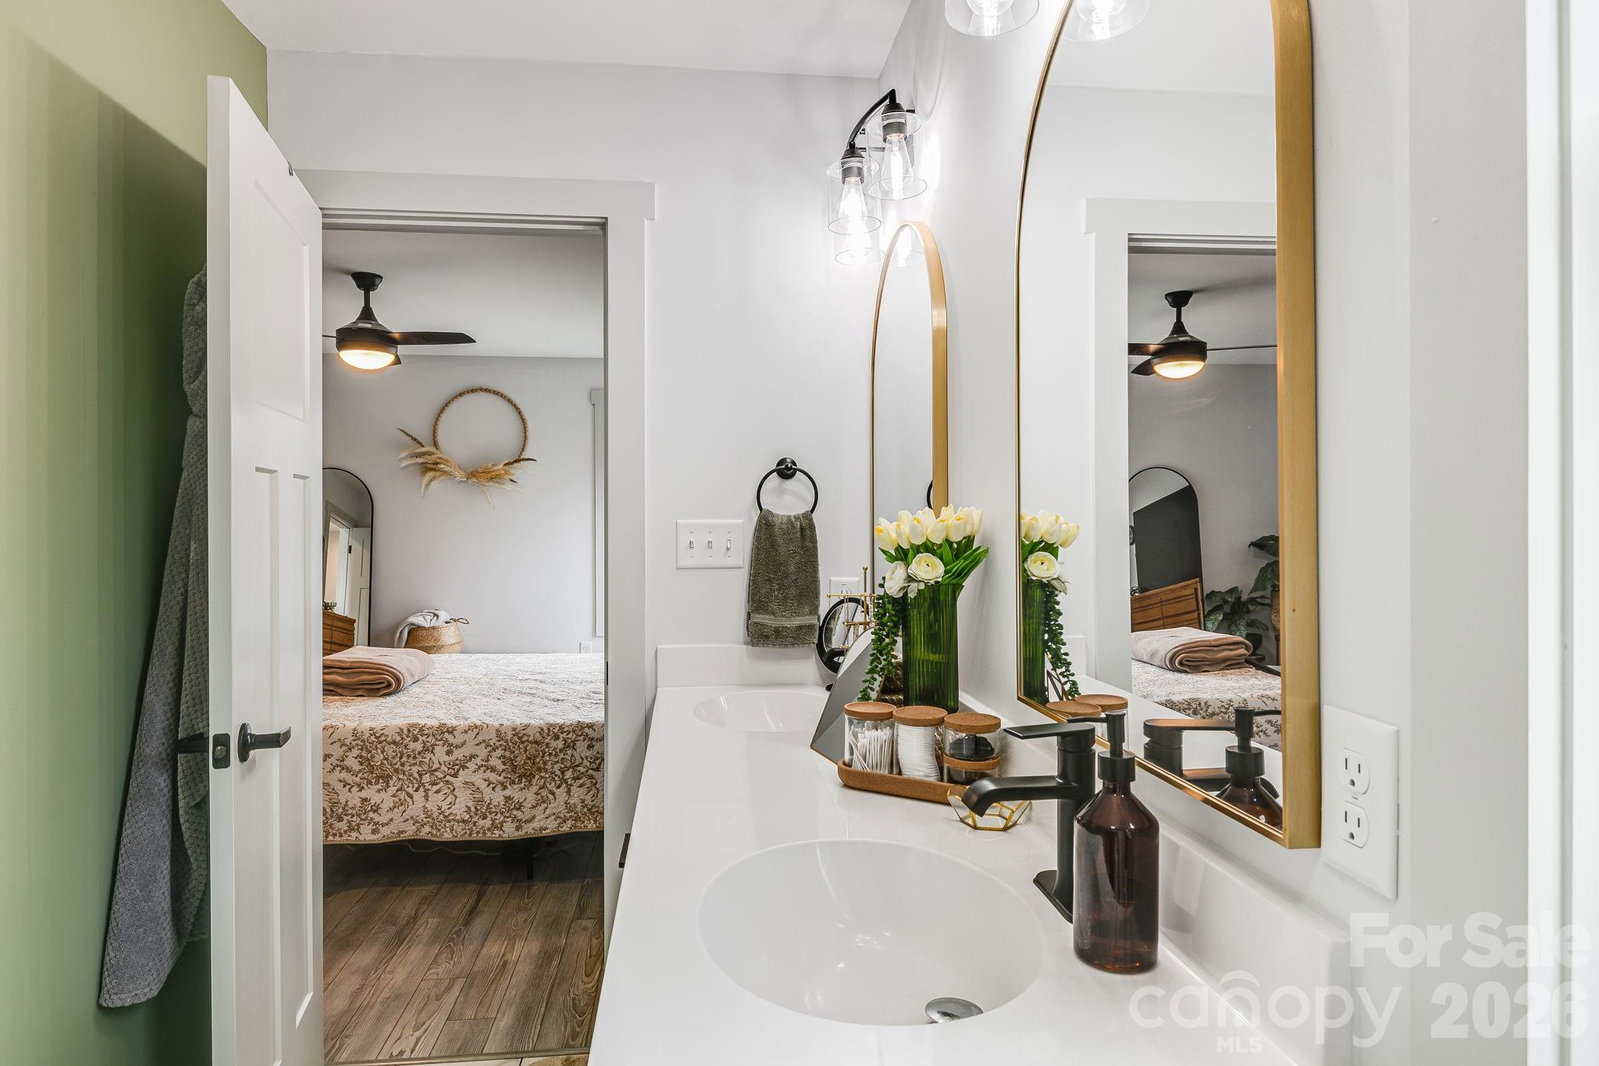
This like-new home, built in 2021, sits on a large lot in the pastoral beauty of the Alexander area. A small brook behind the house is enjoyable from the side porch, which is great for entertaining or grilling out. Across the creek is additional land with this property where you can watch whitetail deer and turkey as they are frequent visitors. The side porch as direct access off the dining/kitchen area for convenience. The front porch is covered and a nice space to relax outdoors. This property features an open concept living/kitchen/dining area with laundry and a half bath located on the Main level. The kitchen is spacious with an abundance of cabinets and granite surface counters. There is also a kitchen island/breakfast bar and pantry for storage. The Upper level features a spacious Primary bedroom with en-suite full bath. There are two additional bedrooms and a third bathroom on the Upper as well. This property is situated in a country setting with several surrounding farms, while convenient to all amenities - about 20 minutes to Asheville and 15 minutes to Weaverville. Come and see why so many want to call Alexander home! Schedule a private showing today - shown by appointment only. See the property video here: https://listings.wncrealestatephotography.com/videos/019d1b13-4cf3-739e-904a-1b808373437a and take a Virtual Tour here: https://my.matterport.com/show/?m=SbgSx3wUq2m&
/u.realgeeks.media/mooresvillerealty/Logo_for_Header.png)
Additional Information
- Interior Features
- Breakfast Bar, Kitchen Island, Open Floorplan, Pantry, Walk-In Closet(s)
- Floor Coverings
- Laminate, Tile
- Equipment
- Dishwasher, Electric Oven, Electric Range, Electric Water Heater, Microwave, Refrigerator
- Foundation
- Crawl Space
- Main Level Rooms
- Kitchen, Living Room, Bathroom-Half, Dining Area, Laundry
- Laundry Location
- Electric Dryer Hookup, Main Level, Washer Hookup
- Heating
- Heat Pump
- Water
- Well
- Sewer
- Septic Installed
- Exterior Construction
- Vinyl
- Parking
- Driveway
- Driveway
- Gravel, Paved
- Lot Description
- Creek/Stream, Wooded
- Elementary School
- West Buncombe/Eblen
- Middle School
- Clyde A Erwin
- High School
- Clyde A Erwin
- Zoning
- OU
- Total Property HLA
- 1498
Mortgage Calculator
“ Based on information submitted to the MLS GRID as of . All data is obtained from various sources and may not have been verified by broker or MLS GRID. Supplied Open House Information is subject to change without notice. All information should be independently reviewed and verified for accuracy. Some IDX listings have been excluded from this website. Properties may or may not be listed by the office/agent presenting the information © 2026 Canopy MLS as distributed by MLS GRID”

Last Updated: