7 Stowe Street, Lowell, NC 28098
- $190,000
- 2
- BD
- 1
- BA
- 1,440
- SqFt




Listing courtesy of Keller Williams South Park. dillonforstberg@kw.com
- List Price
- $190,000
- MLS#
- 4353479
- Status
- ACTIVE
- Days on Market
- 190
- Property Type
- Residential
- Year Built
- 1930
- Price Change
- ▼ $5,000 1780005576
- Bedrooms
- 2
- Bathrooms
- 1
- Full Baths
- 1
- Lot Size
- 9,583
- Lot Size Area
- 0.22
- Living Area
- 1,440
- Sq Ft Total
- 1440
- County
- Gaston
- Subdivision
- No Neighborhood
- Special Conditions
- None
Property Description
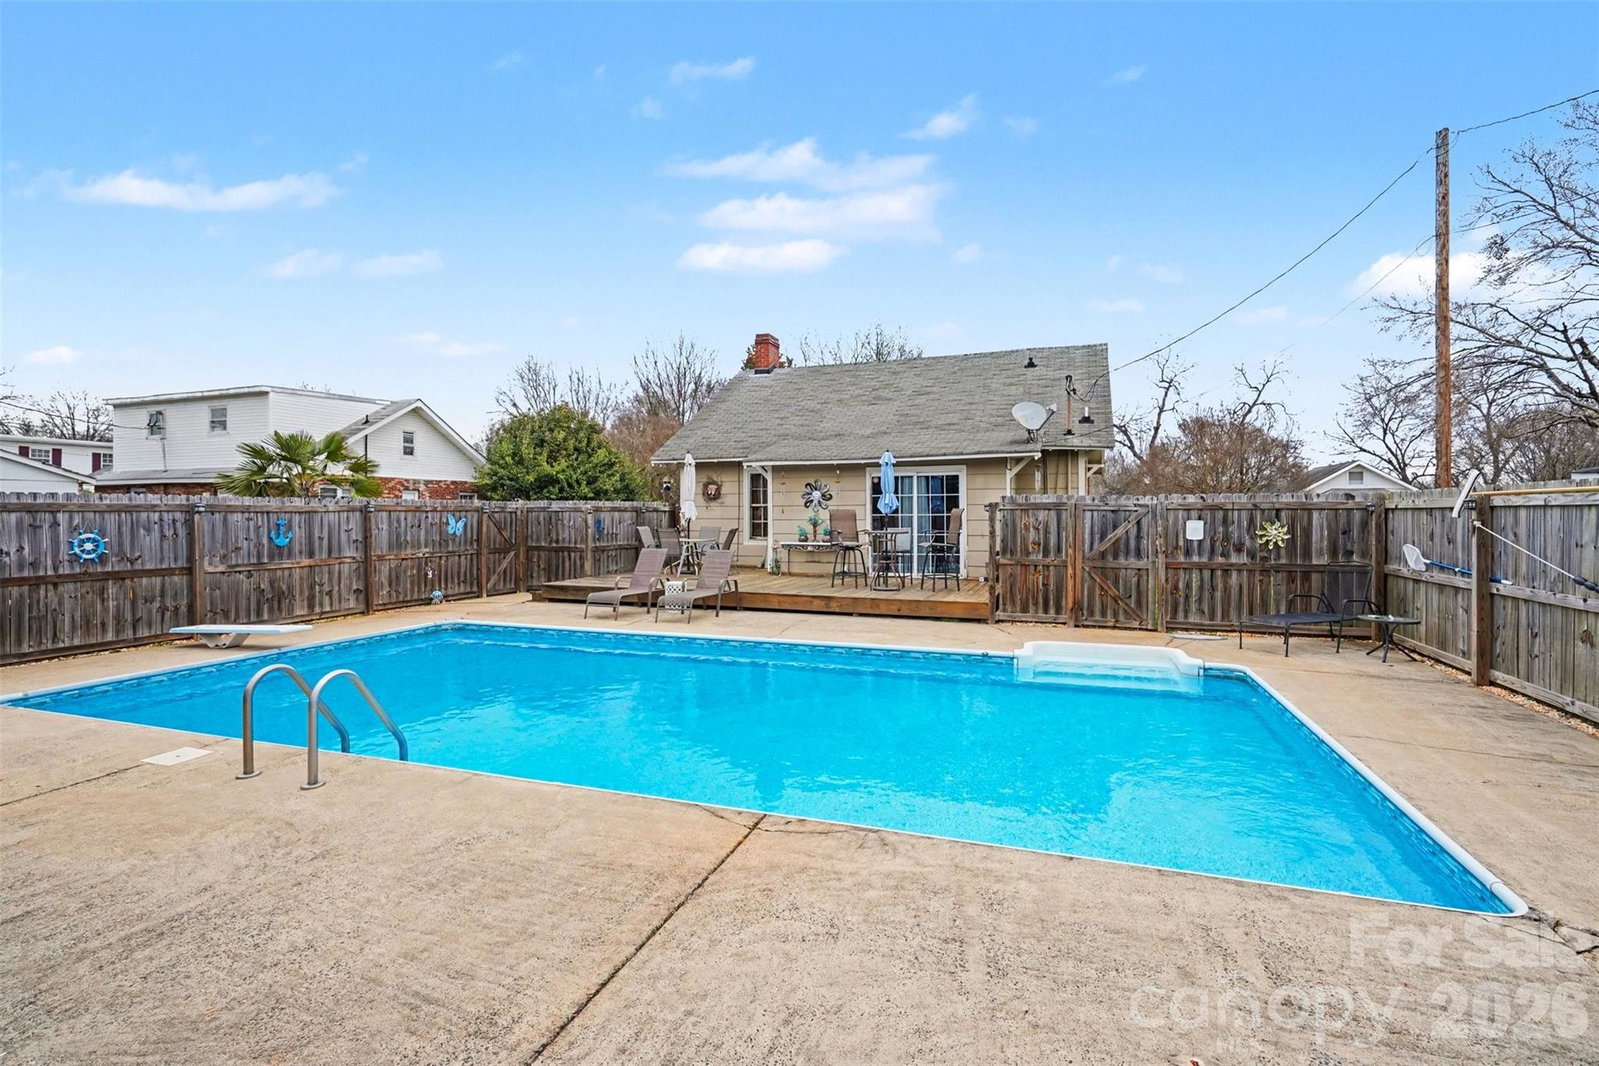
This charming older home in Lowell offers character, space, and a large yard with great outdoor features. The classic brick front and welcoming covered porch create a warm first impression and a perfect spot to relax. Inside, the home has a cozy feel with a spacious living area and plenty of natural light. The layout includes comfortable living spaces on the main level along with a bright dining area that overlooks the backyard. An upper-level bonus or bedroom provides additional flexible space for guests, hobbies, or storage. The backyard is one of the standout features of the property. A large deck overlooks the fully fenced yard and an in-ground pool, creating a great space for outdoor gatherings, summer fun, or simply enjoying time outside. There is also a shed for extra storage and plenty of yard space for gardening or pets. Located in the heart of Lowell, the home offers convenient access to nearby parks, local shops, and restaurants, with easy access to I-85 for commuting to Gastonia, Belmont, or Charlotte. This is a great opportunity for someone looking for a home with character and outdoor space in a convenient location.
/u.realgeeks.media/mooresvillerealty/Logo_for_Header.png)
Additional Information
- Fireplace
- Yes
- Floor Coverings
- Carpet, Linoleum
- Equipment
- Electric Range, Electric Water Heater, Microwave, Refrigerator
- Foundation
- Crawl Space
- Main Level Rooms
- Primary Bedroom, Bathroom-Full, Living Room, Kitchen, Breakfast, Laundry, Family Room
- Laundry Location
- Utility Room, Main Level
- Heating
- Space Heater, Other - See Remarks
- Water
- City
- Sewer
- Public Sewer
- Exterior Construction
- Brick Partial, Vinyl
- Parking
- Driveway
- Driveway
- Gravel, Paved
- Lot Description
- Level
- Elementary School
- Unspecified
- Middle School
- Unspecified
- High School
- Unspecified
- Total Property HLA
- 1440
- Master on Main Level
- Yes
Mortgage Calculator
“ Based on information submitted to the MLS GRID as of . All data is obtained from various sources and may not have been verified by broker or MLS GRID. Supplied Open House Information is subject to change without notice. All information should be independently reviewed and verified for accuracy. Some IDX listings have been excluded from this website. Properties may or may not be listed by the office/agent presenting the information © 2026 Canopy MLS as distributed by MLS GRID”

Last Updated: