17515 Campbell Hall Court, Charlotte, NC 28277
- $899,900
- 5
- BD
- 4
- BA
- 4,920
- SqFt




Listing courtesy of COMPASS. Gina.lorenzo@compass.com
- List Price
- $899,900
- MLS#
- 4353600
- Status
- ACTIVE UNDER CONTRACT
- Days on Market
- 186
- Property Type
- Residential
- Architectural Style
- Transitional
- Year Built
- 2012
- Price Change
- ▼ $90,100 1785640725
- Bedrooms
- 5
- Bathrooms
- 4
- Full Baths
- 4
- Lot Size
- 10,018
- Lot Size Area
- 0.23
- Living Area
- 4,920
- Sq Ft Total
- 4920
- County
- Mecklenburg
- Subdivision
- Ardrey Chase
- Special Conditions
- None
Property Description
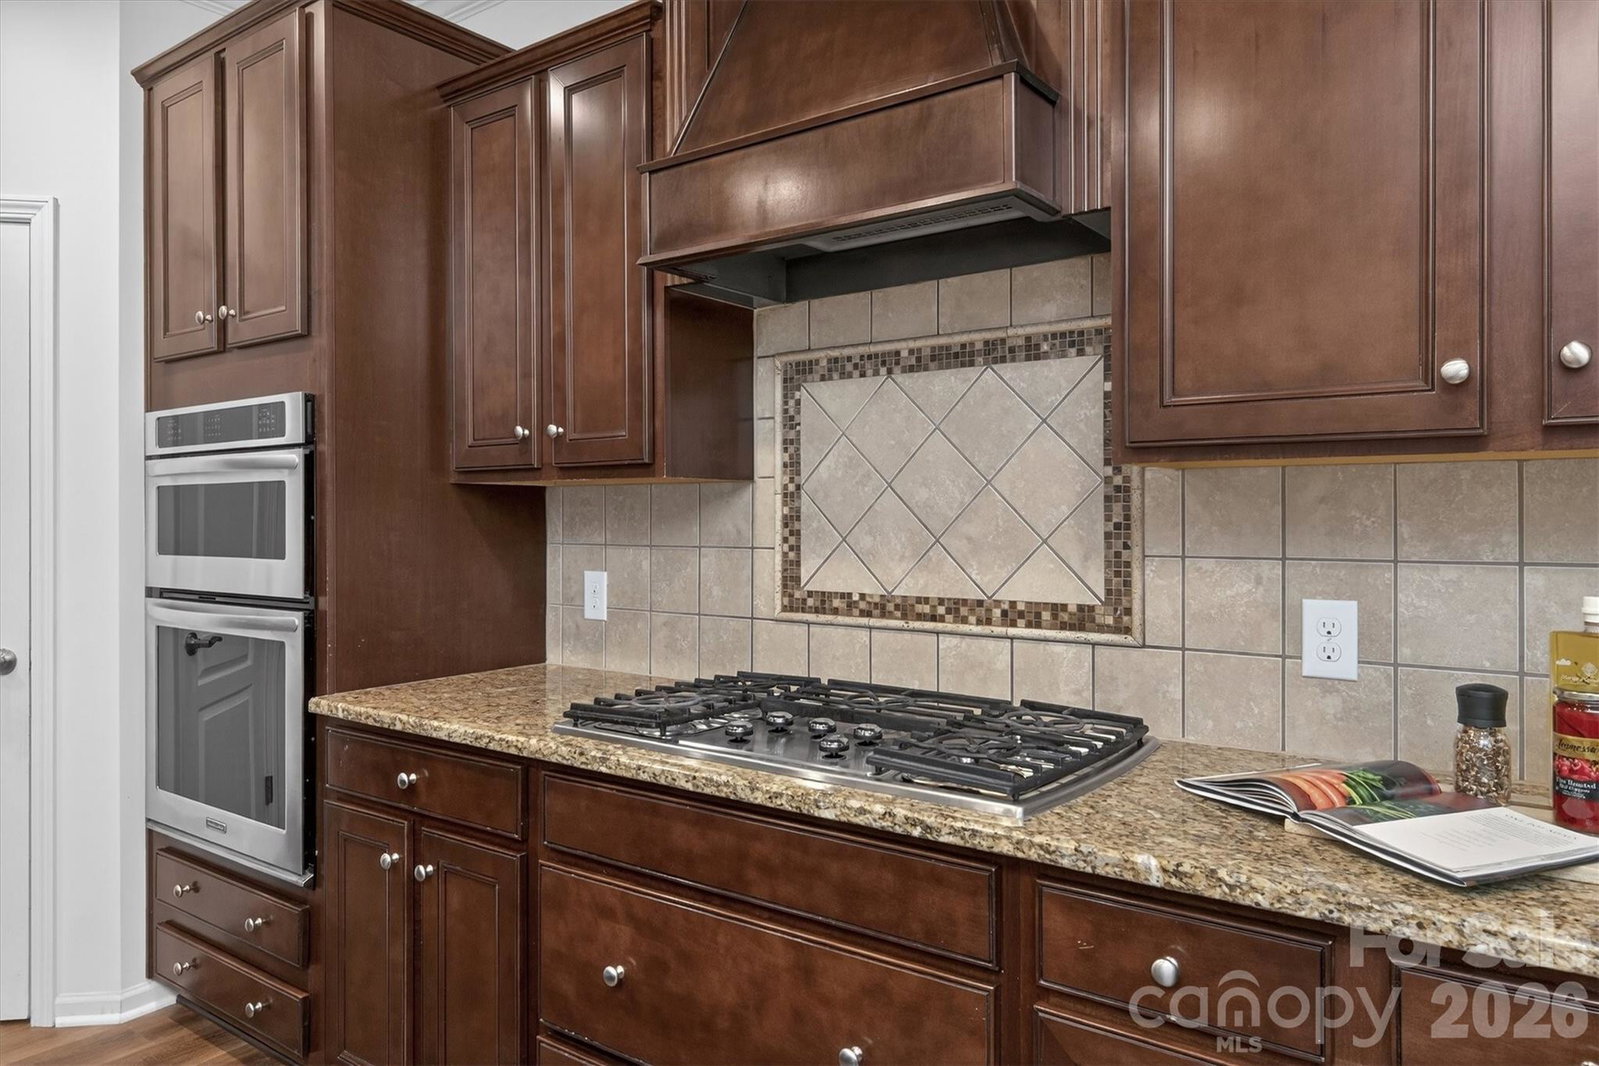
Sellers want this home sold! Spacious 5 bedroom, 4 full bath Avalon model with nearly 5,000 square feet located on GREAT lot in popular Ardrey Chase community. Full guest suite on main level plus designated home office with french doors. Gourmet kitchen with large island open to beautiful sunny great room. Large primary suite up, with spacious primary bath and expansive walk in closet. 3 additional bedrooms up, plus huge bonus room. Finished 3rd floor consists of theatre room with bar, plus extra storage space. Outside features a flat yard with mature privacy landscaping, built in stone fire pit with seating, and a pergola for year round entertainment! All new flooring on main floor! Zoned for Ardrey Kell High, and conveniently located near popular town centers such as Blakeney and Ballantyne!
/u.realgeeks.media/mooresvillerealty/Logo_for_Header.png)
Additional Information
- Hoa Fee
- $100
- Hoa Fee Paid
- Monthly
- Community Features
- Clubhouse, Outdoor Pool, Playground
- Fireplace
- Yes
- Interior Features
- Garden Tub, Kitchen Island, Open Floorplan, Pantry, Walk-In Closet(s)
- Floor Coverings
- Carpet, Tile, Vinyl
- Equipment
- Dishwasher, Gas Cooktop, Microwave, Wall Oven
- Foundation
- Slab
- Main Level Rooms
- Bedroom(s), Bathroom-Full, Office, Living Room, Dining Room, Kitchen, Breakfast, Laundry
- Laundry Location
- Laundry Room, Main Level
- Heating
- Central
- Water
- City
- Sewer
- Public Sewer
- Exterior Features
- Fire Pit
- Exterior Construction
- Brick Full
- Roof
- Architectural Shingle
- Parking
- Driveway, Attached Garage, Garage Faces Front
- Driveway
- Concrete, Paved
- Lot Description
- Level, Wooded
- Elementary School
- Knights View
- Middle School
- Community House
- High School
- Ardrey Kell
- Builder Name
- Pulte Homes
- Total Property HLA
- 4920
Mortgage Calculator
“ Based on information submitted to the MLS GRID as of . All data is obtained from various sources and may not have been verified by broker or MLS GRID. Supplied Open House Information is subject to change without notice. All information should be independently reviewed and verified for accuracy. Some IDX listings have been excluded from this website. Properties may or may not be listed by the office/agent presenting the information © 2026 Canopy MLS as distributed by MLS GRID”

Last Updated: