408 Gillsbrook Road, Lancaster, SC 29720
- $200,000
- 3
- BD
- 2
- BA
- 1,745
- SqFt




Listing courtesy of Showcase Realty LLC. nancy@showcaserealty.net
- List Price
- $200,000
- MLS#
- 4354269
- Status
- ACTIVE UNDER CONTRACT
- Days on Market
- 144
- Property Type
- Residential
- Architectural Style
- Ranch
- Year Built
- 1959
- Bedrooms
- 3
- Bathrooms
- 2
- Full Baths
- 2
- Lot Size
- 18,295
- Lot Size Area
- 0.42
- Living Area
- 1,745
- Sq Ft Total
- 1745
- County
- Lancaster
- Subdivision
- No Neighborhood
- Special Conditions
- None
Property Description
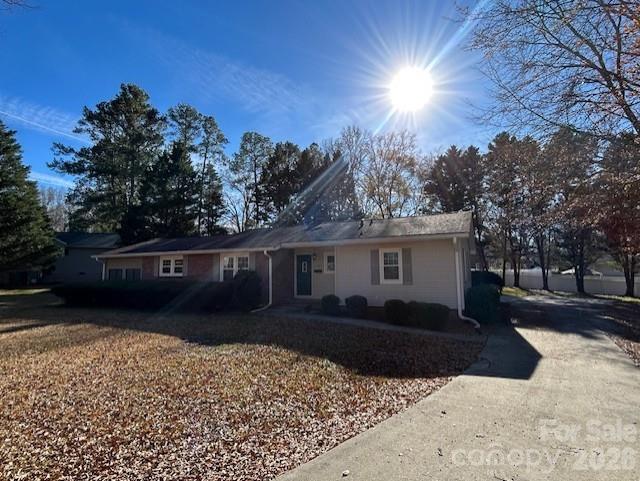
Welcome to this charming 3-bedroom, 2-bath ranch home in Lancaster, SC offering a comfortable living space, no HOA, and a large front and backyard—giving freedom and flexibility homeowners love. Investors and home buyers with vision will appreciate the opportunity to make updates and tailor this home to suit. Warm and inviting living room features an electric fireplace for comfortable every day living. The eat-in kitchen is spacious and awaits creative updates. The primary bedroom features a private en-suite bath, creating a convenient retreat within the home. Bedroom #2 includes two closets, offering extra storage. Bedroom #3 has ample space as well. Just off the main living area, enjoy a spacious sun porch—perfect for an in-home retreat. Practical updates add peace of mind, including a sump pump installed in 2023 and a crawlspace dehumidifier system (“April Air”) added in 2023. The home also includes pull-down attic stairs, making attic access simple for additional storage. If you’re looking for ranch home living, generous outdoor space, and no HOA restrictions, this Lancaster home offers comfort, convenience, and room to update and make it your own.
/u.realgeeks.media/mooresvillerealty/Logo_for_Header.png)
Additional Information
- Fireplace
- Yes
- Interior Features
- Attic Stairs Pulldown, Cable Prewire
- Floor Coverings
- Carpet, Linoleum
- Equipment
- Dishwasher, Microwave, Plumbed For Ice Maker, Refrigerator, Wall Oven
- Foundation
- Crawl Space
- Main Level Rooms
- Primary Bedroom, Bedroom(s), Bedroom(s), Bathroom-Full, Bathroom-Full, Kitchen, Dining Area, Living Room, Sunroom, Laundry
- Laundry Location
- Main Level
- Heating
- Heat Pump, Natural Gas
- Water
- County Water, Other - See Remarks
- Sewer
- Public Sewer, Other - See Remarks
- Exterior Construction
- Brick Partial, Vinyl
- Parking
- Driveway
- Driveway
- Asphalt, Paved
- Lot Description
- Cleared, Paved, Wooded
- Elementary School
- North
- Middle School
- A.R. Rucker
- High School
- Lancaster
- Zoning
- CITY
- Total Property HLA
- 1745
- Master on Main Level
- Yes
Mortgage Calculator
“ Based on information submitted to the MLS GRID as of . All data is obtained from various sources and may not have been verified by broker or MLS GRID. Supplied Open House Information is subject to change without notice. All information should be independently reviewed and verified for accuracy. Some IDX listings have been excluded from this website. Properties may or may not be listed by the office/agent presenting the information © 2026 Canopy MLS as distributed by MLS GRID”

Last Updated: