1510 High Valley Way, Lenoir, NC 28645
- $929,900
- 3
- BD
- 3
- BA
- 1,940
- SqFt







Listing courtesy of Arrow Realty & Land Development. jennifershattuck@arrowrealtync.com
- List Price
- $929,900
- MLS#
- 4356151
- Status
- ACTIVE
- Days on Market
- 160
- Property Type
- Residential
- Year Built
- 2019
- Price Change
- ▼ $10,000 1786046797
- Bedrooms
- 3
- Bathrooms
- 3
- Full Baths
- 2
- Half Baths
- 1
- Lot Size
- 81,457
- Lot Size Area
- 1.87
- Living Area
- 1,940
- Sq Ft Total
- 1940
- County
- Caldwell
- Subdivision
- The Coves Mountain River Club
- Special Conditions
- None
- Waterfront Features
- Paddlesport Launch Site - Community
Property Description
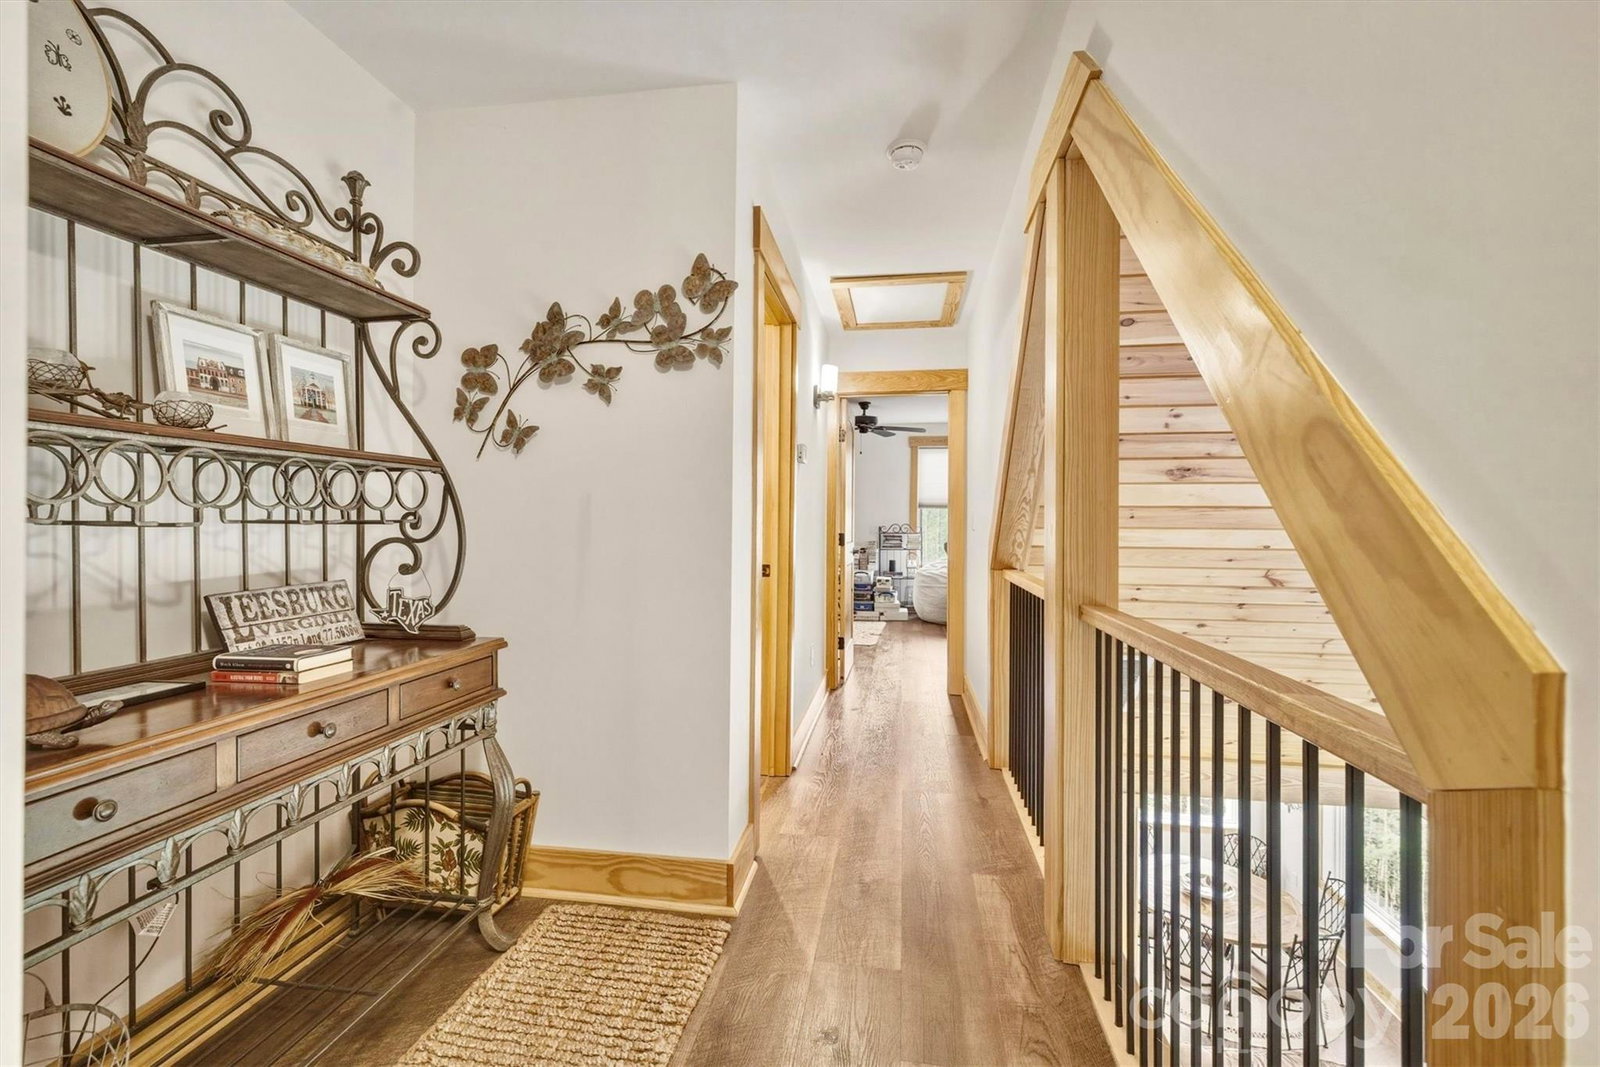
1510 High Valley Way - A rare opportunity to own a custom built, meticulously maintained, 3 BR 2.5 BA home in the South’s premiere Outdoor Lifestyle Community, The Coves Mountain River Club. On 2+ acres of serene mountain land, this home was planned for enjoying the beauty of the mountains and the comforts of a lovingly maintained home and grounds. The heart of this home is the great room, featuring a gorgeous, stacked stone fireplace that climbs to the vaulted wood ceilings. Sunlight streaming through tall windows and French doors creates a vibrant, spacious connection to the outdoors. Astonishing views of the Blue Ridge Mountains rim the horizon; you’ll savor incredible sunsets followed by stars that go on forever. Designed for function and beauty, the kitchen features custom hickory cabinetry, granite counters, under-mounted stainless steel sink, generous island and breakfast bar, 5 burner gas range, under the counter microwave, beverage chiller, wine storage and a large walk-in pantry. A convenient mudroom+laundry room leads to the garage. Transom windows atop the primary bedroom and the powder room doors ensure that natural light extends beyond the great room. Even the powder room is designed for character and style with a copper sink and leathered granite countertop. The ensuite primary bedroom, with more amazing views of the mountains, is a personal haven for ending the day with tranquility. Upstairs are two additional BR and full BA, connected by a balcony that overlooks the great room below. Thoughtful landscape design creates spaces for dining, relaxing, and enjoying the surrounding natural setting, year-round. Follow the path to the backyard oasis where the hot tub spa is tucked away, offering a resort style atmosphere for cool mountain evenings. The grounds are pristine and planted with feature evergreens and blooming shrubs. The grass looks like carpet. All this and there are still +/- 1.4 acres of undeveloped woods on the property. Your new home includes unparalleled community amenities. The Coves Mountain River Club is a 3,200 acre gated community on 5 miles of the Johns River, in the Blue Ridge Mountains of NC. Hike, bike, ride horses, or UTVs on miles of community exclusive trails that weave through. River access areas are ready for you to put in and take out your kayak, wade and fish, picnic, or gather round a stone fire pit. The crown jewel of The Coves is the magnificent post and beam constructed clubhouse, Pisgah Lodge, located on one of the highest peaks. There’s a saline pool, fitness center, locker rooms, full kitchen, lending library, pool table, fire pits, and porches, overlooks to take in 360º views of the Blue Ridge Mountains, South Mtns, and Brushy Mtns. The Coves is a Firewise USA® Community, a program of the National Fire Protection Association, that helps neighbors organize to reduce wildfire risk, harden homes, and create defensible space by managing vegetation and preparing for wildfires. Garden your private plot at the Community Garden or join your neighbors to care for and harvest the community cooperative vineyard. Pickle-ball and shuffleboard courts, putting green, and a picnic pavilion are located at another Coves's park, Wyatt's Landing. Additional amenities include 2 Equestrian Centers and a Dog Park. A full calendar of events is planned and there are over 30 clubs to join. 500,000 acre Pisgah National Forest and the Wilson Creek Wild and Scenic River Area are across the road! 1.25 hour drive to Charlotte or Asheville, minutes to Lenoir, Blowing Rock, Morganton, and the Blue Ridge Parkway. 1510 High Valley Way offers a compelling opportunity as a full-time residence, retreat, or second home. Properties offering this level of privacy, outdoor space, and amenities are rare. Schedule your visit today!
/u.realgeeks.media/mooresvillerealty/Logo_for_Header.png)
Additional Information
- Hoa Fee
- $3,036
- Hoa Fee Paid
- Annually
- Community Features
- Clubhouse, Dog Park, Fitness Center, Game Court, Gated, Outdoor Pool, Pickleball, Picnic Area, Pond, Putting Green, Recreation Area, Sport Court, Stable(s), Walking Trails
- Fireplace
- Yes
- Interior Features
- Breakfast Bar, Kitchen Island, Open Floorplan, Pantry, Walk-In Closet(s), Walk-In Pantry
- Floor Coverings
- Vinyl
- Equipment
- Bar Fridge, Convection Oven, Dishwasher, Dryer, Gas Range, Microwave, Refrigerator, Tankless Water Heater, Washer, Wine Refrigerator
- Foundation
- Crawl Space
- Main Level Rooms
- Great Room, Kitchen, Primary Bedroom, Bathroom-Full, Bathroom-Half, Laundry
- Laundry Location
- Mud Room, Main Level
- Heating
- Forced Air, Propane
- Water
- Well
- Sewer
- Septic Installed
- Exterior Features
- Above Ground Hot Tub / Spa, Fire Pit
- Exterior Construction
- Fiber Cement
- Roof
- Architectural Shingle
- Parking
- Driveway, Attached Garage, Garage Faces Side
- Driveway
- Concrete, Paved
- Lot Description
- Cleared, Views, Wooded
- Elementary School
- Gamewell
- Middle School
- Gamewell
- High School
- West Caldwell
- Total Property HLA
- 1940
- Master on Main Level
- Yes
Mortgage Calculator
“ Based on information submitted to the MLS GRID as of . All data is obtained from various sources and may not have been verified by broker or MLS GRID. Supplied Open House Information is subject to change without notice. All information should be independently reviewed and verified for accuracy. Some IDX listings have been excluded from this website. Properties may or may not be listed by the office/agent presenting the information © 2026 Canopy MLS as distributed by MLS GRID”

Last Updated: