9113 Myrna Drive, Gastonia, NC 28056
- $400,000
- 3
- BD
- 3
- BA
- 2,023
- SqFt






Listing courtesy of Mark Spain Real Estate. anthonyagro@markspain.com
- List Price
- $400,000
- MLS#
- 4356869
- Status
- ACTIVE UNDER CONTRACT
- Days on Market
- 135
- Property Type
- Residential
- Architectural Style
- Cottage, Modern, Ranch
- Year Built
- 2022
- Price Change
- ▲ $13,000 1780421275
- Bedrooms
- 3
- Bathrooms
- 3
- Full Baths
- 2
- Half Baths
- 1
- Lot Size
- 6,098
- Lot Size Area
- 0.14
- Living Area
- 2,023
- Sq Ft Total
- 2023
- County
- Gaston
- Subdivision
- Nolen Farm
- Special Conditions
- None
- Waterfront Features
- None
Property Description
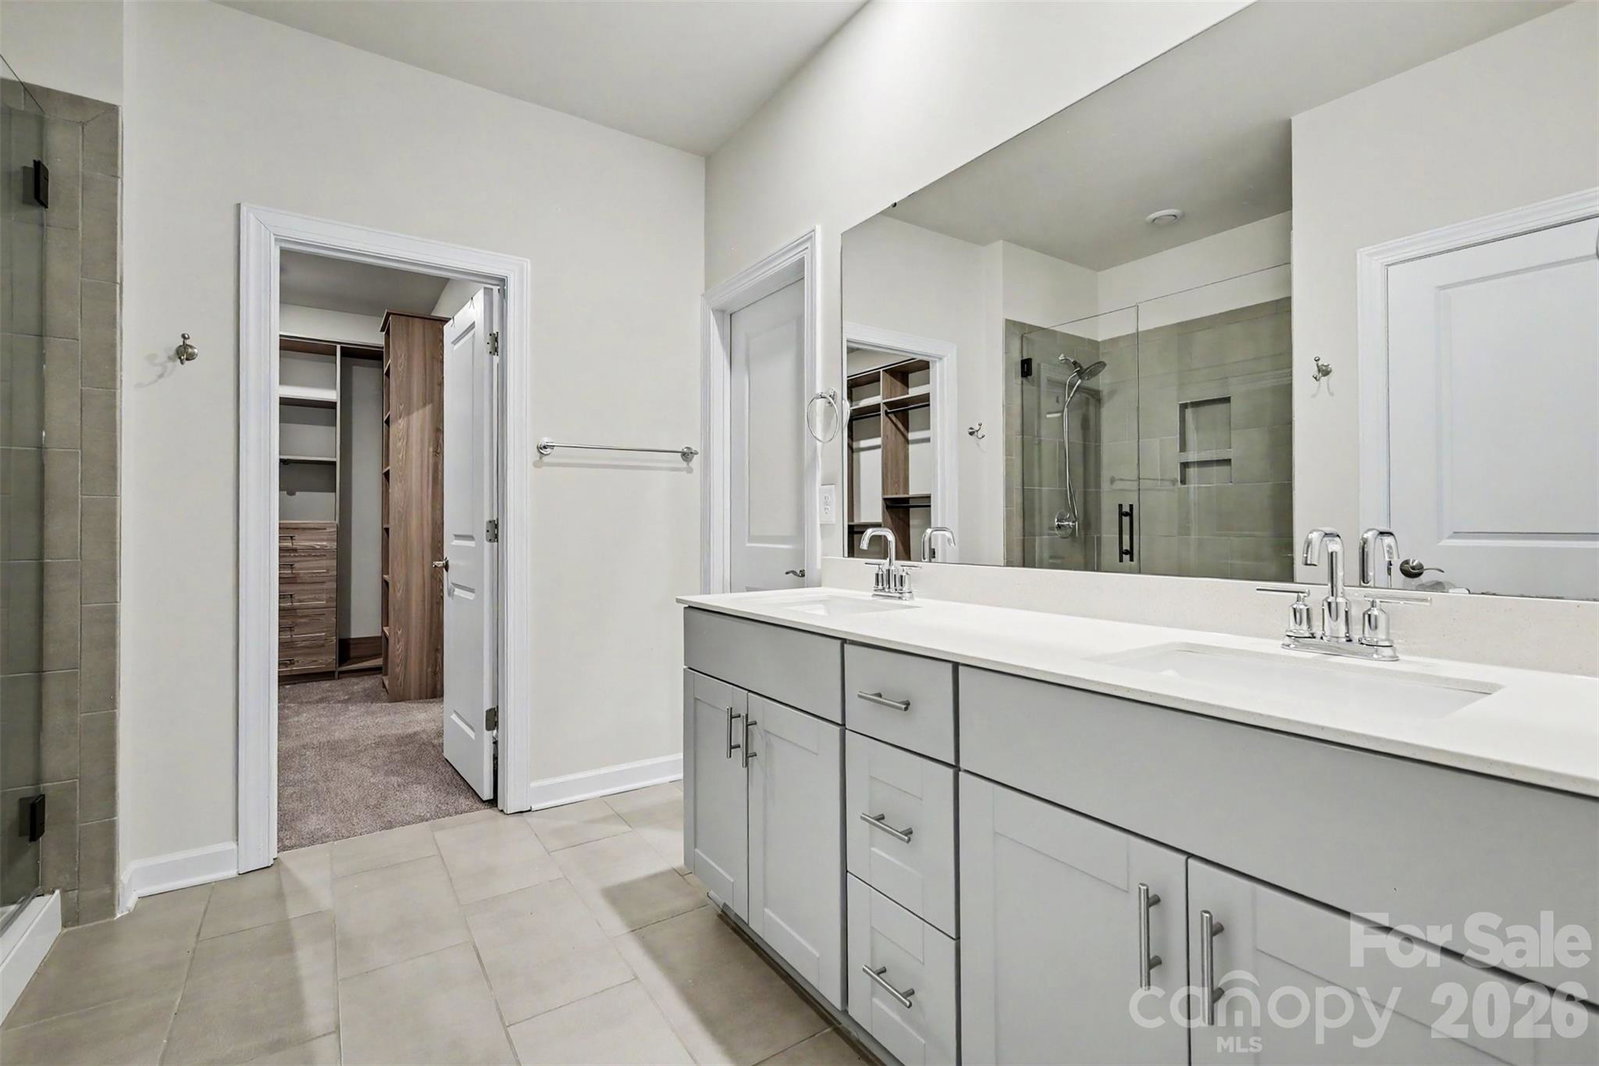
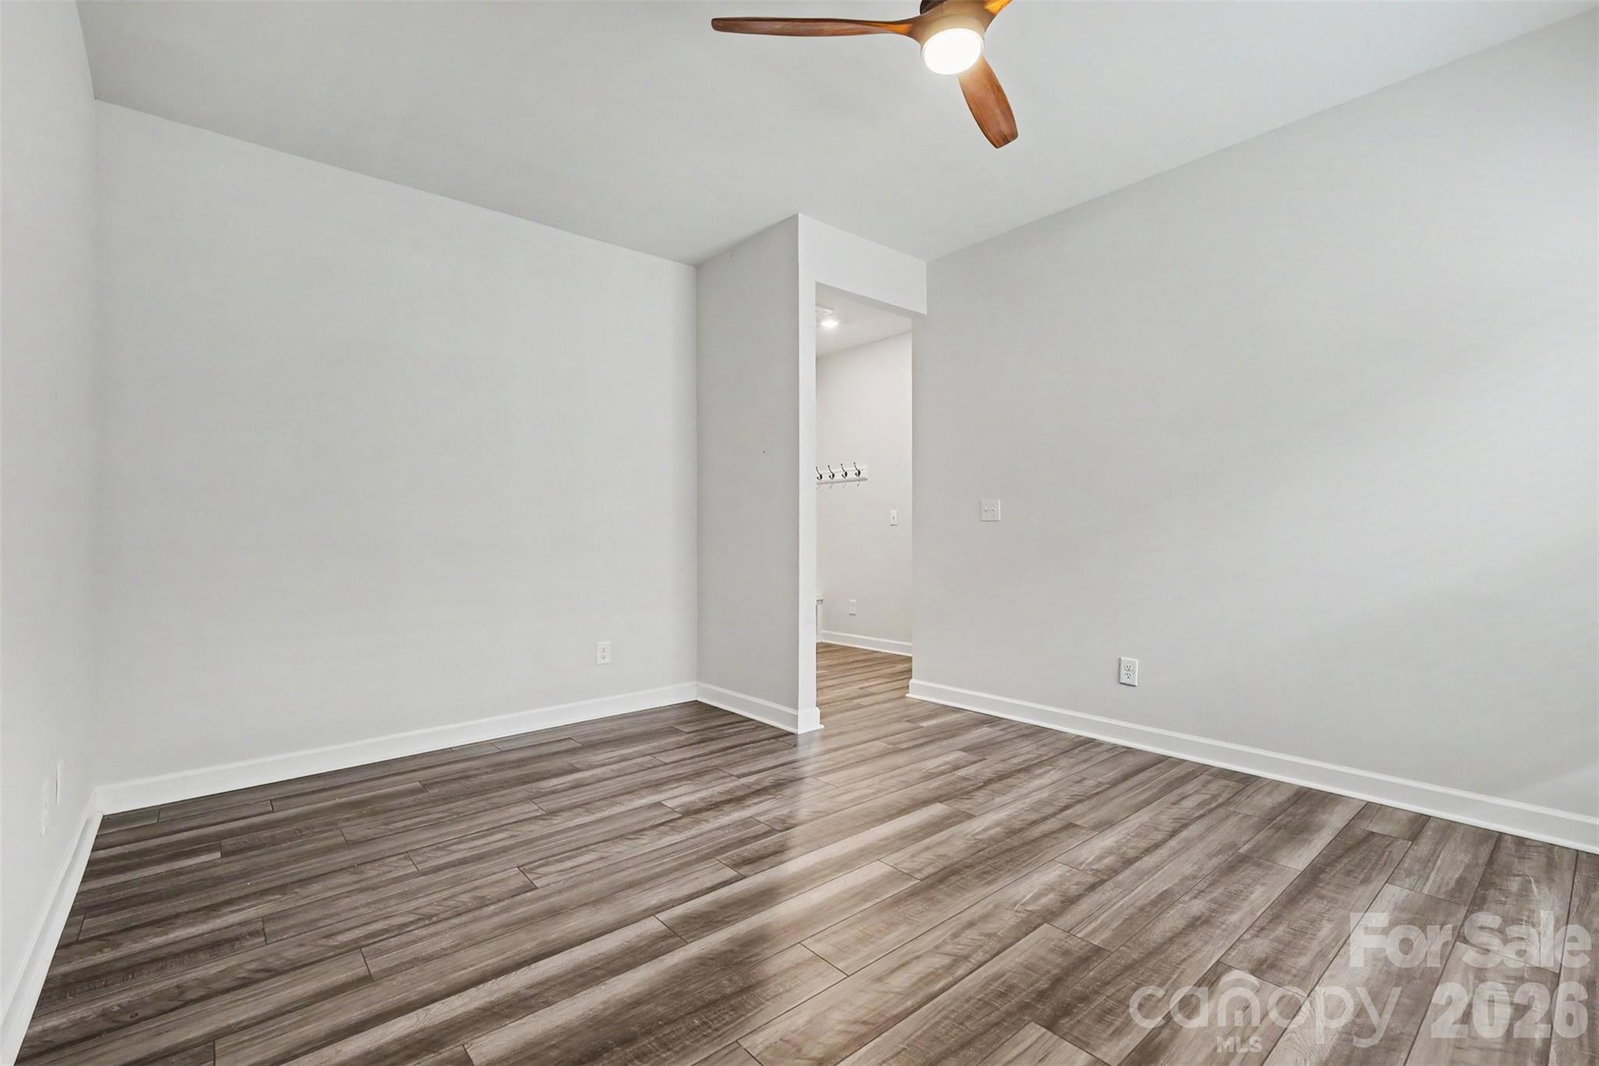
Better than new and packed with upgrades, this stunning 4-year-old ranch is the total package! From the light-filled front door to the screened porch, concrete block patio with retractable awning, fenced backyard, and refreshed landscaping, every detail has been designed for comfort and style. Inside, enjoy built-ins, a Murphy bed, custom storage, updated bath features, fresh paint throughout the interior, and new carpet. The solar system with battery backup adds everyday peace of mind and energy savings, with backup power for essentials like lights, HVAC, refrigerator, freezer, TVs, computers, washer, and dryer. Located in a friendly neighborhood with a community pool and lawn care included in the HOA, this move-in-ready home is a must-see!
/u.realgeeks.media/mooresvillerealty/Logo_for_Header.png)
Additional Information
- Hoa Fee
- $150
- Hoa Fee Paid
- Monthly
- Community Features
- Dog Park, Other
- Interior Features
- Attic Other, Built-in Features, Drop Zone, Entrance Foyer, Kitchen Island, Open Floorplan, Pantry, Storage, Walk-In Closet(s)
- Floor Coverings
- Carpet, Tile
- Equipment
- Dishwasher, Electric Oven, Electric Water Heater, Gas Range, Refrigerator, Washer/Dryer
- Foundation
- Slab
- Main Level Rooms
- Primary Bedroom, Bedroom(s), Bedroom(s), Bathroom-Full, Bathroom-Full, Bathroom-Half, Flex Space, Kitchen, Living Room, Laundry
- Laundry Location
- Inside, Laundry Room, Main Level
- Heating
- Active Solar, Central, Forced Air
- Water
- City
- Sewer
- Public Sewer, County Sewer
- Exterior Features
- Lawn Maintenance
- Exterior Construction
- Stone, Vinyl, Wood
- Roof
- Architectural Shingle
- Parking
- Driveway, Attached Garage, Garage Door Opener, Garage Faces Front
- Driveway
- Concrete, Paved
- Lot Description
- Hilly, Sloped
- Elementary School
- W.A. Bess
- Middle School
- Cramerton
- High School
- Forestview
- Builder Name
- Meritage
- Total Property HLA
- 2023
- Master on Main Level
- Yes
Mortgage Calculator
“ Based on information submitted to the MLS GRID as of . All data is obtained from various sources and may not have been verified by broker or MLS GRID. Supplied Open House Information is subject to change without notice. All information should be independently reviewed and verified for accuracy. Some IDX listings have been excluded from this website. Properties may or may not be listed by the office/agent presenting the information © 2026 Canopy MLS as distributed by MLS GRID”

Last Updated: