412 Blue Mist Way, Arden, NC 28704
- $650,000
- 2
- BD
- 3
- BA
- 2,371
- SqFt




Listing courtesy of Howard Hanna Beverly-Hanks Asheville-North. karen.woodard@allentate.com
- List Price
- $650,000
- MLS#
- 4358586
- Status
- ACTIVE
- Days on Market
- 118
- Property Type
- Residential
- Architectural Style
- A-Frame, Cabin, Post and Beam, Rustic, Other
- Year Built
- 2002
- Price Change
- ▼ $50,000 1784586219
- Bedrooms
- 2
- Bathrooms
- 3
- Full Baths
- 2
- Half Baths
- 1
- Lot Size
- 43,124
- Lot Size Area
- 0.99
- Living Area
- 2,371
- Sq Ft Total
- 2371
- County
- Buncombe
- Subdivision
- Avery Park
- Special Conditions
- None
- Waterfront Features
- Boat Slip Community
Property Description
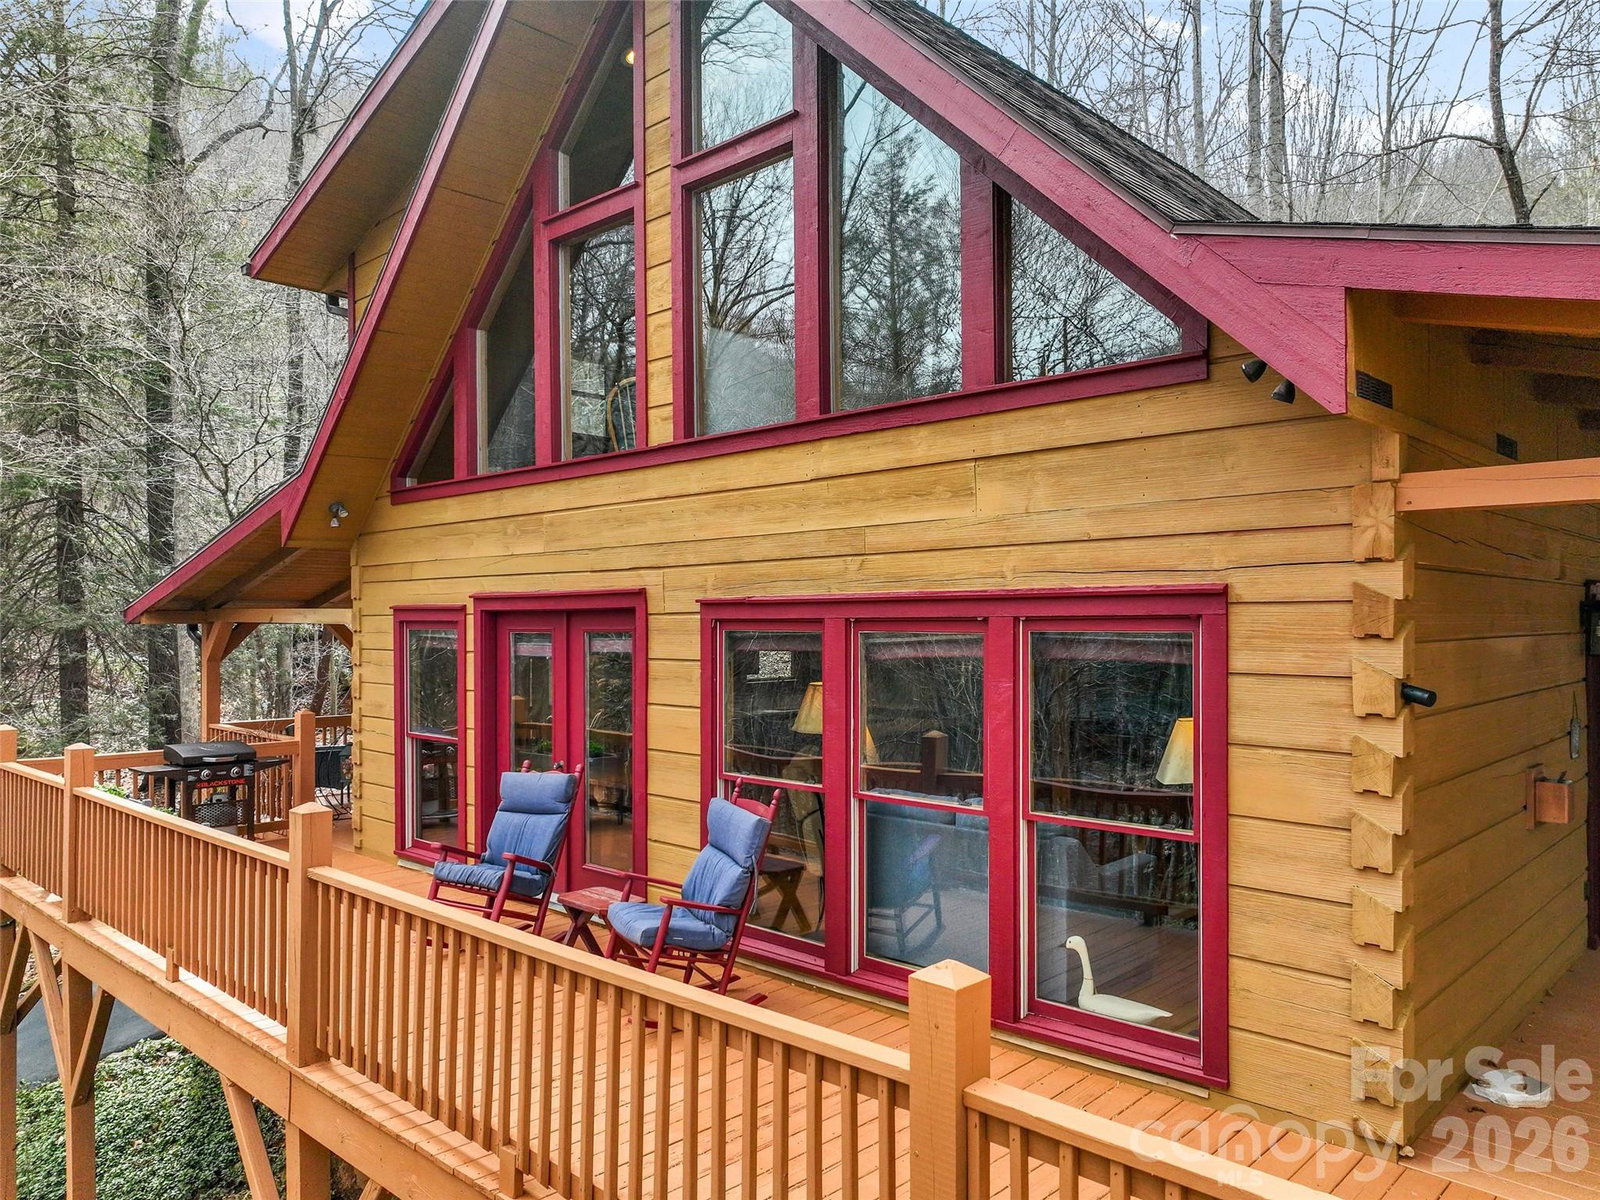
Experience the classic mountain lifestyle in this picture-perfect log home, where rustic charm meets modern convenience. The heart of the residence is a sun-splashed great room anchored by a stacked-stone gas fireplace and multi-tiered, southeast-facing windows that frame tranquil woodland views. The updated kitchen boasts ample cabinetry, quartz countertops, and a large island with a breakfast bar. Upstairs, a spacious loft nestles at the apex of the gabled roof, offering a "treehouse" feel perfect for an office, library, or playroom. A large bedroom and full bath complete the upper level: The perfect set up for friends and family. Step outside to the wrap-around deck or screened-in porch to enjoy the soothing sights and sounds of nature. Take a shaded hike on nearby hiking trails or enjoy a cool a dip in the community pool on a hot summer day. Located in a premier gated community just minutes from South Asheville, adventure is yours with direct community access to Pisgah National Forest trails and active amenities including swimming, tennis, and pickleball. This isn't just a home; this is LIFE as you want to live it.
/u.realgeeks.media/mooresvillerealty/Logo_for_Header.png)
Additional Information
- Hoa Fee
- $735
- Hoa Fee Paid
- Semi-Annually
- Community Features
- Cabana, Game Court, Gated, Outdoor Pool, Picnic Area, Playground, Pond, Sport Court, Street Lights, Tennis Court(s), Walking Trails
- Fireplace
- Yes
- Interior Features
- Breakfast Bar, Built-in Features, Kitchen Island, Open Floorplan, Pantry, Walk-In Closet(s)
- Floor Coverings
- Carpet, Vinyl, Wood
- Equipment
- Dishwasher, Disposal, Dryer, Electric Range, Filtration System, Refrigerator, Washer/Dryer
- Foundation
- Basement, Slab, Other - See Remarks
- Main Level Rooms
- Primary Bedroom, Great Room, Kitchen, Dining Area
- Laundry Location
- Electric Dryer Hookup, Inside, Main Level, Washer Hookup
- Heating
- Central, Electric, Forced Air, Heat Pump, Propane
- Water
- Well, Other - See Remarks
- Sewer
- Septic Installed
- Exterior Features
- Fire Pit
- Exterior Construction
- Log, Wood
- Roof
- Fiberglass
- Parking
- Basement, Driveway, Attached Garage, Garage Faces Front
- Driveway
- Asphalt, Paved
- Lot Description
- Corner Lot, Level, Sloped, Wooded, Views
- Elementary School
- Avery's Creek/Koontz
- Middle School
- Valley Springs
- High School
- T.C. Roberson
- Total Property HLA
- 2371
- Master on Main Level
- Yes
Mortgage Calculator
“ Based on information submitted to the MLS GRID as of . All data is obtained from various sources and may not have been verified by broker or MLS GRID. Supplied Open House Information is subject to change without notice. All information should be independently reviewed and verified for accuracy. Some IDX listings have been excluded from this website. Properties may or may not be listed by the office/agent presenting the information © 2026 Canopy MLS as distributed by MLS GRID”

Last Updated: