2235 Picnic Drive, Newton, NC 28658
- $439,900
- 3
- BD
- 2
- BA
- 1,442
- SqFt




Listing courtesy of C-A-RE Realty. DonAnthonyRealty@gmail.com
- List Price
- $439,900
- MLS#
- 4358763
- Status
- ACTIVE UNDER CONTRACT
- Days on Market
- 112
- Property Type
- Residential
- Architectural Style
- Transitional
- Year Built
- 2022
- Price Change
- ▼ $10,100 1780531058
- Bedrooms
- 3
- Bathrooms
- 2
- Full Baths
- 2
- Lot Size
- 27,878
- Lot Size Area
- 0.64
- Living Area
- 1,442
- Sq Ft Total
- 1442
- County
- Catawba
- Subdivision
- South Lakes
- Special Conditions
- None
Property Description
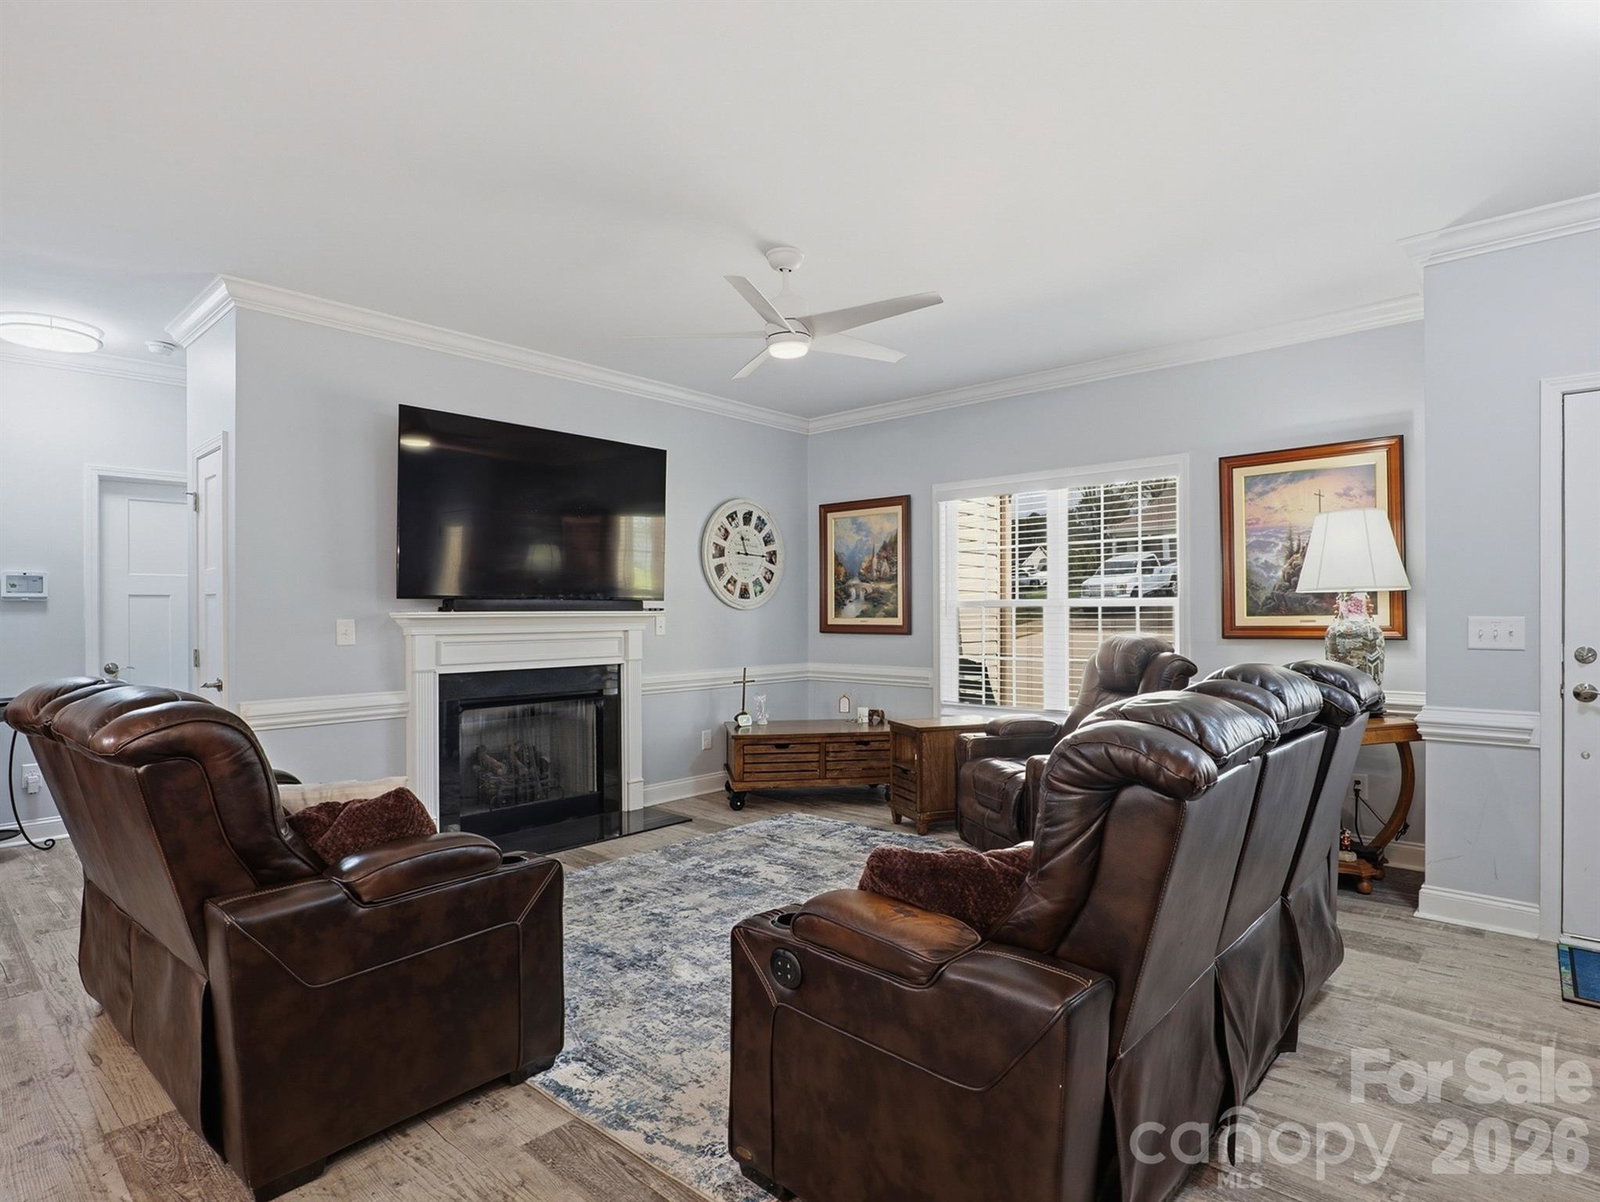
Beautifully maintained waterview home offering a perfect blend of quality construction, thoughtful upgrades, and exceptional outdoor living. This inviting residence features 9-foot ceilings with elegant crown molding and 2-inch blinds throughout, complemented by durable waterproof LVP flooring for a seamless, modern look. The well-appointed kitchen showcases upgraded cabinetry, quartz countertops in both kitchen and baths, and a spacious quartz island with breakfast bar—ideal for casual dining or entertaining. A charming breakfast area with chair rail adds character, while newer appliances, including a gas range and LG refrigerator, provide both style and function. The cozy living area features a gas log fireplace, perfect for relaxing evenings. The primary suite offers a private retreat with a transom window, dual quartz vanities, a beautifully tiled glass-enclosed shower, and a walk-in closet. Convenience continues with an LG washer and dryer included in the laundry room. Outdoor living is truly exceptional with a 35’ x 12’ screened sunroom, custom two-tier paver patio with fire pit, and under-deck utility storage. Enjoy peace of mind with Leafguard gutters, a 25-year sealed deck with warranty, and in-ground irrigation. Built with 2x6 framing for enhanced durability and efficiency, the property also includes a 24’ x 16’ insulated, fully finished with heating and air, outbuilding complete with vaulted ceiling, skylights, and sink—perfect for a workshop, studio, or flex space. *CPI security system will only remain with the property if Buyer agrees to take over the remaining contract. A rare opportunity combining waterviews, upgraded finishes, and outstanding indoor-outdoor living—this home is a must-see! NO HOA!
/u.realgeeks.media/mooresvillerealty/Logo_for_Header.png)
Additional Information
- Fireplace
- Yes
- Interior Features
- Attic Stairs Pulldown
- Floor Coverings
- Tile, Vinyl
- Equipment
- Dishwasher, Disposal, Electric Water Heater, Gas Oven, Gas Range, Microwave, Plumbed For Ice Maker, Refrigerator with Ice Maker, Washer/Dryer
- Foundation
- Crawl Space
- Main Level Rooms
- Living Room, Kitchen, Sunroom, Laundry, Primary Bedroom, Bathroom-Full, Bedroom(s), Bedroom(s), Bathroom-Full
- Laundry Location
- Electric Dryer Hookup, Laundry Room, Main Level, Washer Hookup
- Heating
- Electric, Heat Pump
- Water
- City
- Sewer
- Public Sewer
- Exterior Features
- Fire Pit
- Exterior Construction
- Stone
- Roof
- Composition
- Parking
- Driveway, Attached Garage, Garage Door Opener, Garage Faces Front
- Driveway
- Concrete, Paved
- Lot Description
- Cleared, Level, Sloped, Other - See Remarks
- Elementary School
- Startown
- Middle School
- Maiden
- High School
- Maiden
- Total Property HLA
- 1442
- Master on Main Level
- Yes
Mortgage Calculator
“ Based on information submitted to the MLS GRID as of . All data is obtained from various sources and may not have been verified by broker or MLS GRID. Supplied Open House Information is subject to change without notice. All information should be independently reviewed and verified for accuracy. Some IDX listings have been excluded from this website. Properties may or may not be listed by the office/agent presenting the information © 2026 Canopy MLS as distributed by MLS GRID”

Last Updated: