17 Knoll Drive, Columbus, NC 28722
- $239,900
- 3
- BD
- 3
- BA
- 2,329
- SqFt




Listing courtesy of Gateway Realty Carolinas. vinessaSellsSC@gmail.com
- List Price
- $239,900
- MLS#
- 4358872
- Status
- ACTIVE
- Days on Market
- 168
- Property Type
- Residential
- Year Built
- 1975
- Price Change
- ▲ $21,900 1775075539
- Bedrooms
- 3
- Bathrooms
- 3
- Full Baths
- 3
- Lot Size
- 16,552
- Lot Size Area
- 0.38
- Living Area
- 2,329
- Sq Ft Total
- 2329
- County
- Polk
- Subdivision
- Morgan Chapel Village
- Special Conditions
- None
Property Description
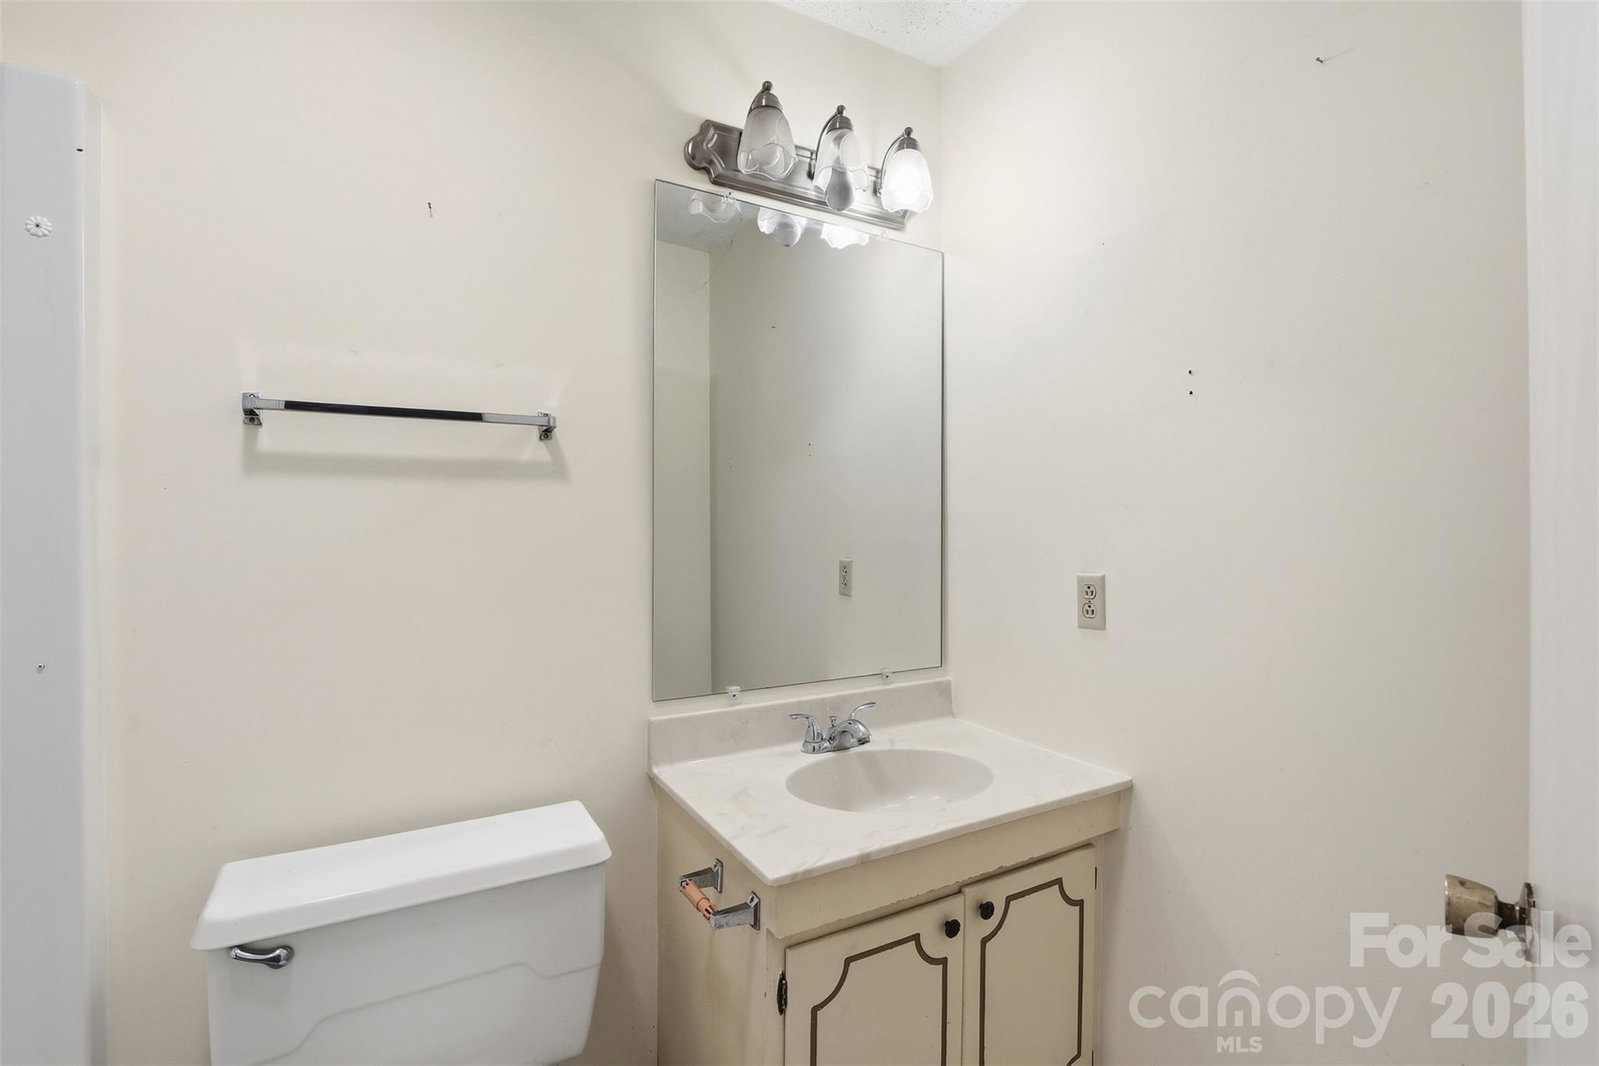
Rare opportunity in highly sought-after Morgan Chapel Village! One of only four condominiums in the entire subdivision, this desirable end unit offers privacy, space, and incredible potential. This property is perfect for investors or buyers looking to add their personal touch. With some TLC and handyman know how, this condo can truly shine. Major peace of mind comes with a newer HVAC system that includes a transferable warranty. The main level features a spacious primary bedroom, kitchen with breakfast nook, and a stunning living area with cathedral ceilings and a cozy fireplace. Three sets of sliding glass doors flood the home with natural light and seamlessly connect indoor living to the beautiful outdoor surroundings, leading to a large screened porch—perfect for relaxing or entertaining. Upstairs, you’ll find a second bedroom, full bath, office area, and a versatile loft space. The finished basement expands your living options with an additional living space featuring a second fireplace, full bathroom, walk-in laundry room, and access to the attached two-car garage. Whether you’re searching for your next investment or a place to customize and call your own, this is a unique opportunity you don’t want to miss! Call today!
/u.realgeeks.media/mooresvillerealty/Logo_for_Header.png)
Additional Information
- Hoa Fee
- $102
- Hoa Fee Paid
- Quarterly
- Community Features
- Walking Trails
- Fireplace
- Yes
- Interior Features
- Walk-In Closet(s)
- Floor Coverings
- Carpet, Vinyl
- Equipment
- Dishwasher, Disposal, Electric Oven, Refrigerator
- Foundation
- Basement
- Main Level Rooms
- Living Room, Dining Room, Kitchen, Breakfast, Primary Bedroom, Bathroom-Full, Sunroom
- Laundry Location
- In Basement
- Heating
- Central, Natural Gas
- Water
- Public
- Sewer
- Septic Installed
- Exterior Construction
- Wood
- Roof
- Architectural Shingle
- Parking
- Attached Garage
- Driveway
- Gravel, Paved
- Lot Description
- Corner Lot, End Unit
- Elementary School
- Polk Central
- Middle School
- Polk
- High School
- Polk
- Total Property HLA
- 2329
Mortgage Calculator
“ Based on information submitted to the MLS GRID as of . All data is obtained from various sources and may not have been verified by broker or MLS GRID. Supplied Open House Information is subject to change without notice. All information should be independently reviewed and verified for accuracy. Some IDX listings have been excluded from this website. Properties may or may not be listed by the office/agent presenting the information © 2026 Canopy MLS as distributed by MLS GRID”

Last Updated: