1737 Whitesides Road, Forest City, NC 28043
- $400,000
- 3
- BD
- 2
- BA
- 2,586
- SqFt




Listing courtesy of EXP Realty LLC. bgold@bgoldrealtor.com
- List Price
- $400,000
- MLS#
- 4358974
- Status
- ACTIVE
- Days on Market
- 186
- Property Type
- Residential
- Year Built
- 1967
- Price Change
- ▼ $5,000 1778009981
- Bedrooms
- 3
- Bathrooms
- 2
- Full Baths
- 2
- Lot Size
- 204,732
- Lot Size Area
- 4.7
- Living Area
- 2,586
- Sq Ft Total
- 2586
- County
- Rutherford
- Subdivision
- No Neighborhood
- Special Conditions
- None
- Waterfront Features
- None
Property Description
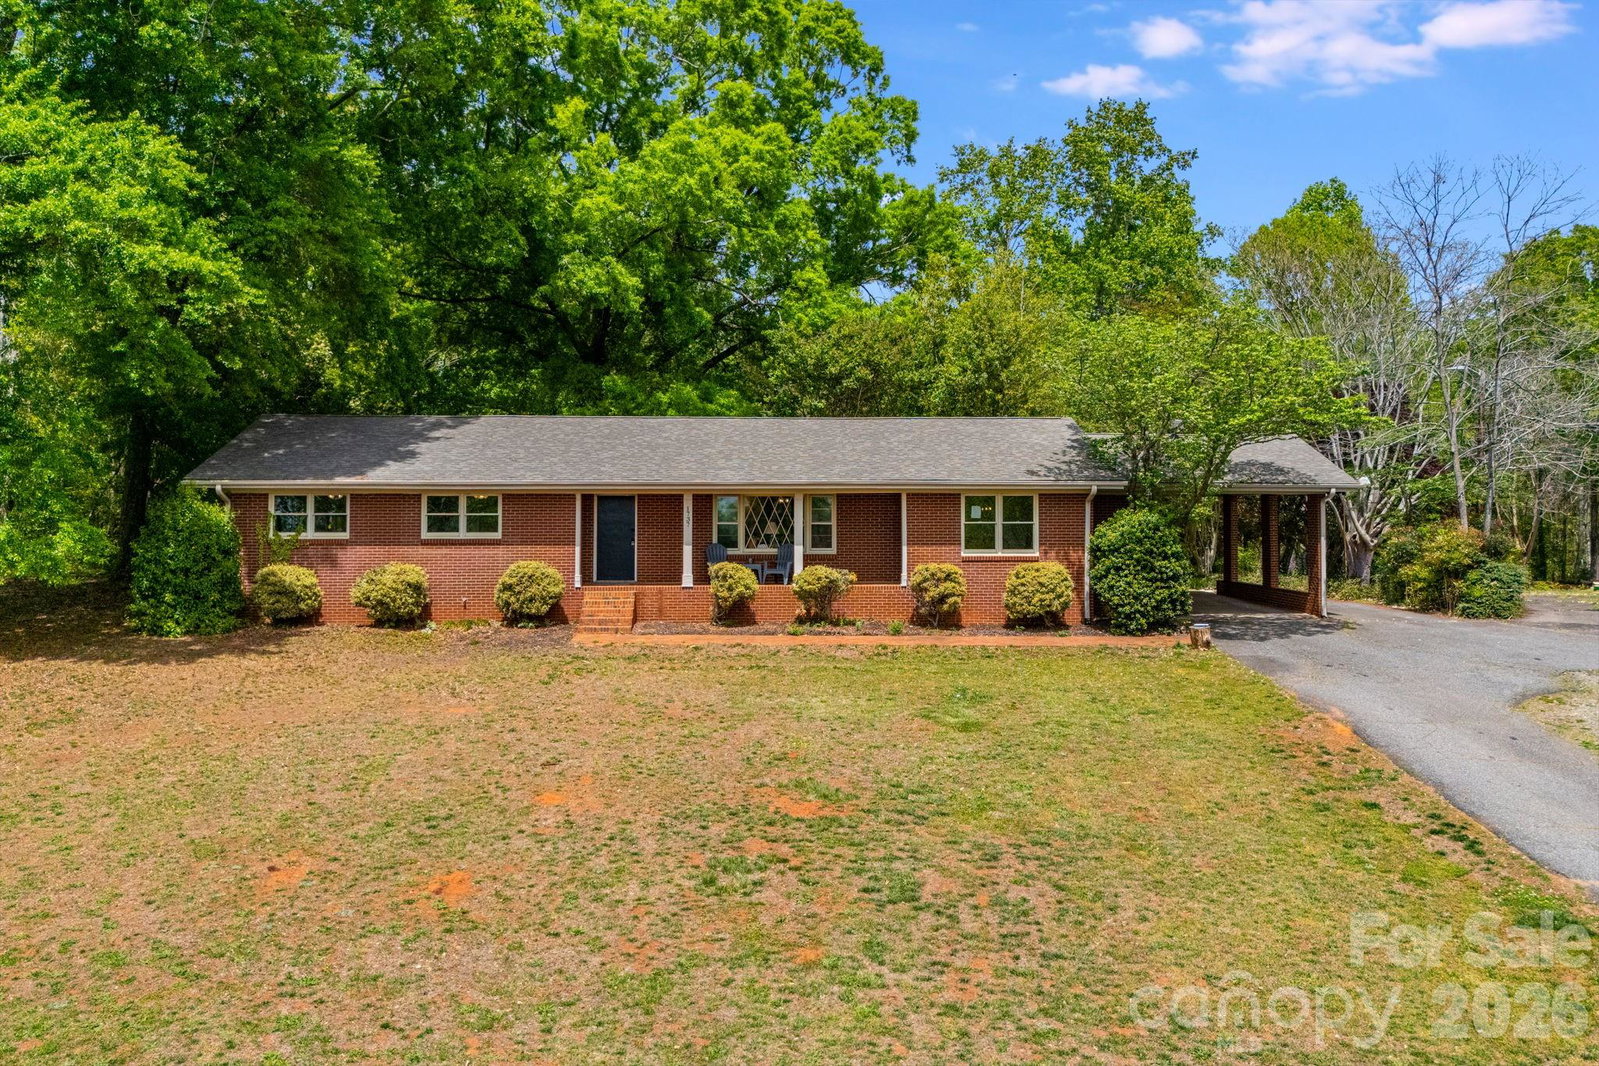
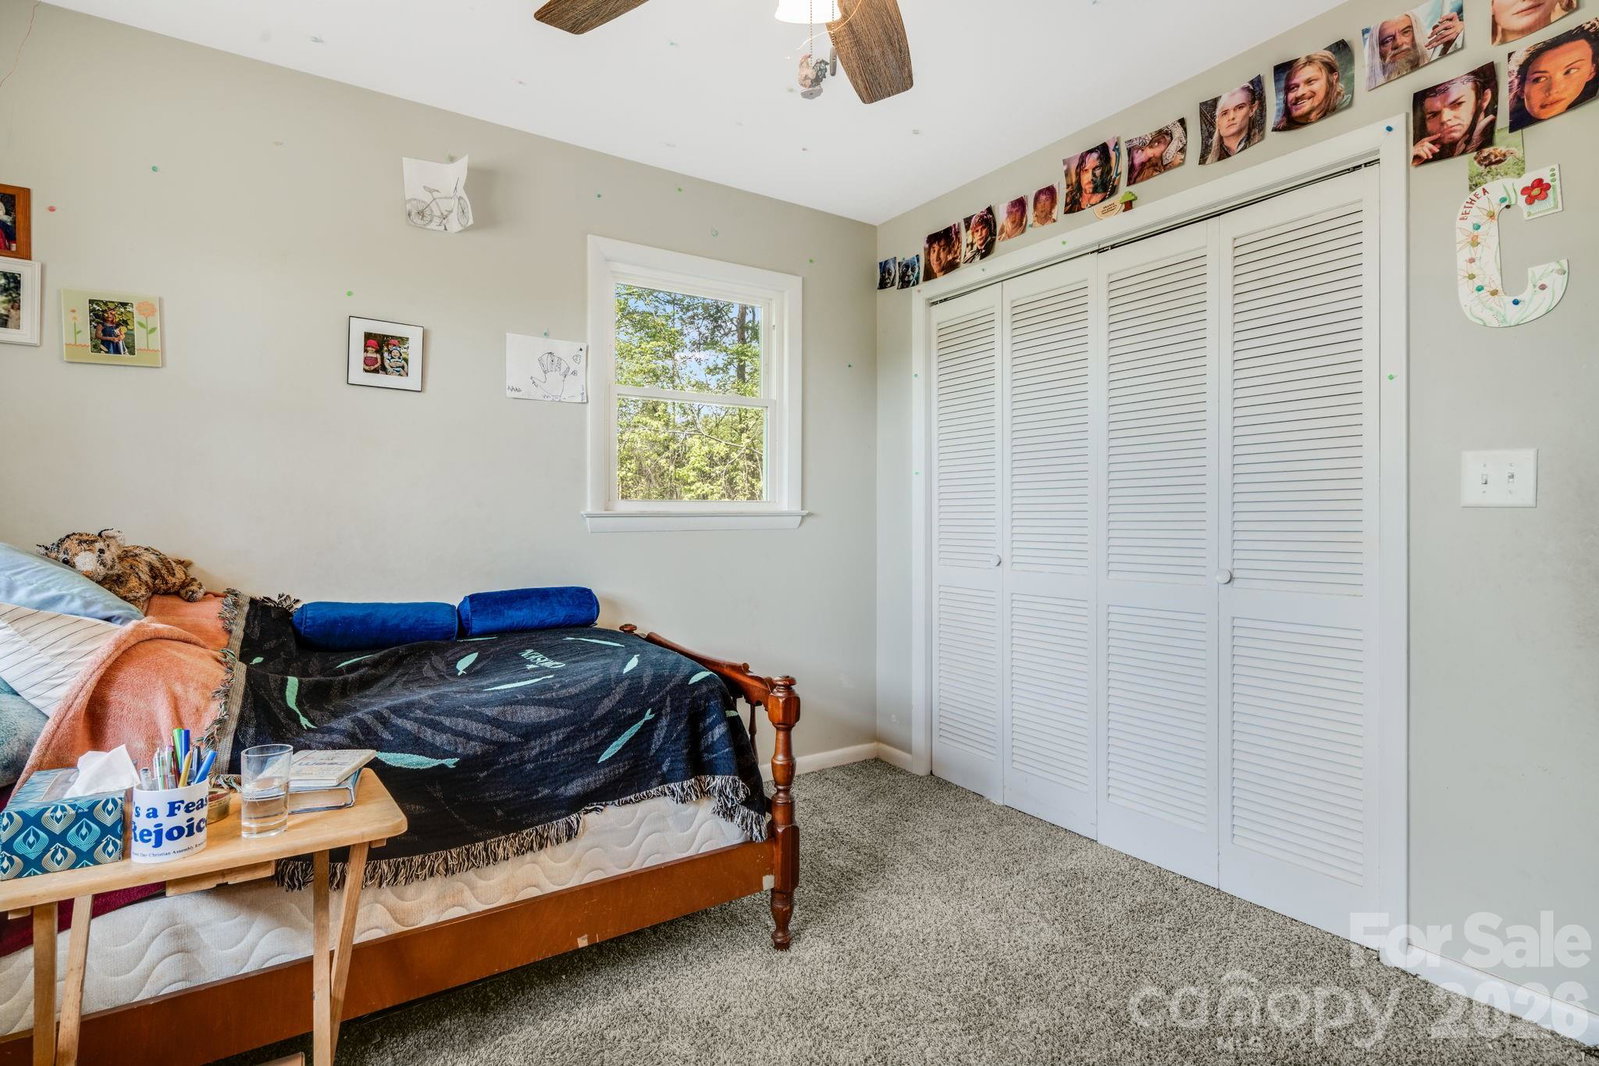
Beautiful Home with Acreage & Guest Cottage - UNDER APPRAISAL VALUE! This 3 bed, 2 bath full-brick ranch is surrounded by 4.7 acres of mature woods & blends modern updates with classic charm. Fully renovated in 2023, it features new interior finishes, updated fixtures, and light-filled living spaces. A partially finished basement adds flexibility, along with the covered front porch. A recently finished 500 sq ft detached guest cottage with bath opens the door to multi-generational living, a private home office, or supplemental rental income. Water, septic & power hookups throughout the property, for your own RV or rentals. Outdoors are perfect for entertaining & homesteading. Fully covered firepit area & outdoor kitchen with fridge, grill, and rustic timber countertops. The property also includes a large enclosed chicken coop & run, two covered parking areas, and lush, mature landscaping. Feels secluded yet only minutes from both Rutherfordton and Forest City’s shops and dining, and small-town charm. The entire basement is heated and cooled - one portion is currently being used as storage and is not noted in the heated living area square footage. Recent appraisal available upon request. Can be combined with lot for sale on adjacent lot - MLS listing 4362527.
/u.realgeeks.media/mooresvillerealty/Logo_for_Header.png)
Additional Information
- Fireplace
- Yes
- Equipment
- Dishwasher, Disposal, Dryer, Electric Range, Electric Water Heater, Refrigerator, Self Cleaning Oven
- Foundation
- Basement
- Main Level Rooms
- Family Room, Kitchen, Dining Room, Primary Bedroom, Bedroom(s), Bedroom(s), Sunroom
- Laundry Location
- Electric Dryer Hookup, Laundry Room, Washer Hookup
- Heating
- Heat Pump
- Water
- Well
- Sewer
- Septic Installed
- Exterior Features
- Porte-cochere
- Exterior Construction
- Brick Full
- Parking
- Attached Carport
- Driveway
- Asphalt, Paved
- Lot Description
- Green Area, Wooded
- Elementary School
- Mount Vernon/Ruth
- Middle School
- Unspecified
- High School
- Unspecified
- Total Property HLA
- 2586
- Master on Main Level
- Yes
Mortgage Calculator
“ Based on information submitted to the MLS GRID as of . All data is obtained from various sources and may not have been verified by broker or MLS GRID. Supplied Open House Information is subject to change without notice. All information should be independently reviewed and verified for accuracy. Some IDX listings have been excluded from this website. Properties may or may not be listed by the office/agent presenting the information © 2026 Canopy MLS as distributed by MLS GRID”

Last Updated: