538 Chestertown Drive, Mill Spring, NC 28756
- $1,892,715
- 5
- BD
- 7
- BA
- 5,662
- SqFt






Listing courtesy of New Village Real Estate. eric@newvillagerealestate.com
- List Price
- $1,892,715
- MLS#
- 4359108
- Status
- ACTIVE
- Days on Market
- 180
- Property Type
- Residential
- Architectural Style
- Arts and Crafts
- Year Built
- 2009
- Price Change
- ▼ $104,284 1788537111
- Bedrooms
- 5
- Bathrooms
- 7
- Full Baths
- 5
- Half Baths
- 2
- Lot Size
- 29,185
- Lot Size Area
- 0.67
- Living Area
- 5,662
- Sq Ft Total
- 5662
- County
- Polk
- Subdivision
- Brights Creek
- Special Conditions
- None
- Waterfront Features
- None
Property Description
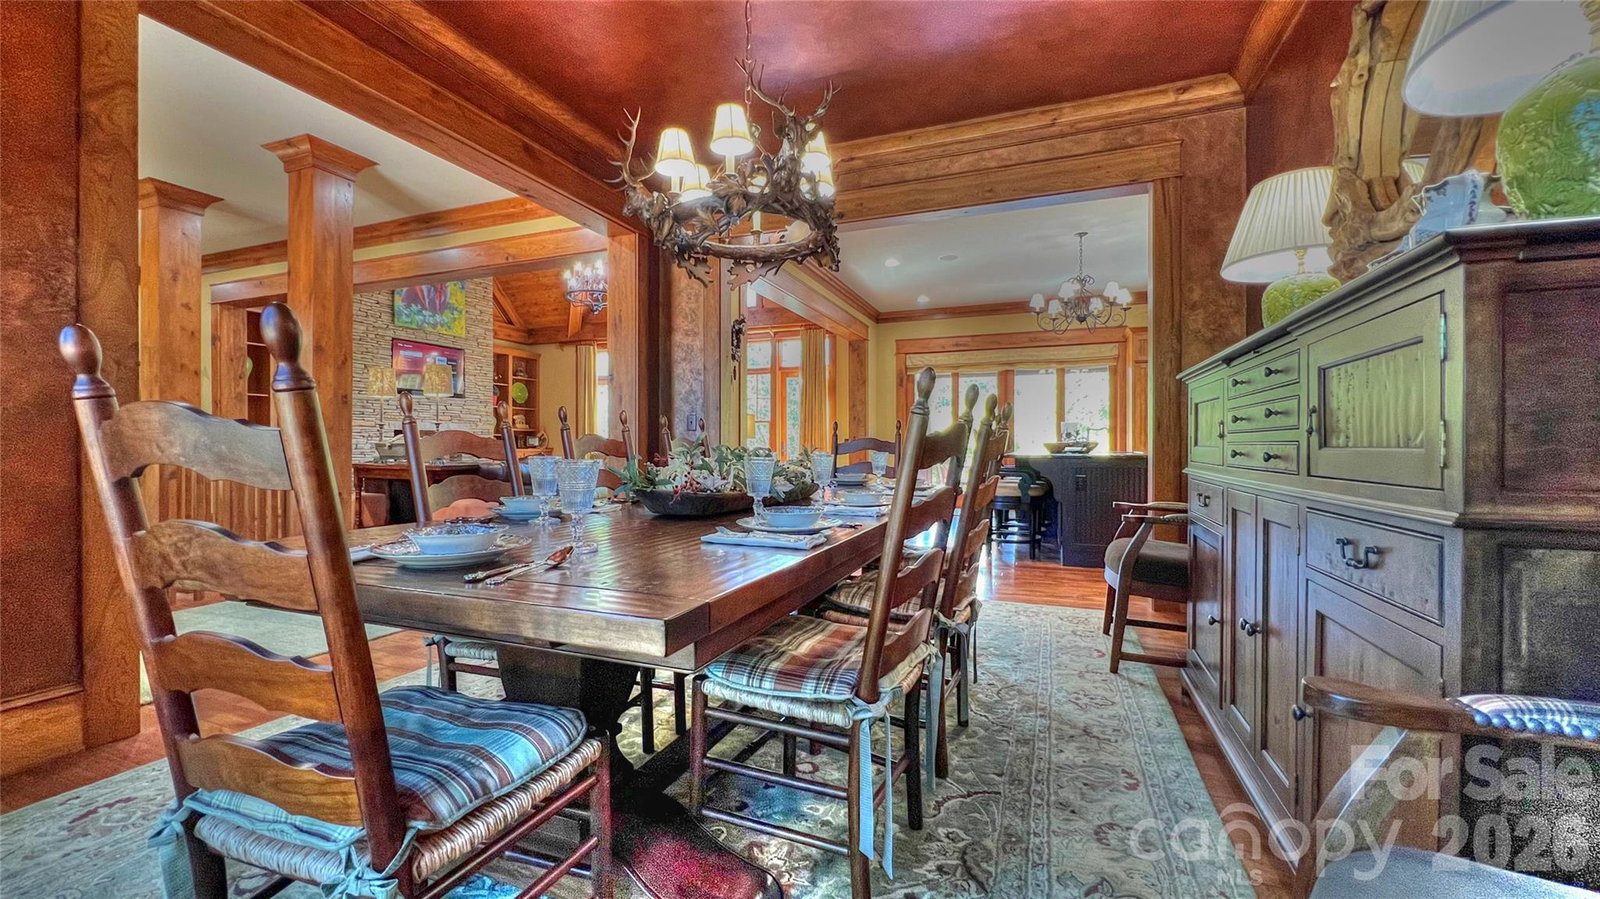
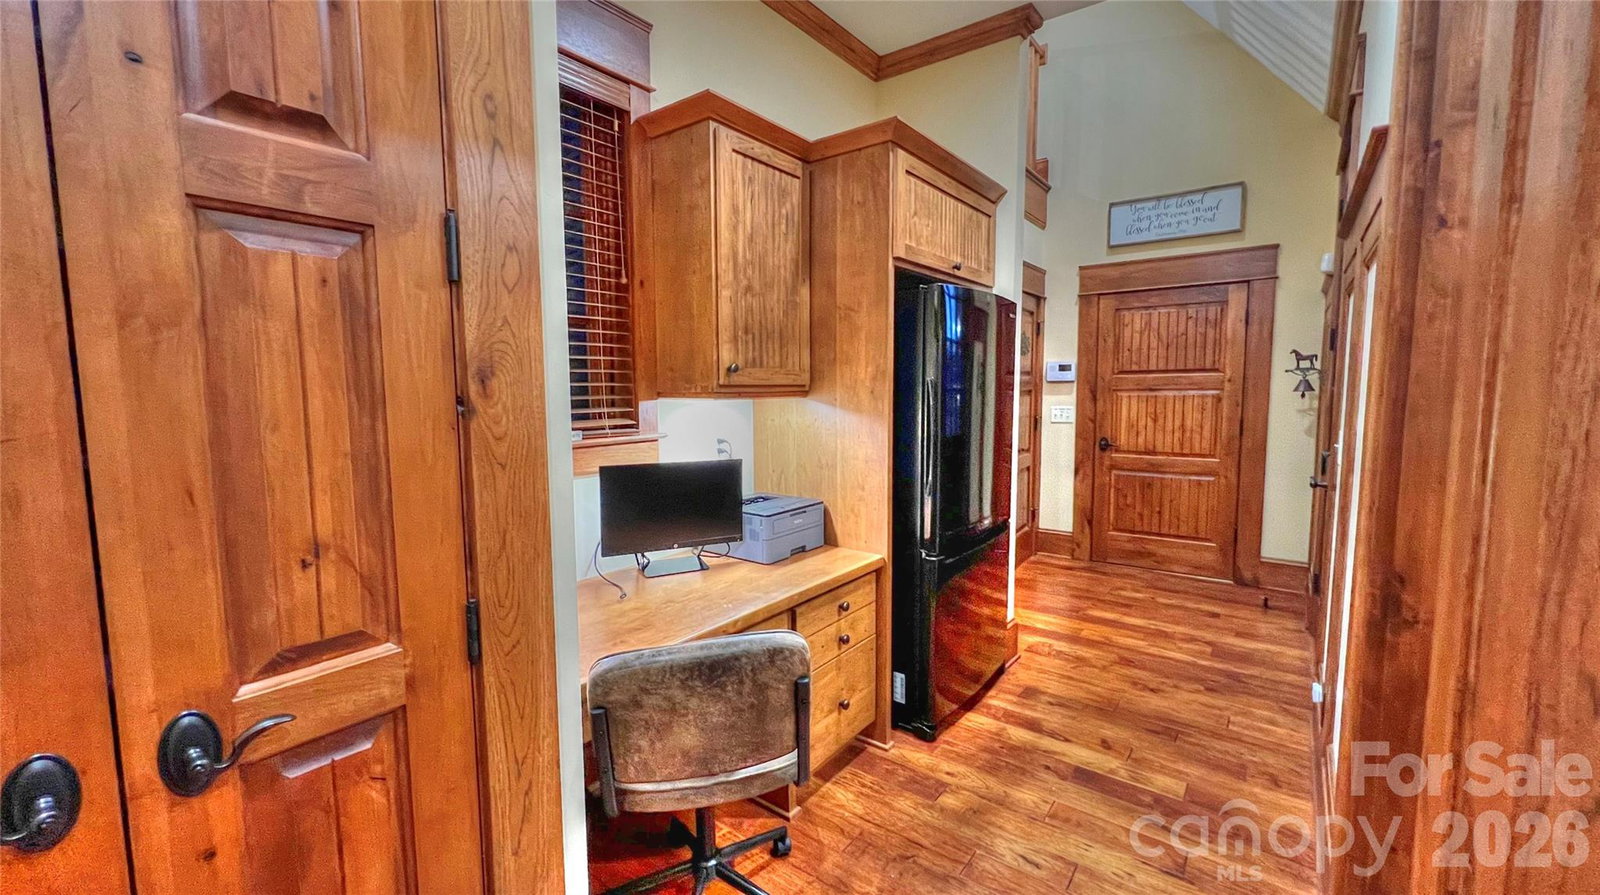
Arts & Crafts masterpiece, GrandView Lodge blends timeless beauty and modern luxury. Located in the Reserve section of Bright’s Creek. This custom-built home is awash in natural light and mountain views. It comes with 5 bedrooms, 5 ensuite baths and 2 half baths at approx 5,660 sq ft. This open floor plan boasts hickory trim, knotty alder interior doors, stone fireplaces, custom wall and ceiling finishes, Smart TVs with surround sound, elevator, and 5 ensuite bedrooms. The master suite with towering ceiling and a ensuite spa-like bathroom, gourmet kitchen with river rock granite and top-of-the-line appliances (Wolf, Sub-Zero), exquisite dining room, large laundry room, porch has wood-burning fireplace. Outdoor entertaining space with kitchen. Guest suite above the garage. The bottom floor hosts a den, game room with a built-in wine fridge and sports bar. Unique POOL with a separate spacious hot tub. See documents for ALL the details and house plans.
/u.realgeeks.media/mooresvillerealty/Logo_for_Header.png)
Additional Information
- Hoa Fee
- $500
- Hoa Fee Paid
- Annually
- Community Features
- Clubhouse, Gated, Golf, Pond, Tennis Court(s), Walking Trails
- Fireplace
- Yes
- Interior Features
- Built-in Features, Elevator, Entrance Foyer, Hot Tub, Kitchen Island, Open Floorplan, Walk-In Closet(s), Wet Bar
- Floor Coverings
- Carpet, Tile, Wood
- Equipment
- Bar Fridge, Convection Oven, Dishwasher, Dryer, Electric Oven, Exhaust Hood, Gas Cooktop, Gas Water Heater, Microwave, Oven, Refrigerator, Wall Oven, Washer, Wine Refrigerator, Other
- Foundation
- Basement
- Main Level Rooms
- Primary Bedroom, Laundry, Kitchen, Great Room, Dining Room, Bathroom-Full, Bathroom-Half
- Laundry Location
- Main Level
- Heating
- Heat Pump, Natural Gas
- Water
- Community Well
- Sewer
- Other - See Remarks
- Exterior Features
- Hot Tub, Outdoor Kitchen
- Exterior Construction
- Stone, Wood
- Roof
- Slate
- Parking
- Attached Garage
- Driveway
- Cobblestone, Paved
- Lot Description
- On Golf Course, Views
- Elementary School
- Polk Central
- Middle School
- Polk
- High School
- Polk
- Total Property HLA
- 5662
- Master on Main Level
- Yes
Mortgage Calculator
“ Based on information submitted to the MLS GRID as of . All data is obtained from various sources and may not have been verified by broker or MLS GRID. Supplied Open House Information is subject to change without notice. All information should be independently reviewed and verified for accuracy. Some IDX listings have been excluded from this website. Properties may or may not be listed by the office/agent presenting the information © 2026 Canopy MLS as distributed by MLS GRID”

Last Updated: