780 Rixhaven Drive, Saluda, NC 28773
- $475,000
- 3
- BD
- 3
- BA
- 1,937
- SqFt




Listing courtesy of Howard Hanna Beverly-Hanks. virginia.henrie@allentate.com
- List Price
- $475,000
- MLS#
- 4360705
- Status
- ACTIVE
- Days on Market
- 126
- Property Type
- Residential
- Year Built
- 1992
- Price Change
- ▼ $20,000 1782358459
- Bedrooms
- 3
- Bathrooms
- 3
- Full Baths
- 3
- Lot Size
- 94,960
- Lot Size Area
- 2.18
- Living Area
- 1,937
- Sq Ft Total
- 1937
- County
- Polk
- Subdivision
- The Forest at Rixhaven
- Special Conditions
- None
Property Description
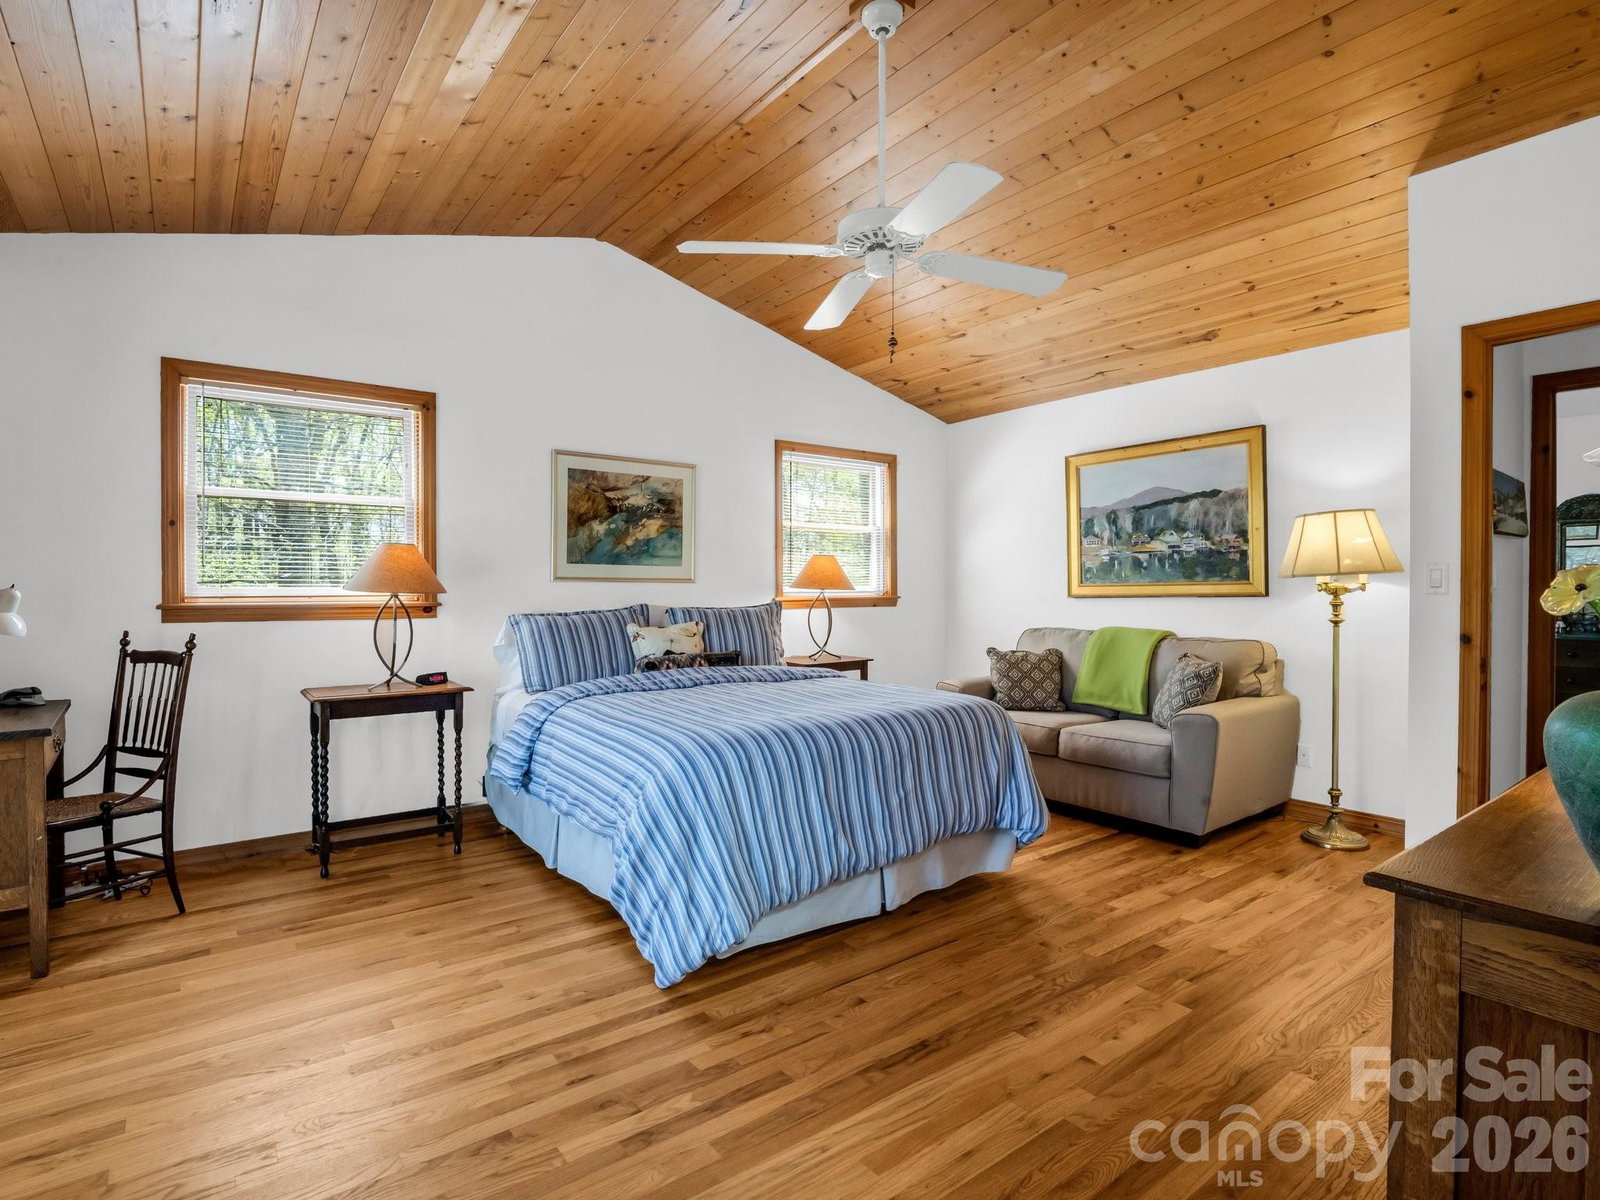
FULLY FURNISHED RANCH | PRIVATE SAUNA | 2.1 WOODED ACRES Stop searching and start living! Tucked into the serene Rixhaven community in the Blue Ridge Foothills, this charming ranch is the ultimate fully furnished mountain sanctuary; simply unlock the door and settle in—every piece of furniture stays! This home offers main-level living with warm interiors, including a large living room perfect for gatherings, rich wood ceilings, and a cozy wood-burning stove. The delightful kitchen boasts ample counter and storage space, features a breakfast bar, and flows seamlessly into a dining area. The main level is completed by the Primary Suite, which features French doors that open directly to the deck and sauna, and an ensuite bath, as well as a second full bedroom and bath. The expansive Canopy Deck, nestled among the trees, serves as an outdoor oasis designed for every season, offering shady summer afternoons under the forest canopy and mountain views that reveal themselves every winter. Unwind on the covered front porch with a swing and rocking chairs during quiet moments. For the ultimate relaxation, rejuvenate year-round in the private outdoor sauna surrounded by the forest. The ranch provides excellent additional space in the bright walk-out basement, which includes a third large bedroom and full bath. This property offers privacy on 2+ wooded acres, yet maintains convenience, as it is only ~7 miles from the dining and shops of Saluda with quick I-26 access. The mountains are calling—schedule your private viewing today!
/u.realgeeks.media/mooresvillerealty/Logo_for_Header.png)
Additional Information
- Hoa Fee
- $401
- Hoa Fee Paid
- Annually
- Community Features
- Picnic Area, Walking Trails
- Fireplace
- Yes
- Interior Features
- Breakfast Bar, Open Floorplan, Walk-In Closet(s)
- Floor Coverings
- Carpet, Tile, Vinyl, Wood
- Equipment
- Dishwasher, Disposal, Dryer, Electric Oven, Electric Range, Electric Water Heater, Microwave, Refrigerator, Washer, Washer/Dryer
- Foundation
- Basement
- Main Level Rooms
- Kitchen, Living Room, Primary Bedroom, Bedroom(s), Bathroom-Full, Laundry, Bathroom-Full
- Laundry Location
- Electric Dryer Hookup, In Hall, Laundry Closet, Main Level, Washer Hookup
- Heating
- Baseboard, Electric, Heat Pump
- Water
- Well
- Sewer
- Septic Installed
- Exterior Features
- Sauna
- Exterior Construction
- Wood
- Roof
- Composition
- Parking
- Basement, Circular Driveway, Driveway, Garage Faces Side
- Driveway
- Gravel
- Lot Description
- Sloped, Steep Slope, Wooded, Views
- Elementary School
- Saluda
- Middle School
- Polk
- High School
- Polk
- Total Property HLA
- 1937
- Master on Main Level
- Yes
Mortgage Calculator
“ Based on information submitted to the MLS GRID as of . All data is obtained from various sources and may not have been verified by broker or MLS GRID. Supplied Open House Information is subject to change without notice. All information should be independently reviewed and verified for accuracy. Some IDX listings have been excluded from this website. Properties may or may not be listed by the office/agent presenting the information © 2026 Canopy MLS as distributed by MLS GRID”

Last Updated: