1434 Lake Adger Road, Mill Spring, NC 28756
- $555,000
- 4
- BD
- 3
- BA
- 1,194
- SqFt




Listing courtesy of Tryon Horse Country Homes. libbiejohnson@gmail.com
- List Price
- $555,000
- MLS#
- 4363547
- Status
- ACTIVE UNDER CONTRACT
- Days on Market
- 165
- Property Type
- Residential
- Architectural Style
- Ranch
- Year Built
- 1945
- Price Change
- ▼ $20,000 1782341828
- Bedrooms
- 4
- Bathrooms
- 3
- Full Baths
- 3
- Lot Size
- 338,025
- Lot Size Area
- 7.76
- Living Area
- 1,194
- Sq Ft Total
- 1194
- County
- Polk
- Subdivision
- No Neighborhood
- Special Conditions
- None
Property Description
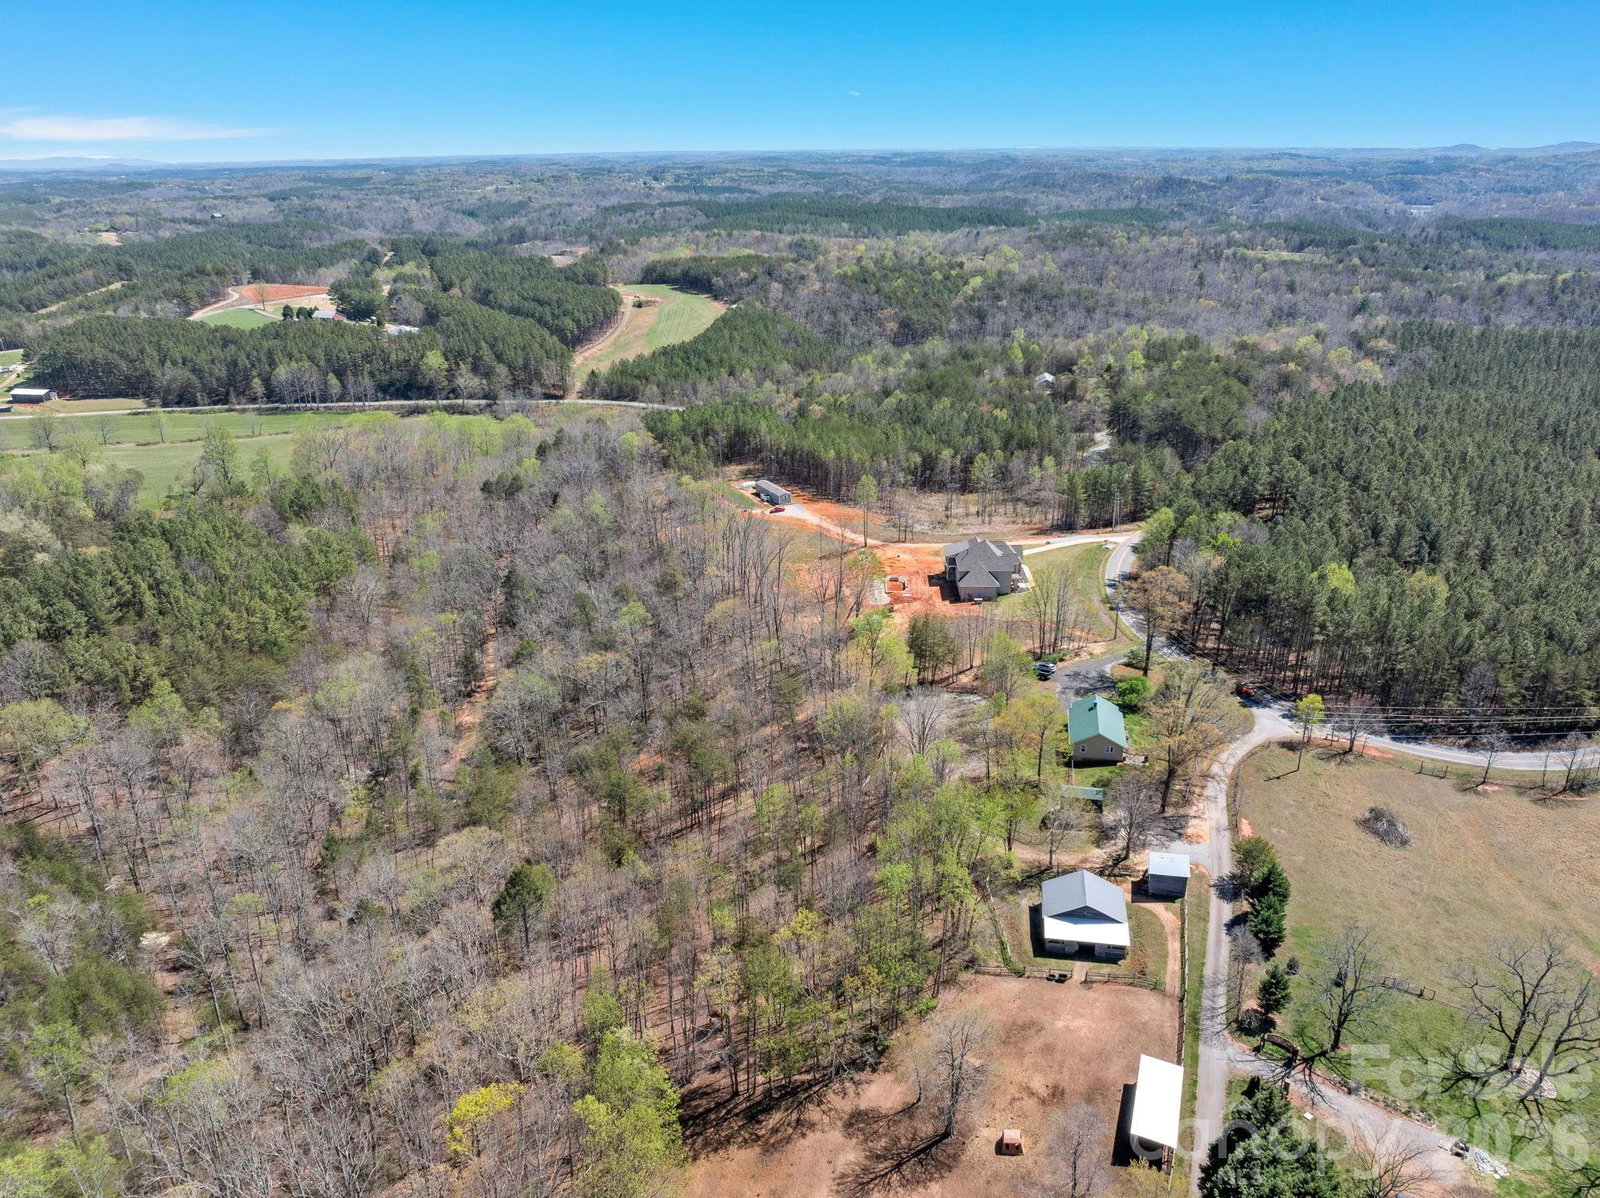
Take in breathtaking mountain scenery from this 3BR/2BA picturesque horse farm on 7.76 acres. A classic Appalachian mountain cottage, the main house is designed for casual farm living. Inside this charming 1940s home, recent modern updates (durable metal roof, new HVAC, gutters, LVP flooring). The original kitchen cabinets honor the historic character of the house while featuring stainless steel refrigerator and Corian counters. Baths have been renovated with new insulation and wiring. A wood-burning fireplace insert, hardwood floors, and original hearth define the cozy living room. Many windows throughout allow for lots of natural light inside. The property includes a charming 600 square ft. 1BR/1BA ADU with good rental history for additional income. This added living space has been lovingly renovated. For the equestrian, the setup for horses couldn't be better. An older, but solid barn has 6 large matted stalls, loft hay storage, a large riding arena (120' x 70' +/-), 12 x 36 run-in shelter, and an additional outbuilding for farm storage. Pasture is well-established and has a gentle roll for building up top lines. This small farm property is appropriate for boarding, professional training, or a hobby farm. It's conveniently located near Asheville and Hendersonville, NC, as well as Greenville and Spartanburg, SC. The Tryon area has 3 horse competition centers for EQ enthusiasts.
/u.realgeeks.media/mooresvillerealty/Logo_for_Header.png)
Additional Information
- Fireplace
- Yes
- Interior Features
- Pantry, Walk-In Closet(s)
- Floor Coverings
- Vinyl
- Equipment
- Dishwasher, Dryer, Electric Range, Microwave, Refrigerator, Washer
- Foundation
- Crawl Space
- Main Level Rooms
- Primary Bedroom, Bedroom(s), Bathroom-Full, Dining Area, Kitchen, Living Room, Laundry
- Laundry Location
- Mud Room, Main Level
- Heating
- Heat Pump
- Water
- Well
- Sewer
- Septic Installed
- Exterior Features
- Fence, Storage
- Exterior Construction
- Fiber Cement
- Roof
- Metal
- Parking
- Driveway
- Driveway
- Gravel
- Lot Description
- Cleared, Corner Lot, Orchard(s), Level, Pasture, Wooded, Views
- Elementary School
- Polk Central
- Middle School
- Polk
- High School
- Polk
- Total Property HLA
- 1194
- Master on Main Level
- Yes
Mortgage Calculator
“ Based on information submitted to the MLS GRID as of . All data is obtained from various sources and may not have been verified by broker or MLS GRID. Supplied Open House Information is subject to change without notice. All information should be independently reviewed and verified for accuracy. Some IDX listings have been excluded from this website. Properties may or may not be listed by the office/agent presenting the information © 2026 Canopy MLS as distributed by MLS GRID”

Last Updated: