6 River Run, Asheville, NC 28804
- $1,450,000
- 3
- BD
- 4
- BA
- 2,478
- SqFt






Listing courtesy of Olivette Realty LLC. Allison@olivettenc.com
- List Price
- $1,450,000
- MLS#
- 4363659
- Status
- ACTIVE
- Days on Market
- 118
- Property Type
- Residential
- Year Built
- 2024
- Price Change
- ▼ $38,500 1781220330
- Bedrooms
- 3
- Bathrooms
- 4
- Full Baths
- 3
- Half Baths
- 1
- Lot Size
- 10,018
- Lot Size Area
- 0.23
- Living Area
- 2,478
- Sq Ft Total
- 2478
- County
- Buncombe
- Subdivision
- Olivette
- Special Conditions
- None
- Waterfront Features
- Other - See Remarks
Property Description
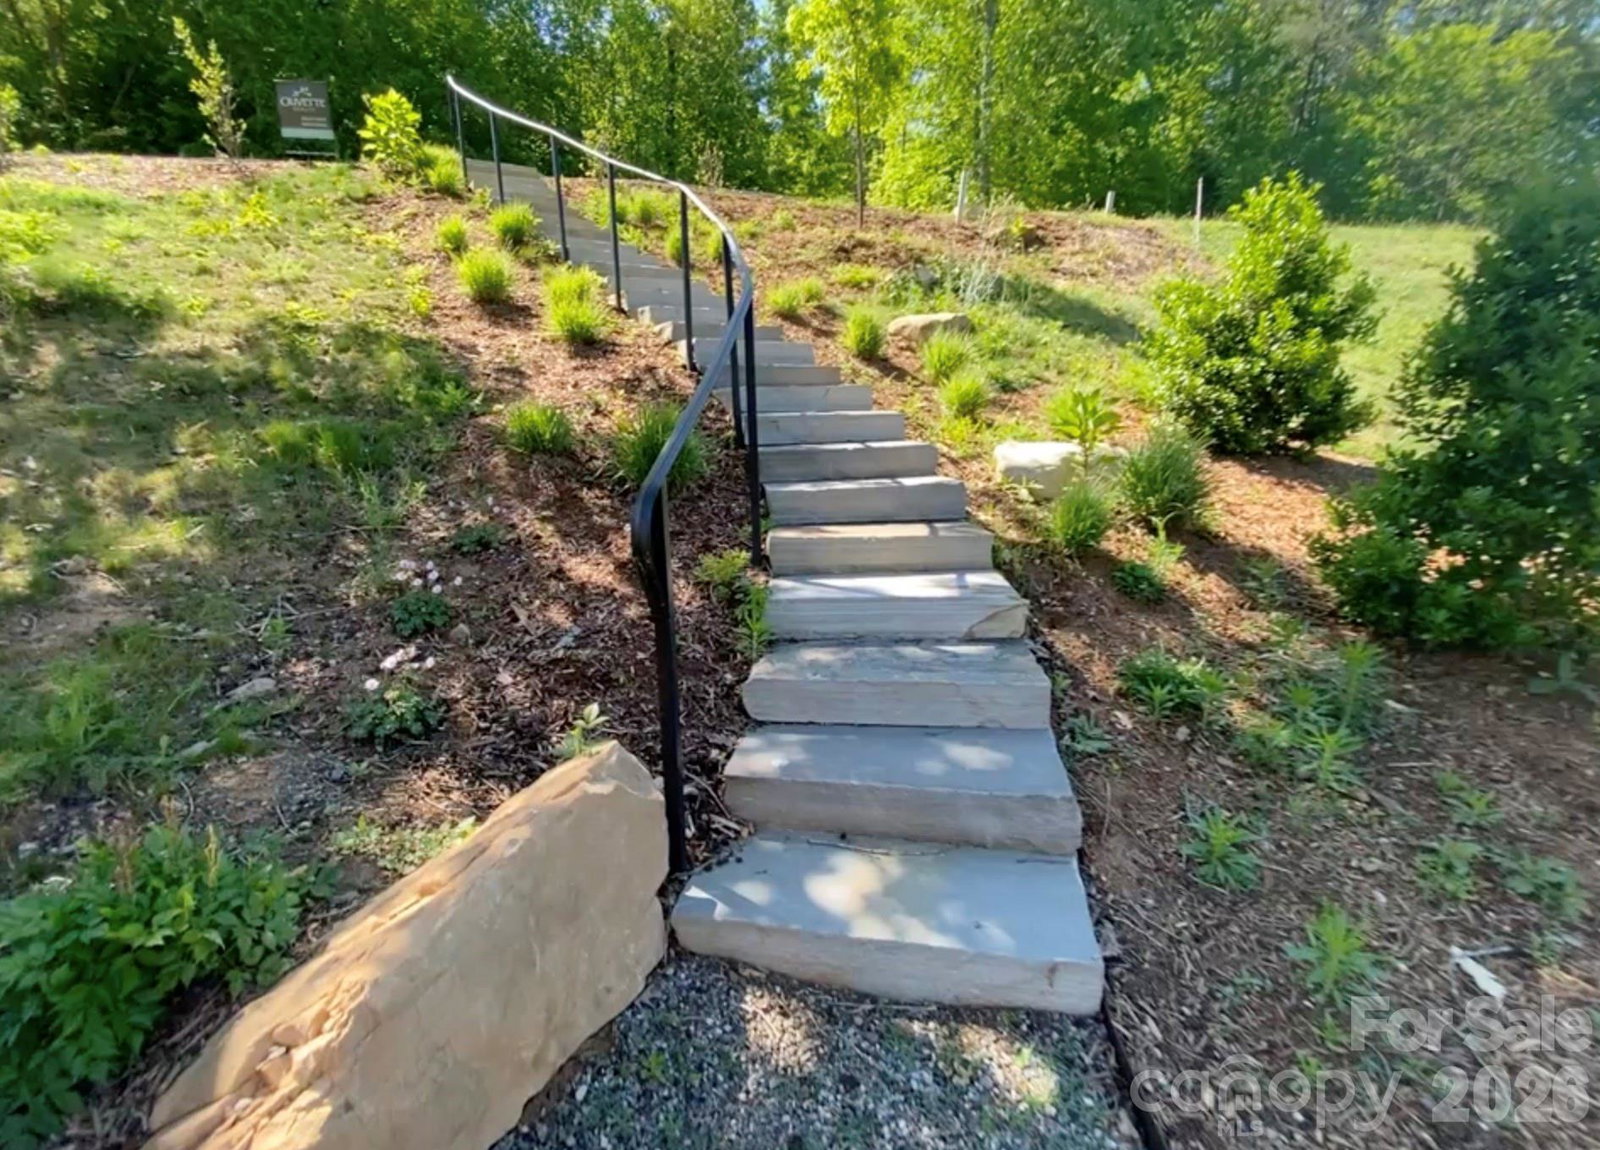
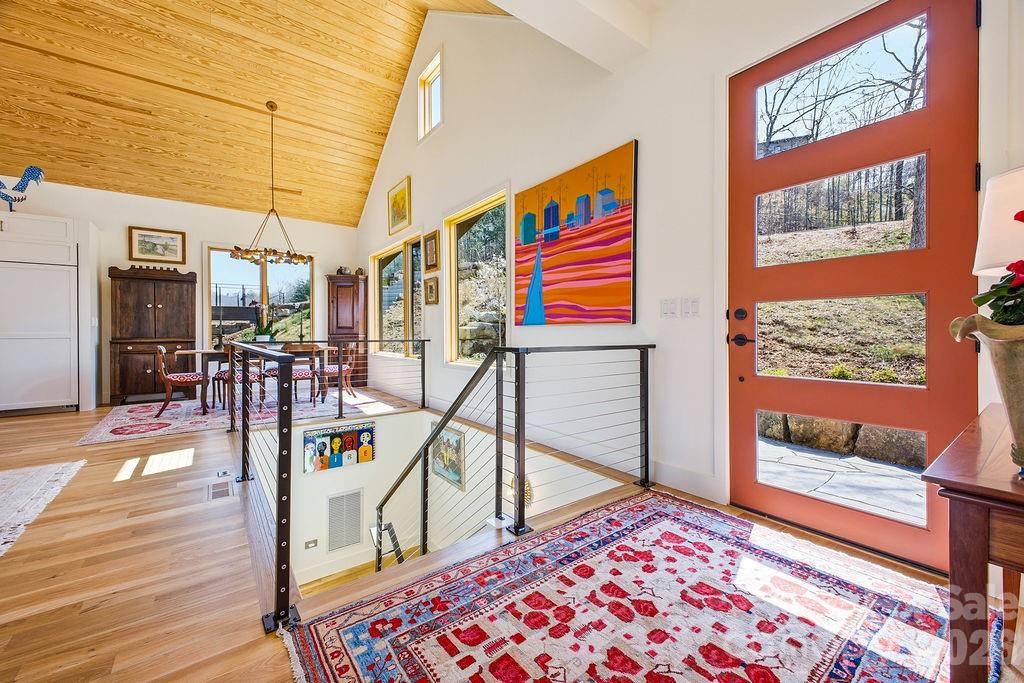
Set along the banks of the French Broad River (but not in the floodplain) and directly adjacent to Olivette’s private riverfront park, this exceptional home offers a rare opportunity to experience true riverfront living in one of Asheville’s most sought-after communities. With river views from nearly every room, the connection to water, light, and landscape is immediate and unforgettable. Thoughtfully designed by Brent Campbell & Associates and built by JAG Construction, the home blends refined architecture with effortless livability. Vaulted tongue-and-groove ceilings, custom railings, and curated designer lighting create a sense of warmth and artistry throughout. The open-concept floor plan flows beautifully to a spacious back deck—perfect for entertaining or simply taking in the ever-changing river views. The chef’s kitchen is both functional and striking, featuring custom cabinetry, high-end finishes, and a bold, thoughtfully designed palette. Built-ins throughout the home add both character and convenience, while hardwood floors and beautifully selected tilework reflect a level of detail that is rarely seen. The primary suite is a private retreat with a serene en-suite bath and elevated finishes that feel both luxurious and grounding. An elevator provides easy access between levels, and the oversized two-car garage offers ample storage. Geothermal heating and cooling ensure exceptional energy efficiency and low operating costs. Beyond the home, the Olivette lifestyle unfolds. This award-winning agrihood is centered around a working organic farm, with seasonal produce, community gatherings, and a deep connection to land and place. Residents enjoy miles of trails, multiple parks, river access, and a vibrant calendar of events—from riverside concerts and farm dinners to casual evenings with neighbors. Thoughtfully designed for walkability and connection, Olivette offers a rare blend of privacy, community, and outdoor living just minutes from downtown Asheville. For those seeking a truly special home on the river—one that pairs exceptional design with an extraordinary lifestyle—this is a rare and compelling offering.
/u.realgeeks.media/mooresvillerealty/Logo_for_Header.png)
Additional Information
- Hoa Fee
- $2,450
- Hoa Fee Paid
- Annually
- Community Features
- Dog Park, Pickleball, Picnic Area, Playground, Recreation Area, Street Lights, Walking Trails, Other
- Fireplace
- Yes
- Interior Features
- Built-in Features, Cable Prewire, Elevator, Entrance Foyer, Kitchen Island, Open Floorplan, Storage, Walk-In Closet(s)
- Floor Coverings
- Tile, Wood
- Equipment
- Bar Fridge, Dishwasher, Disposal, Electric Water Heater, ENERGY STAR Qualified Washer, ENERGY STAR Qualified Dishwasher, ENERGY STAR Qualified Dryer, ENERGY STAR Qualified Refrigerator, Exhaust Hood, Induction Cooktop, Microwave, Wall Oven, Washer/Dryer
- Foundation
- Permanent, Slab
- Main Level Rooms
- Primary Bedroom, Living Room, Kitchen, Dining Area, Bathroom-Full, Bathroom-Half, Laundry
- Laundry Location
- Electric Dryer Hookup, Utility Room, Inside, Main Level
- Heating
- Geothermal
- Water
- City
- Sewer
- Public Sewer
- Exterior Features
- Elevator
- Exterior Construction
- Hard Stucco, Wood
- Roof
- Metal
- Parking
- Driveway, Garage Faces Rear
- Driveway
- Concrete, Other, Paved
- Lot Description
- River Front
- Elementary School
- Unspecified
- Middle School
- Unspecified
- High School
- Unspecified
- Zoning
- MV
- Builder Name
- JAG Contruction
- Total Property HLA
- 2478
- Master on Main Level
- Yes
Mortgage Calculator
“ Based on information submitted to the MLS GRID as of . All data is obtained from various sources and may not have been verified by broker or MLS GRID. Supplied Open House Information is subject to change without notice. All information should be independently reviewed and verified for accuracy. Some IDX listings have been excluded from this website. Properties may or may not be listed by the office/agent presenting the information © 2026 Canopy MLS as distributed by MLS GRID”

Last Updated: