520 Summerow Road, Stanley, NC 28164
- $324,900
- 4
- BD
- 3
- BA
- 1,475
- SqFt




Listing courtesy of RE/MAX Executive. DD@remax.net
- List Price
- $324,900
- MLS#
- 4364009
- Status
- ACTIVE
- Days on Market
- 163
- Property Type
- Residential
- Architectural Style
- Ranch, Traditional
- Year Built
- 1958
- Price Change
- ▼ $5,000 1784757950
- Bedrooms
- 4
- Bathrooms
- 3
- Full Baths
- 3
- Lot Size
- 35,457
- Lot Size Area
- 0.8140000000000001
- Living Area
- 1,475
- Sq Ft Total
- 1475
- County
- Gaston
- Subdivision
- No Neighborhood
- Special Conditions
- None
- Waterfront Features
- None
Property Description
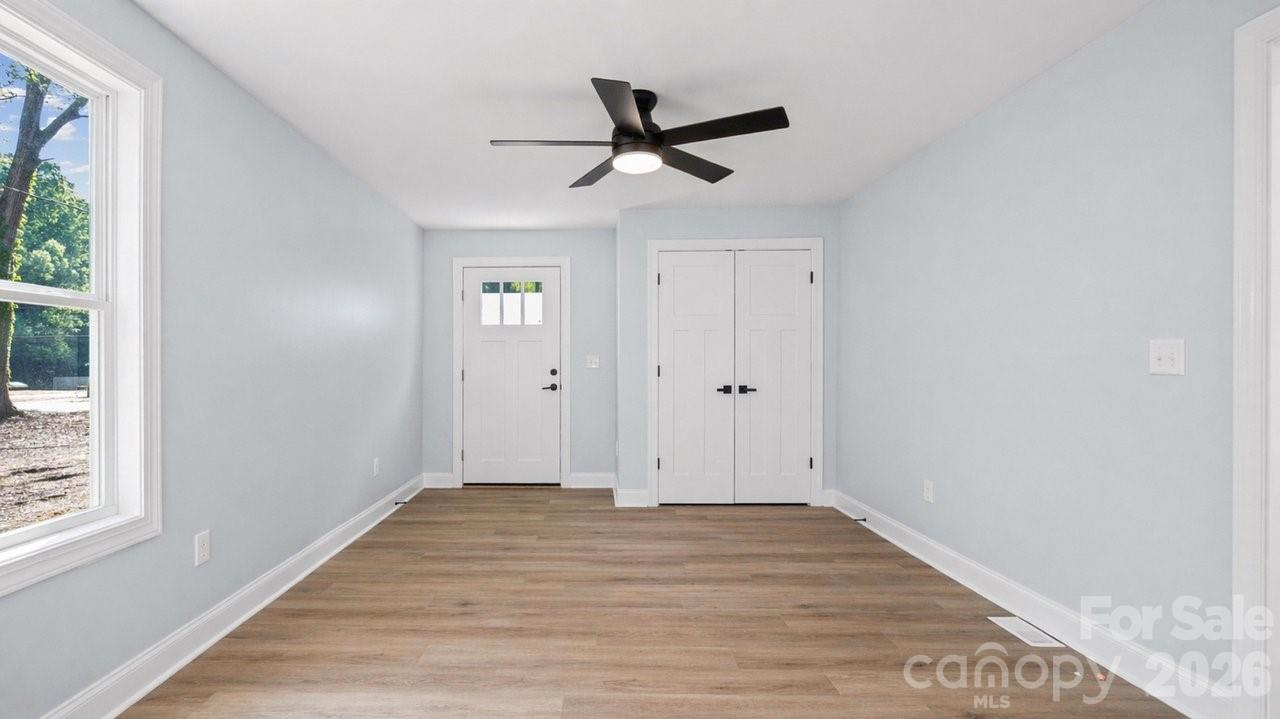
Beautifully Renovated 4-Bedroom Brick Home on Nearly 1 Acre in Stanley, NC Welcome home to 520 Summerow Road in Stanley, North Carolina — where thoughtful updates meet timeless charm on a spacious 0.87-acre lot. This fully renovated brick home offers 1,475 square feet of bright, modern living with an open floor plan perfect for today’s lifestyles. From the moment you arrive, you’ll appreciate the fresh curb appeal and the peaceful, usable backyard ideal for entertaining, gardening, or simply unwinding. Step inside to discover a home that was taken down to the studs and completely rebuilt with quality craftsmanship. Walls were removed to create a light-filled, open-concept kitchen and living area that flows effortlessly for family gatherings or casual entertaining. Two primary suites provide flexible living options — whether for multigenerational families, a home office, or guests. Outside, enjoy sunset views from the brand-new large deck overlooking a cleared, flat, and highly usable yard framed by mature trees. The lot has been thoughtfully prepared for easy enjoyment, and it’s fully surveyed for peace of mind. Located in desirable Stanley, this home offers unbeatable convenience: just 12 minutes to downtown Mount Holly, 18 minutes to Gastonia, 20 minutes to Lake Norman, and 25 minutes to Charlotte. Perfect for commuters, families, or anyone seeking small-town charm with big-city access. This is more than a renovation — it’s a move-in-ready gem with modern systems and classic appeal at an exceptional value. Key Features & Renovations: * 4 bedrooms, 3 full bathrooms with two primary suites (including a brand-new 4th bedroom and new master bedroom) * All-new LVP flooring throughout the entire home * Completely updated kitchen featuring crisp white cabinets, granite (or granite-style) countertops, and a Frigidaire dishwasher * All-new energy-efficient windows for natural light and lower utility bills * New electrical wiring, new plumbing, and new HVAC system (air conditioning and heating) * New bathrooms with modern finishes * New interior and exterior paint — including a fresh, light, rich exterior on the classic brick * Architectural shingles (approximately 2 years old) and brand-new guttering * Large new back deck perfect for relaxing and enjoying the expansive yard * Home was fully gutted to the studs, rewired, replumbed, insulated, and finished with all-new drywall and paint * Refinished original oak/pine hardwood floors in select areas for added warmth and character * Spacious 0.87-acre lot with cleared, open, and usable land plus wonderful mature trees * Fully surveyed property NEW SEPTIC TANK installed. 4/26 (IMPORTANT) THE HOME WAS APPRAISED 1ST WEEK OF APRIL 2026 FOR $360,000. Completing a pre-inspection for the home with a shareable cover pages for the buyer and buyers agent to review. Dated 3/22/2026 Move-in ready, NO HOA!!!! This is GREAT!~ Wonderful home on a quiet street. Low taxes. Friendly neighbors. Private. Don’t miss this opportunity! Schedule your private showing today. Survey attached to listing info. LOT #1, of the survey is 0.814 acres. 3 OTHER LOTS ARE SEPARATE FROM PROPERTY AND FOR SALE SEPARATELY. V7
/u.realgeeks.media/mooresvillerealty/Logo_for_Header.png)
Additional Information
- Community Features
- None
- Interior Features
- Breakfast Bar, Cable Prewire, Kitchen Island, Open Floorplan, Split Bedroom, Walk-In Closet(s)
- Floor Coverings
- Laminate, Vinyl, Wood
- Equipment
- Dishwasher, Electric Range, Oven, None
- Foundation
- Basement, Crawl Space
- Main Level Rooms
- Primary Bedroom, Bedroom(s), Bedroom(s), Living Room, Dining Room, Kitchen, Bathroom-Full, Bathroom-Full, Bathroom-Full, Primary Bedroom, Laundry
- Laundry Location
- In Hall, In Kitchen, Laundry Closet, Main Level
- Heating
- Central, Heat Pump
- Water
- Well
- Sewer
- Septic Installed
- Exterior Features
- Other - See Remarks
- Exterior Construction
- Brick Full, Brick Partial, Wood
- Roof
- Architectural Shingle, Wood Joists
- Parking
- Driveway, Parking Space(s)
- Driveway
- Gravel
- Lot Description
- Cleared, Level, Open Lot, Private, Rolling Slope, Wooded
- Elementary School
- Unspecified
- Middle School
- Unspecified
- High School
- Unspecified
- Total Property HLA
- 1475
- Master on Main Level
- Yes
Mortgage Calculator
“ Based on information submitted to the MLS GRID as of . All data is obtained from various sources and may not have been verified by broker or MLS GRID. Supplied Open House Information is subject to change without notice. All information should be independently reviewed and verified for accuracy. Some IDX listings have been excluded from this website. Properties may or may not be listed by the office/agent presenting the information © 2026 Canopy MLS as distributed by MLS GRID”

Last Updated: