2 Wood Path Lane, Arden, NC 28704
- $592,000
- 3
- BD
- 3
- BA
- 2,059
- SqFt




Listing courtesy of EXP Realty LLC Ballantyne. 704-559-9169
Sold listing courtesy of Keller Williams Mtn Partners, LLC
- Sold Price
- $592,000
- List Price
- $580,000
- MLS#
- 4364822
- Status
- CLOSED
- Days on Market
- 28
- Property Type
- Residential
- Year Built
- 2020
- Closing Date
- May 07, 2026
- Bedrooms
- 3
- Bathrooms
- 3
- Full Baths
- 2
- Half Baths
- 1
- Lot Size
- 35,719
- Lot Size Area
- 0.8200000000000001
- Living Area
- 2,059
- Sq Ft Total
- 2059
- County
- Buncombe
- Subdivision
- Arbor Woods
- Special Conditions
- None
Property Description
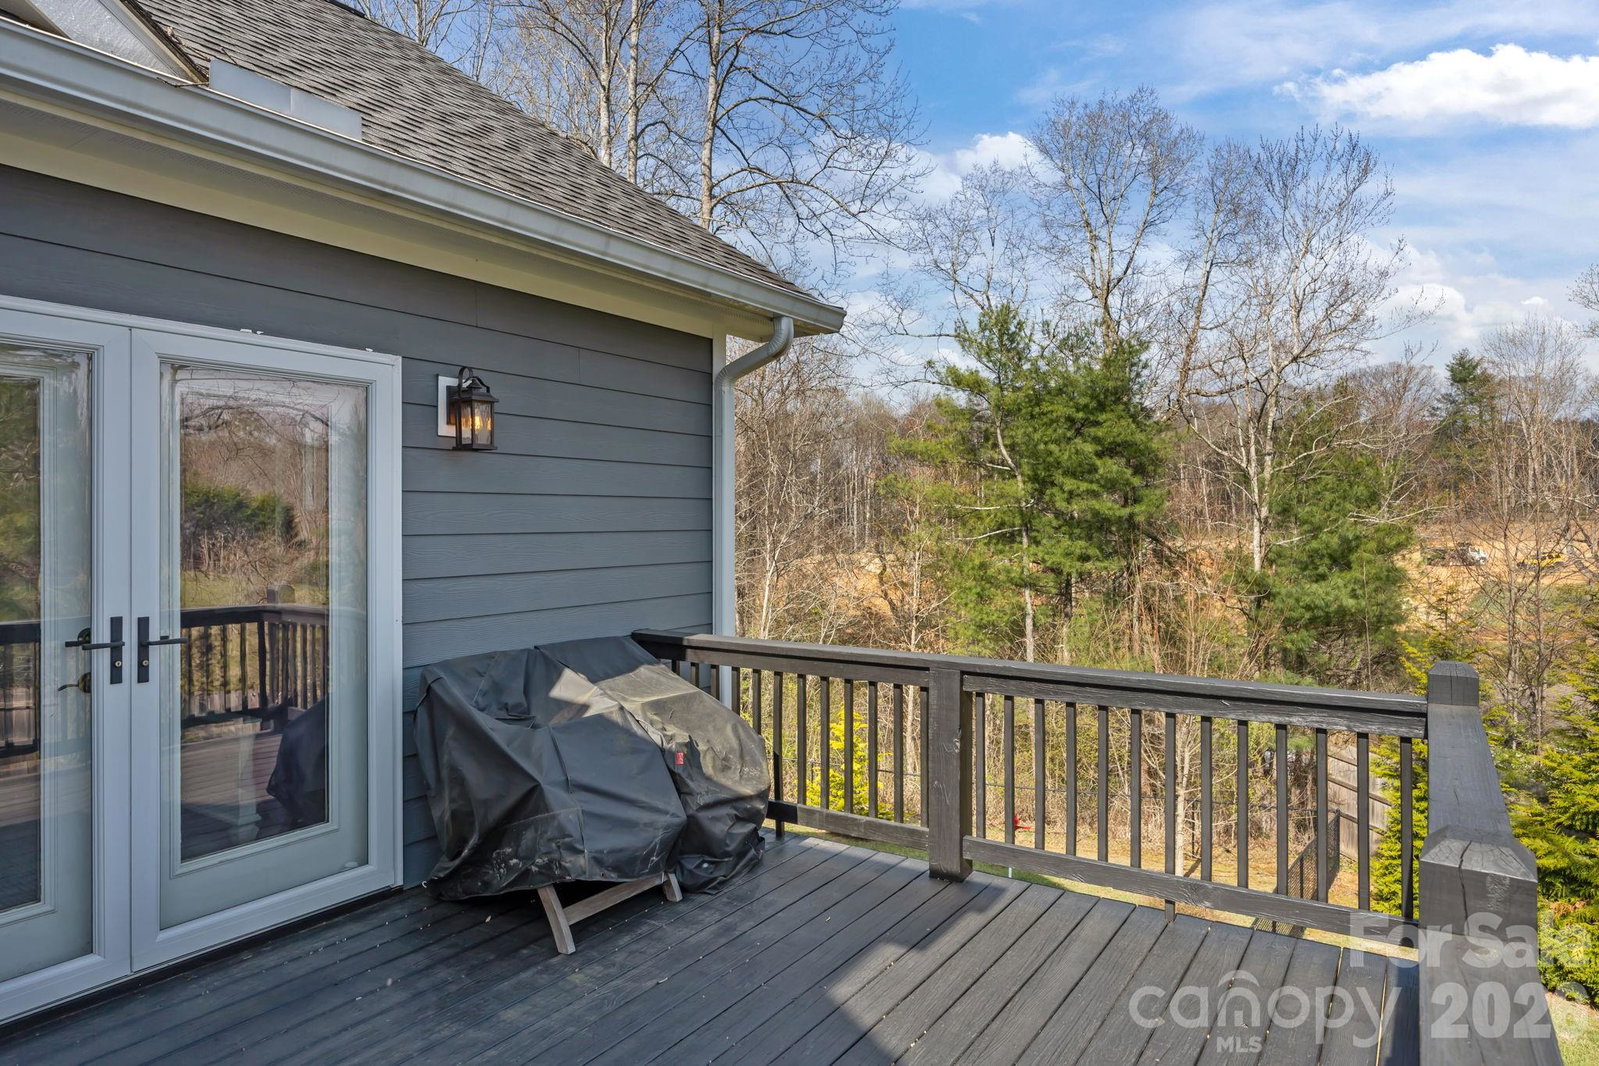
Welcome to 2 Wood Path Lane, an inviting, move-in-ready home ideally located just 8 miles from Asheville and tucked at the end of a quiet cul-de-sac. This beautifully maintained 3-bedroom, 2.5-bath residence offers the perfect balance of comfort, natural light, and functional living spaces. Step inside to discover a bright and open main level designed for everyday living and easy entertaining. The spacious primary suite is conveniently located on the main floor, featuring a well-appointed en-suite bath that provides a private retreat. The kitchen is both stylish and practical, complete with granite countertops, abundant cabinetry, and plenty of workspace for cooking and gathering. Hardwood floors flow throughout the main living areas, adding warmth and continuity, while a cozy gas fireplace creates the perfect focal point in the living room. A generously sized laundry and utility room adds everyday convenience and extra storage. Downstairs, the fully finished lower level expands your living space with endless possibilities, ideal for a home office, media room, workout area, or recreation space. Outdoor living is just as appealing, with a large deck and patio overlooking a professionally landscaped and sodded yard, perfect for relaxing, entertaining, or enjoying the peaceful surroundings. Located between Asheville and Hendersonville, this home offers easy access to Asheville Regional Airport, shopping, dining, and the breathtaking Blue Ridge Parkway. A termite bond already in place adds additional peace of mind. This home truly checks all the boxes. Schedule your private tour today!
/u.realgeeks.media/mooresvillerealty/Logo_for_Header.png)
Additional Information
- Fireplace
- Yes
- Interior Features
- Attic Stairs Pulldown, Pantry, Walk-In Closet(s)
- Equipment
- Dishwasher, Gas Water Heater, Microwave, Oven, Self Cleaning Oven
- Foundation
- Basement
- Main Level Rooms
- Living Room, Dining Room, Kitchen, Primary Bedroom, Bathroom-Full, Bathroom-Half
- Laundry Location
- Laundry Room
- Heating
- Central
- Water
- City
- Sewer
- Septic Installed
- Exterior Construction
- Fiber Cement, Stone Veneer
- Parking
- Attached Garage
- Driveway
- Concrete, Paved
- Lot Description
- Cul-De-Sac
- Elementary School
- Avery's Creek/Koontz
- Middle School
- Valley Springs
- High School
- T.C. Roberson
- Total Property HLA
- 2059
- Master on Main Level
- Yes
Mortgage Calculator
“ Based on information submitted to the MLS GRID as of . All data is obtained from various sources and may not have been verified by broker or MLS GRID. Supplied Open House Information is subject to change without notice. All information should be independently reviewed and verified for accuracy. Some IDX listings have been excluded from this website. Properties may or may not be listed by the office/agent presenting the information © 2026 Canopy MLS as distributed by MLS GRID”

Last Updated: